
- Overview
- Description
- Property Details
- Location
- Facts & Features
- Getting Around
- Nearby Homes
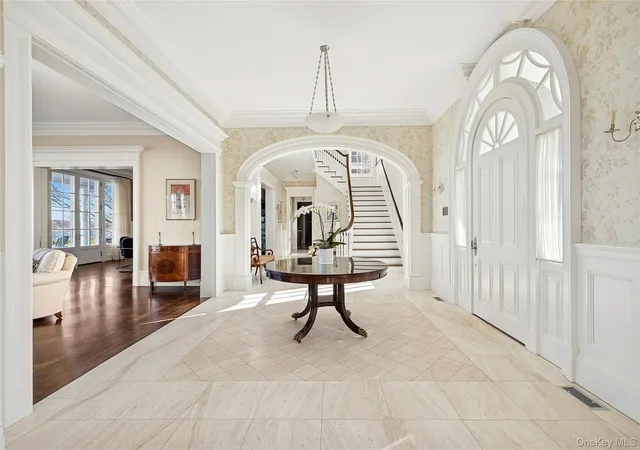

Street View
$13,900,000
Monthly Est:$69,185
 6 Beds
 8 Baths
5 full baths + 3 half baths
 8,836sqft
30 Forest Dr, Port Washington, NY 11050
$13,900,000
$69,185/moEst:
Get Pre-Approved
Single Family Residence
Built in 2012
$-- HOA
2.31 acres lot
$1,573/sq.ft
Description
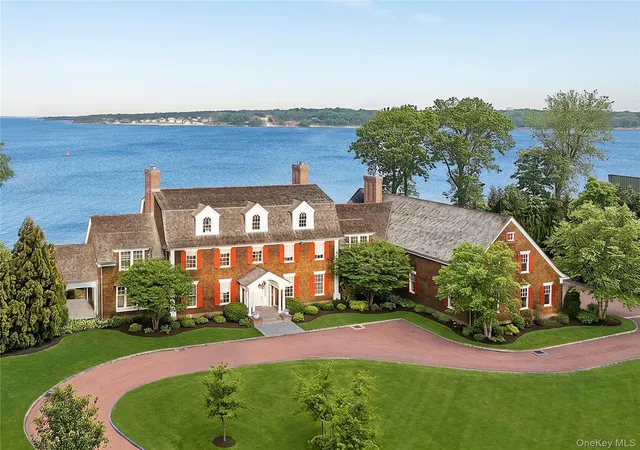
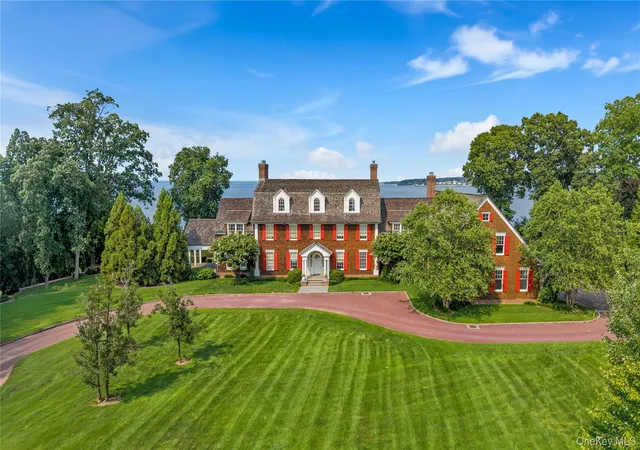
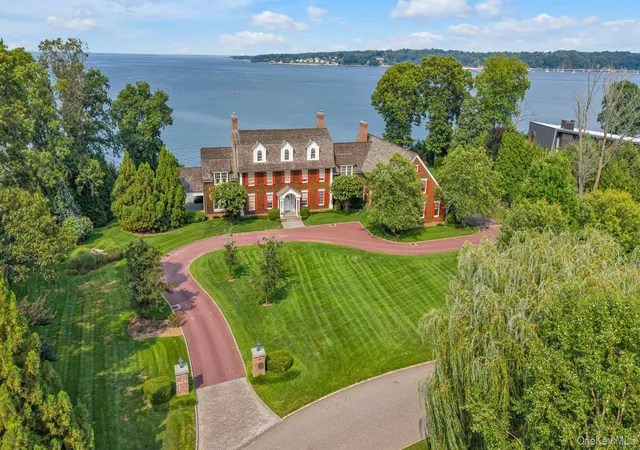
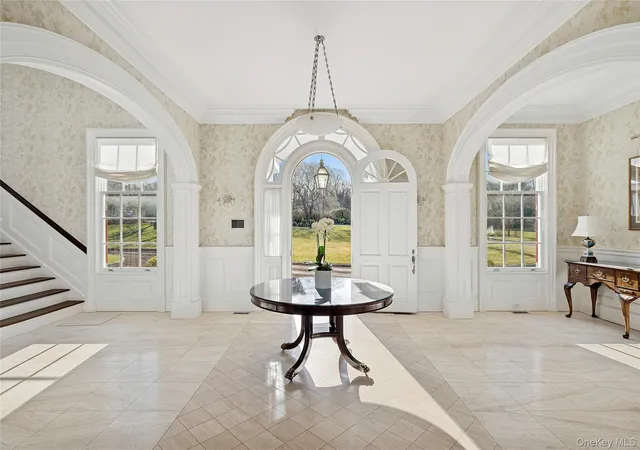
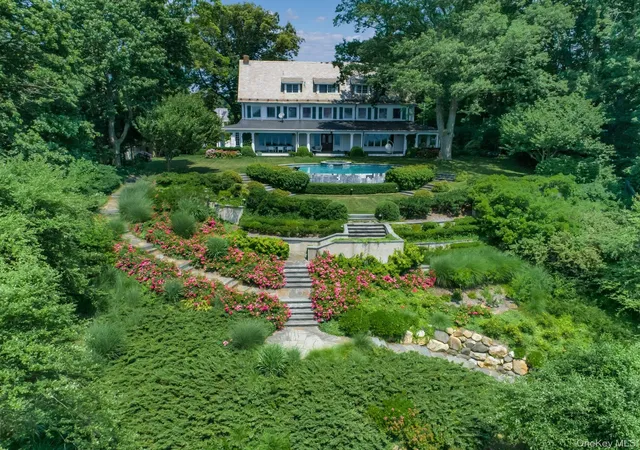
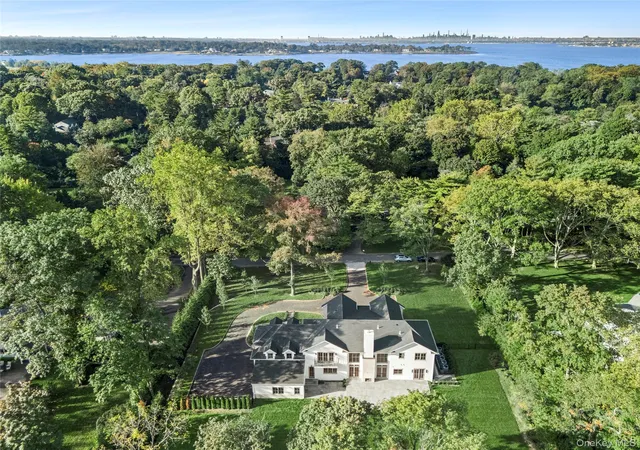
Welcome to 30 Forest Drive, an iconic waterfront estate offering 246 feet of breathtaking Long Island Sound beachfront, captivating views and timeless architectural elegance inspired by Robert A. M. Stern. Majestically set 50 feet above sea level this meticulously crafted residence showcases exceptional design, impeccable detail and beautifully curated spaces designed for both elegant living and effortless entertaining. Enjoy exclusive Village of Sands Point Club privileges, private police protection and convenient access to Manhattan by rail in just 36 minutes. A truly rare waterfront offering. A lifestyle beyond compare!
- Houzeo last checked: 2 minutes ago
- Listing updated: November 9, 2026 at 6:08 pm
- Listing Provided by: Jill B. Berman | Douglas Elliman Real Estate (516) 883-5200
- Source: OneKey MLS-NY as distributed by MLS GRID | MLS#: 954528

Property Details
Status
Active
Type
Single Family Residence
No. of Stories
-
County
City
Neighborhood
--
Year Built
2012
HOA Fees
-
Finished Area
8,836 sqft
Lot Size
2.31 acres lot
Basement Area
- sqft
MLS Name
OneKey MLS
MLS Number
954528
MLS Status
Active
Days on Market
282
Cumulative Days on Market
168

Continue Your Journey in App
Find your dream home, receive real-time updates, and many more!
Continue Your Journey in App
Find your dream home, receive real-time updates, and many more!
Location
Facts & Features
Rooms
Bedrooms & bathrooms
Bedrooms: 6
Bathrooms: 8
Living Room
Level: First
Dining Room
Level: First
Family Room
Level: First
Office
Level: First
Kitchen
Level: First
Lavatory
Level: First
Primary Bedroom
Level: Second
Bedroom 2
Level: Second
Bedroom 3
Level: Second
Bathroom 4
Level: Second
Bathroom 5
Level: Second
Bonus Room
Level: Second
Interior
Flooring
Hardwood
Window Features
Energy Star Qualified Windows, Wood Frames
Cooling
Central Air
Appliances
Cooktop, Dishwasher, Dryer, Electric Oven, Energy Star Qualified Appliances, Exhaust Fan, Freezer, Gas Cooktop, Gas Oven, Refrigerator, Washer, Wine Refrigerator
Sewer
Cesspool
Interior Features
First Floor Full Bath, Chandelier, Chefs Kitchen, Crown Molding, Double Vanity, Eat In Kitchen, Elevator, Energy Star Qualified Door(s), Entrance Foyer, Formal Dining, High Ceilings, High Speed Internet, Marble Counters, Natural Woodwork, Primary Bathroom, Soaking Tub, Sound System, Speakers, Storage, Walk In Closet(s), Washer/dryer Hookup, Wired For Sound
Heating
Propane, Radiant Floor
Construction
Year Built
Year Built: 2012
Home type
Single Family Residence
Architectural Style
Colonial
Construction Materials
Cedar
Utilities & Energy
Water Source
Public
Laundry Features
Laundry Room
Fireplace Features
Family Room, Living Room
Security Features
Fire Alarm, Security System
Parking Features
Attached, Heated Garage
Utilities
Phone Available, Propane, Trash Collection Public
Basement
Full
Other Features
Patio And Porch Features
Patio, Porch
Price History
| Date | Event | Price |
|---|---|---|
09/23/2026 Source: | Listed for Sale | $13,900,000 $1,573/sqft |
06/10/2026 Source: | Listing Removed | $13,900,000 $1,573/sqft |
02/04/2026 Source: | Coming Soon | $13,900,000 $1,573/sqft |

Nearby Homes
Find Homes by Property Features in Port Washington, NY


Based on information from OneKey MLS® through Nov 14, 2026, 04:16PM as submitted to and distributed by MLS GRID. All data is obtained from various sources and may not have been verified by broker or MLS GRID. Supplied Open House Information is subject to change without notice. All information should be independently reviewed and verified for accuracy. Properties may or may not be listed by the office/agent presenting the information. IDX information is provided exclusively for consumers’ personal non-commercial use. It may not be used for any purpose other than to identify prospective properties consumers may be interested in purchasing. The data is deemed reliable but is not guaranteed by MLS GRID. The use of the MLS GRID Data may be subject to an end-user license agreement prescribed by the Member Participant’s applicable MLS, if any, and as amended from time to time. © 2026 OneKey MLS. All rights reserved.
 Advertising Broker: Derek Greene | The Greene Realty Group
