- Overview
- Description
- Property Details
- Location
- Facts & Features
- Getting Around
- Nearby Homes


$375,000
Monthly Est:$1,867
 2 Beds
 2 Baths
2 full baths
 1,224sqft
30 Forest Glen Rd, Shawangunk, NY 12566
$375,000
$1,867/moEst:
Get Pre-Approved
Single Family Residence
Built in 1954
$-- HOA
4.7 acres lot
$306/sq.ft
Description
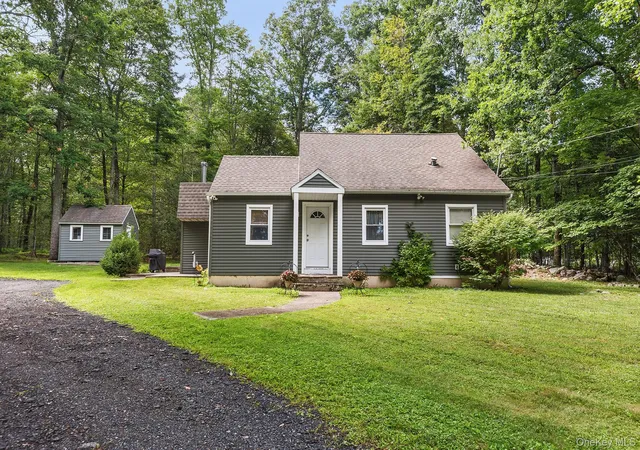
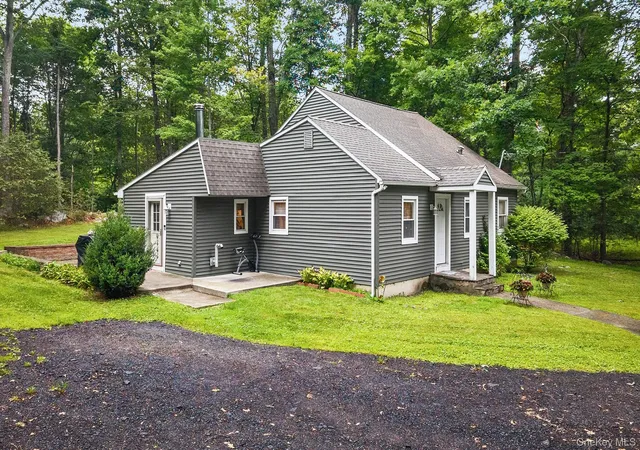
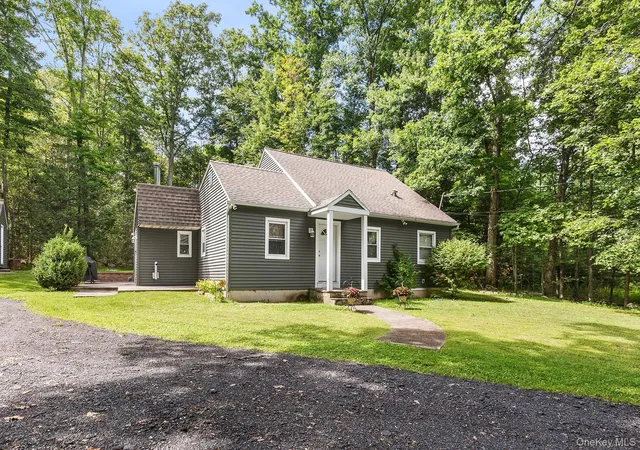
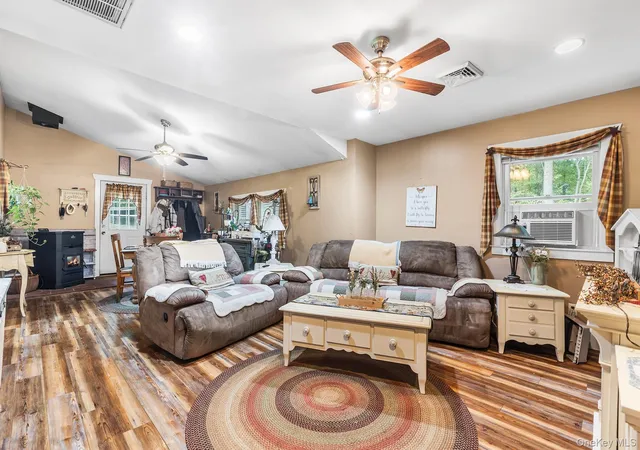
Welcome to 30 Forest Glen Rd, where a thoughtful 2020 remodel brings together updated finishes, everyday comfort, and a peaceful natural setting. Surrounded by mature greenery, the property offers a sense of privacy and a scenic backdrop throughout the seasons. Inside, the living spaces are designed for comfortable day-to-day living, with ceiling fans in the main living areas and bedrooms to help keep air circulating throughout the home. A pellet stove adds warmth and character, creating an inviting focal point during cooler months. Out back, a patio provides additional space for outdoor dining, grilling, relaxing, or entertaining while enjoying the surrounding landscape. With its remodeled interior, practical features, and connection to the outdoors, 30 Forest Glen Rd offers a welcoming place to settle in and make your own.
- Houzeo last checked: 12 hours ago
- Listing updated: September 18, 2026 at 4:17 pm
- Listing Provided by: Elijah V. Hoskins (845) 214-5153 | Redfin Real Estate (914) 618-5318
- Source: OneKey MLS-NY | MLS#: 1036806

Property Details
Status
Pending
Type
Single Family Residence
No. of Stories
-
County
City
Neighborhood
--
Year Built
1954
HOA Fees
-
Finished Area
1,224 sqft
Lot Size
4.7 acres lot
Basement Area
- sqft
MLS Name
OneKey MLS
MLS Number
1036806
MLS Status
Pending
Days on Market
60
Cumulative Days on Market
12

Continue Your Journey in App
Find your dream home, receive real-time updates, and many more!
Download App
Continue Your Journey in App
Find your dream home, receive real-time updates, and many more!
Location
Facts & Features
Rooms
Bedrooms & bathrooms
Bedrooms: 2
Bathrooms: 2
Interior
Flooring
Ceramic Tile, Laminate, Wood
Appliances
Dishwasher, Dryer, Gas Oven, Gas Range, Microwave, Oven, Range, Refrigerator, Stainless Steel Appliance(s), Washer, Gas Water Heater
Cooling
Wall/window Unit(s)
Window Features
Blinds, Screens, Tilt Turn Windows, Wood Frames
Sewer
Septic Tank
Exterior Features
Garden, Lighting, Mailbox
Heating
Propane
Interior Features
First Floor Bedroom, First Floor Full Bath, Ceiling Fan(s), Eat In Kitchen, Entrance Foyer, High Speed Internet, Pantry, Primary Bathroom, Master Downstairs, Storage
Construction
Year Built
Year Built: 1954
Home type
Single Family Residence
Foundation Details
Block
Construction Materials
Aluminum Siding, Vinyl Siding
Architectural Style
Exp Ranch
Utilities & Energy
Utilities
Cable Connected, Electricity Connected, Phone Connected, Propane, Sewer Connected, Water Connected
Water Source
Well
Laundry Features
Gas Dryer Hookup, Laundry Room
Fireplace Features
Pellet Stove
Parking Features
Driveway
Other Features
Patio And Porch Features
Patio
Price History
| Date | Event | Price |
|---|---|---|
08/23/2026 Source: | Pending | $375,000 $306/sqft |
08/10/2026 Source: | Listed for Sale | $375,000 +224.68% $306/sqft |
02/26/2019 Source: | Sold | $115,500 $94/sqft |

Nearby Homes


Find Homes by Property Features in Shawangunk, NY


Based on information from OneKey MLS, through Oct 09, 2026, 02:32PM. IDX information is provided exclusively for personal, non-commercial use, and may not be used for any purpose other than to identify prospective properties consumers may be interested in purchasing. Information is deemed reliable but not guaranteed. © 2026 OneKey® MLS. All rights reserved.
 Advertising Broker: Derek Greene | The Greene Realty Group