
- Overview
- Description
- Property Details
- Location
- HOA Management
- Facts & Features
- Getting Around
- Nearby Homes



$6,750,000
Monthly Est:$33,597
 3 Beds
 4 Baths
3 full baths + 1 half bath
 2,654sqft
30 Front St #26B, Brooklyn, NY 11201
$6,750,000
Get Pre-Approved
Apartment
Built in 2019
$3,590/mo HOA
1.76 acres lot
$2,543/sq.ft
Description
Sophisticated Residence with Designer Interiors and Iconic Skyline Views
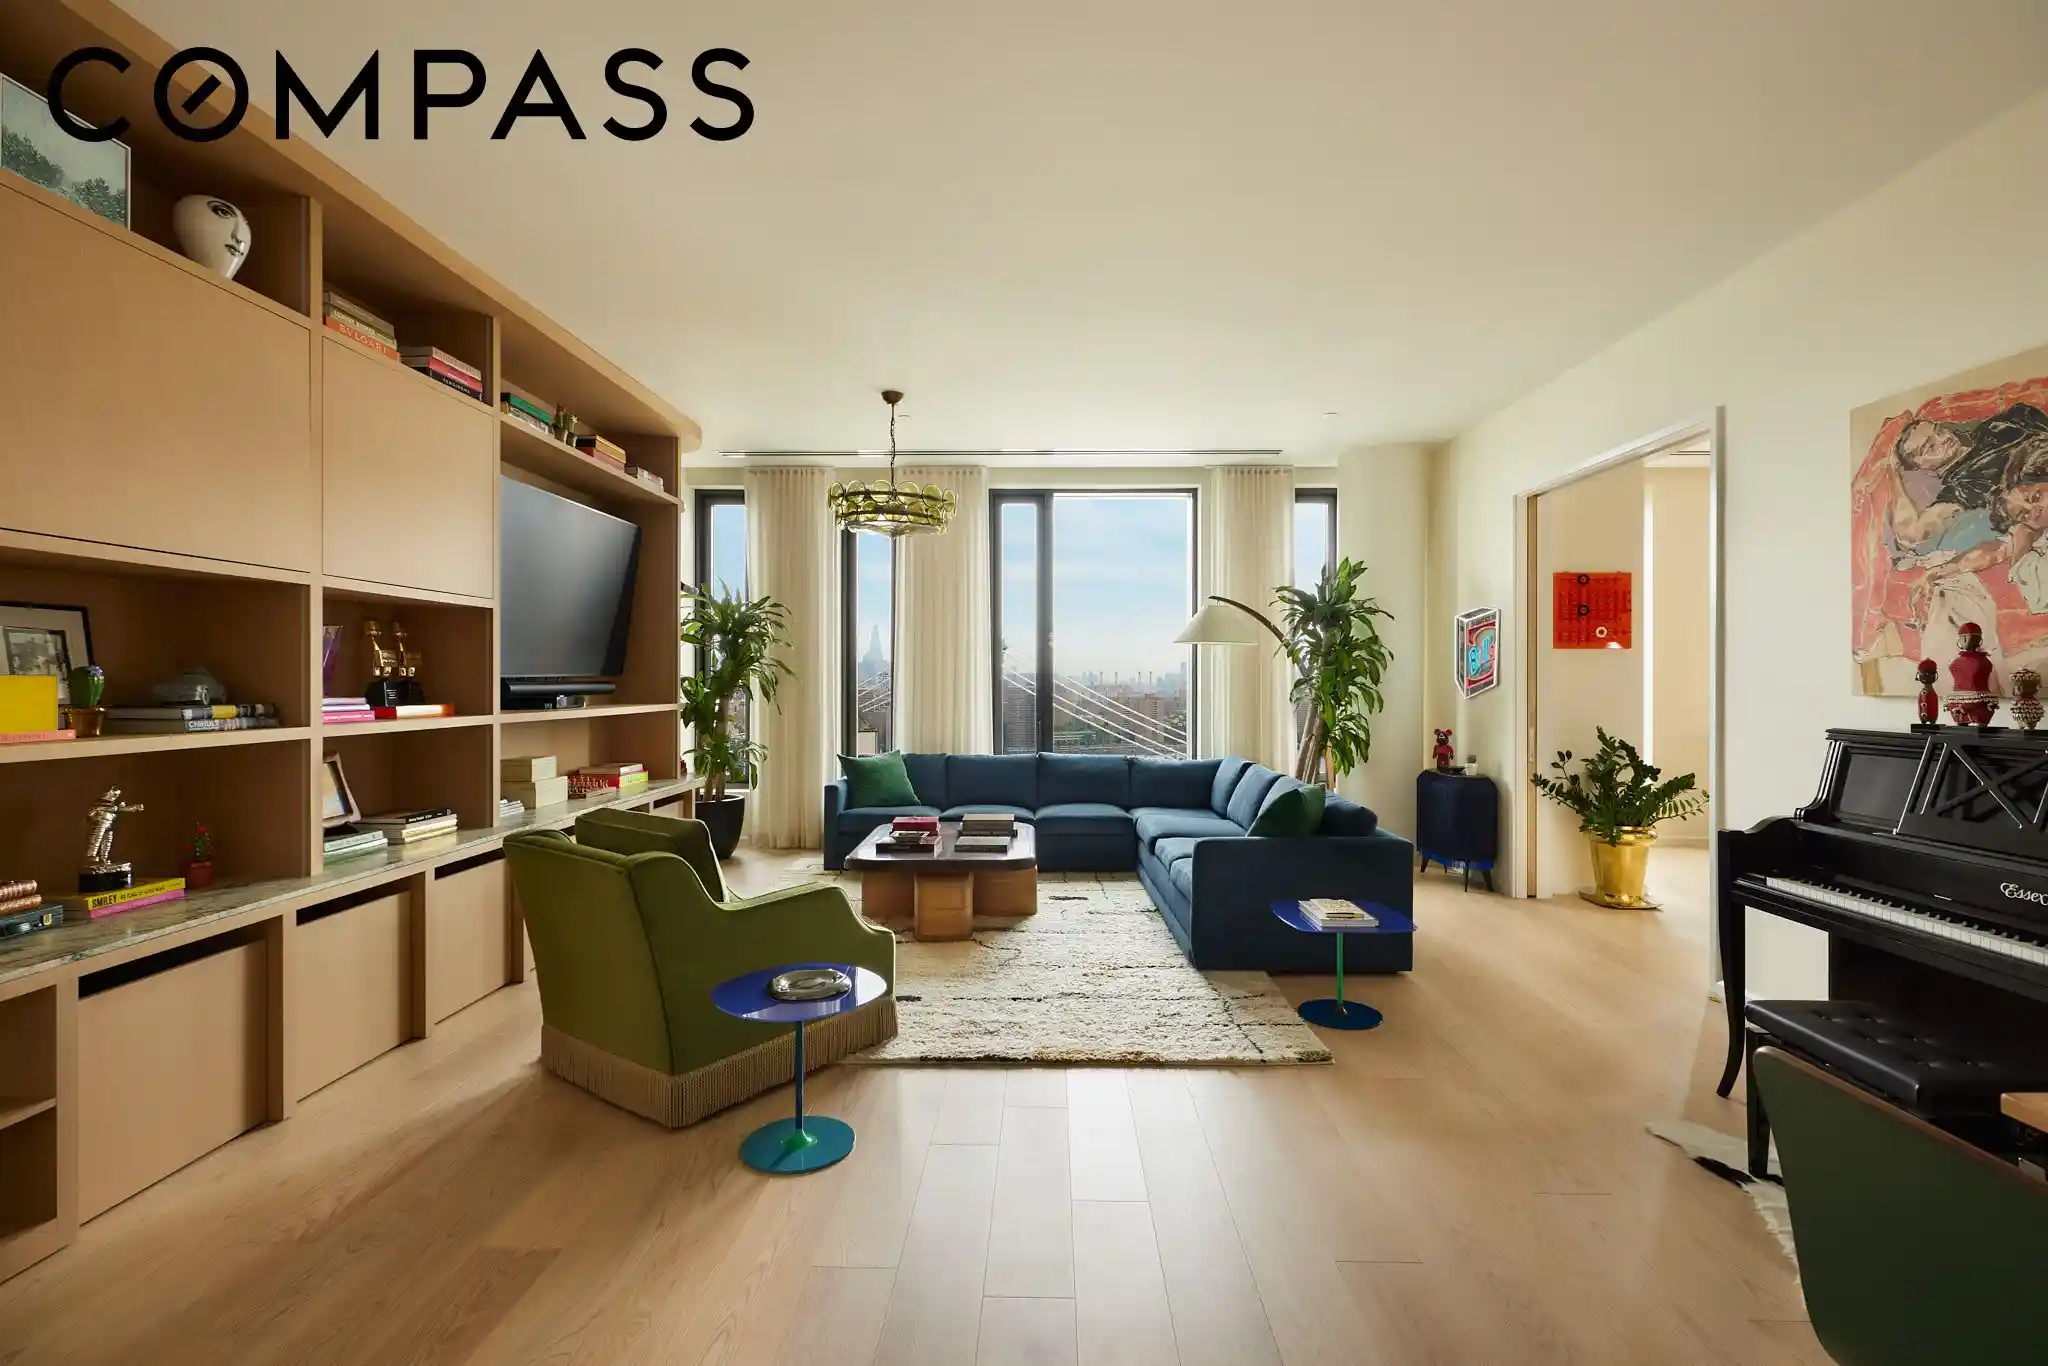
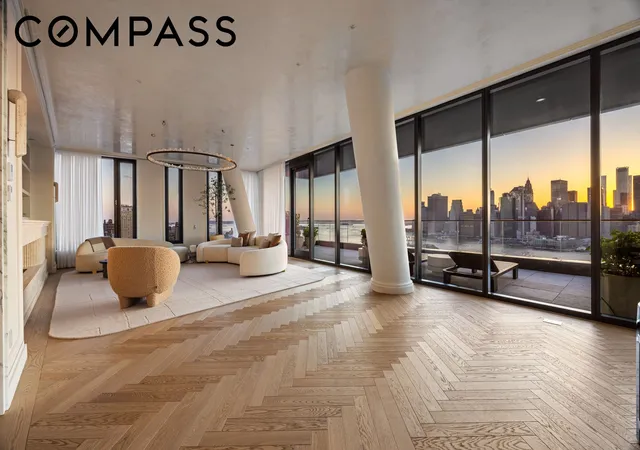
Residence 26B is a truly exceptional home offering sweeping views of the Manhattan Bridge, East River, and downtown Manhattan skyline, seamlessly blending refined contemporary architecture with bold, gallery-worthy design.
Bathed in natural light through dramatic floor-to-ceiling windows, this meticulously curated 2,654-square-foot residence features three bedrooms, three-and-a-half bathrooms, and expansive entertaining spaces designed for both everyday living and unforgettable gatherings.
The home showcases an extraordinary level of craftsmanship and customization throughout. The living room is anchored by bespoke floor-to-ceiling white oak millwork featuring integrated LED lighting, Bas Stone marble detailing, and concealed mobile storage. Adjacent, the chef’s kitchen is centered around a sculptural honed Fior di Bosco marble island and matching backsplash, complemented by custom cabinetry, integrated Gaggenau appliances, and hand-blown glass lighting by Bocci.
White maple-clad pocket doors reveal a dramatic, color-drenched speakeasy-inspired lounge and vinyl listening room. This intimate entertaining space features a custom bar with beveled walnut edging, a honed leathered marble countertop, and luxurious Dedar drapery framing uninterrupted views of Manhattan.
The primary suite serves as a serene retreat with breathtaking vistas, oversized windows, and generous proportions. Its spa-inspired bath is finished with terrazzo stone surfaces and includes dual vanities, a freestanding soaking tub, and a glass-enclosed shower.
Two additional bedrooms each offer their own distinctive character, abundant natural light, en suite bathrooms, custom Schumacher drapery, and exceptional city and river views.
Additional features include a walk-in pantry, a laundry closet with an LG washer and dryer, an elegantly appointed powder room featuring a custom pedestal vanity crafted from honed African St. Laurent stone, as well as a dedicated parking space and private storage.
A rare offering where world-class views, bespoke craftsmanship, and thoughtful design converge to create one of the neighborhood’s most distinctive residences.
- Houzeo last checked: 10 minutes ago
- Listing updated: October 25, 2026 at 5:53 am
- Listing Provided by: Carl Gambino (646) 465-1766 | Compass (212) 913-9058
- Source: Rebny MLS-NY | MLS#: RLS20098009

This condo is in:
Property Details
Status
Pending
Type
Condominium
No. of Stories
26
County
City
Neighborhood
Year Built
2019
HOA Fees
$3590/mo
Finished Area
2,654 sqft
Lot Size
1.76 acres lot
Basement Area
- sqft
MLS Name
Rebny MLS
MLS Number
RLS20098009
Days on Market
140

Continue Your Journey in App
Find your dream home, receive real-time updates, and many more!
Continue Your Journey in App
Find your dream home, receive real-time updates, and many more!
Location
HOA Management
N/A
HOA Fees
$3,590.07/ Monthly
Disclaimer: Amenities are based on third-party information and may vary; buyers must independently verify all amenities, as information is deemed reliable but not guaranteed.
Facts & Features
Rooms
Bedrooms & bathrooms
Bedrooms: 3
Bathrooms: 4
Interior
Flooring
Hardwood
Appliances
Wine Cooler
Interior Features
Wet Bar, Built In Features, Double Vanity, Soaking Tub, Bar, Walk In Closets
Cooling
Central Air
Exterior Features
Building Barbecue, Building Roof Deck, Building Tennis Courts
Utilities & Energy
Laundry Features
Common On Floor, Common Area, In Unit
Parking Features
Garage, On Site, Valet
Other Features
Community Features
Clubhouse
Subdivision Name
Dumbo
Price History
| Date | Event | Price |
|---|---|---|
09/24/2026 Source: | Pending | $6,750,000 $2,543/sqft |
06/16/2026 Source: | Listed for Sale | $6,750,000 $2,543/sqft |

Nearby Homes








Find Homes by Property Features in New York, NY


The real estate listing data marked with this icon comes from the IDX program of the RLS at REBNY Listing Service (RLS). Listing information for certain New York City properties provided courtesy of the Real Estate Board of New York's Residential Listing Service (the "RLS") through Nov 04, 2026, 04:00AM. Information deemed reliable but not guaranteed. Information is provided exclusively for consumers' personal, non-commercial use, and may not be used for any purpose other than the identification of potential properties for purchase. The information contained in this listing has not been verified by the RLS and should be verified by the consumer. The listing information provided here is for the consumer's personal, non-commercial use. Retransmission, redistribution or copying of this listing information is strictly prohibited except in connection with a consumer's consideration of the purchase and/or sale of an individual property. This listing information is not verified for authenticity or accuracy and is not guaranteed and may not reflect all real estate activity in the market. Buyer to verify all information. © 2026 The Real Estate Board of New York, Inc. All rights reserved.
 Advertising Broker: Derek Greene | The Greene Realty Group
