- Overview
- Description
- Property Details
- Location
- Facts & Features
- Getting Around
- Nearby Homes



$1,099,000
Monthly Est:$5,470
 3 Beds
 2 Baths
2 full baths
 1,816sqft
30 Gasparilla Way, Placida, FL 33946
$1,099,000
$5,470/moEst:
Get Pre-Approved
Single Family Residence
Built in 1977
$-- HOA
16,992 sqft lot
$605/sq.ft
Description
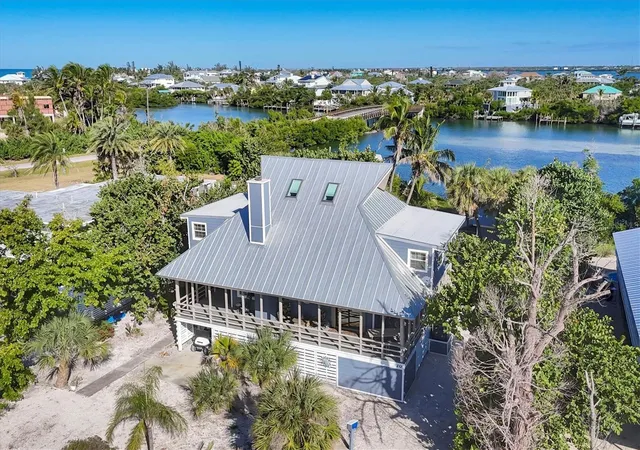
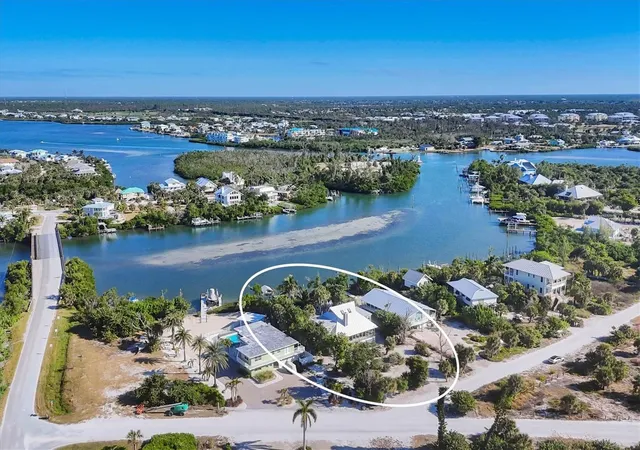
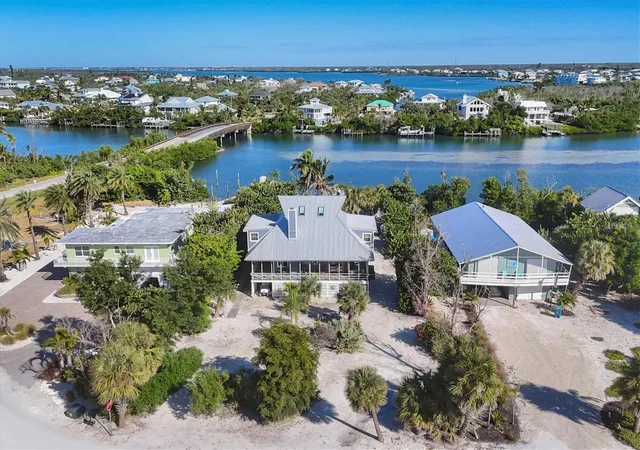
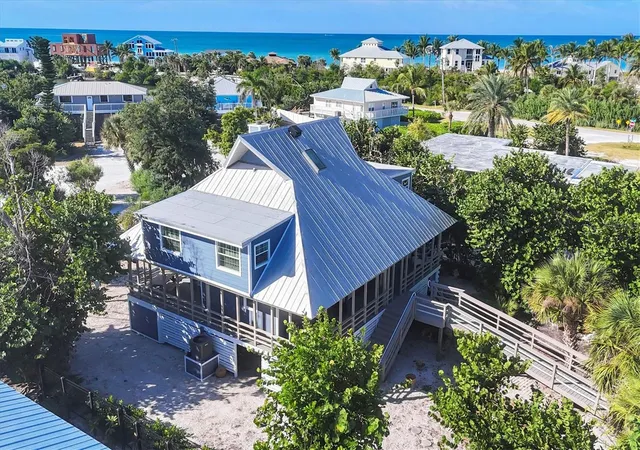
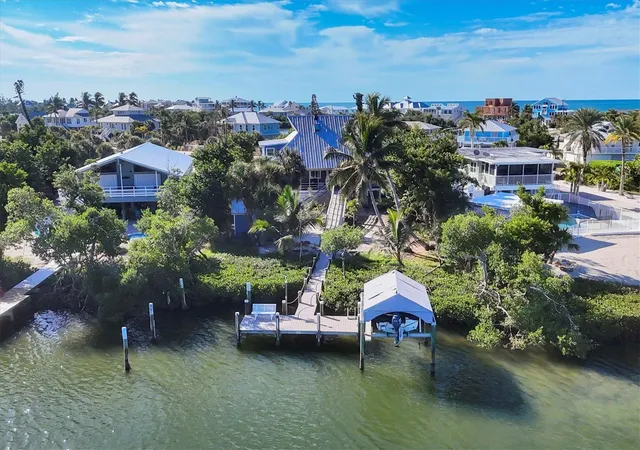
Welcome to Don Pedro Palm Island. This home is uniquely located on sailboat deep water with one of the largest open views of Old Bocilla Pass. These properties rarely become available. You have the opportunity to purchase this Key West Pole Barn designed home with large wrap around covered porches, a separate free standing 12x16 shed/work shop plus a private dock with AZEK decking and 10,000-pound boat lift all situated on an oversized parcel that has plenty of space for a private pool. No bridges to the ICW and the Gulf of Mexico for your boating pleasure. As you enter the home, you'll notice the vaulted ceilings, southern pine walls, and open floor plan. 3 sets of glass sliders in the great room that bring the outdoor living indoors with access to the covered porches. There's also a wood burning fireplace surrounded by a coral mantel. The spacious updated kitchen opens to the dining and living area for easy entertaining. There is a beautiful second floor loft with travertine flooring plus an office space, large entertainment area plus the primary suite that offers two sets of French doors and beamed ceilings. The primary bath offers dual sinks, updated cabinetry and walk in shower. The third-floor bedroom does not have a door or closet but is considered to be a 3rd bedroom by county records. Please call to view this custom home with high impact windows or accordion hurricane shutters with many recent upgrades including in 2024 upgraded electrical, hardy board siding, crab trap and hot water heater. In 2023 new HVAC system. In 2022, a new metal roof on the house and shed and in 2019 plumbing upgraded to PEX, plus in 2018 a new drain field. Come see what Palm Island has to offer.
- Houzeo last checked: 13 minutes ago
- Listing updated: August 14, 2026 at 2:33 pm
- Listing Provided by: Kevin Mackin (941) 769-0198 | MICHAEL SAUNDERS & COMPANY (941) 473-7750
- Source: Stellar MLS-FL as distributed by MLS GRID | MLS#: D6144721

Property Details
Status
Active
Type
Single Family Residence
No. of Stories
-
County
City
Neighborhood
--
Year Built
1977
HOA Fees
-
Finished Area
1,816 sqft
Lot Size
16,992 sqft lot
Basement Area
- sqft
MLS Name
Stellar MLS
MLS Number
D6144721
MLS Status
Active
Days on Market
351
Cumulative Days on Market
274

Continue Your Journey in App
Find your dream home, receive real-time updates, and many more!
Continue Your Journey in App
Find your dream home, receive real-time updates, and many more!
Location
Facts & Features
Rooms
Bedrooms & bathrooms
Bedrooms: 3
Bathrooms: 2
Kitchen
Level: Second
Area: 241.50 Square Feet
Dimensions: 11.5x21
Living Room
Level: Second
Area: 336.00 Square Feet
Dimensions: 14x24
Primary Bedroom
Level: Third
Area: 189.00 Square Feet
Dimensions: 9x21
Bedroom 2
Level: Second
Area: 108.00 Square Feet
Dimensions: 9x12
Office
Level: Third
Area: 192.00 Square Feet
Dimensions: 12x16
Family Room
Level: Third
Area: 283.50 Square Feet
Dimensions: 13.5x21
Bonus Room
Level: Upper
Area: 236.25 Square Feet
Dimensions: 13.5x17.5
Interior
Sewer
Septic Tank
Interior Features
Cathedral Ceiling(s), Ceiling Fans(s), High Ceilings, Living Room/dining Room Combo, Open Floorplan, Primary Bedroom Upstairs, Solid Surface Counters, Solid Wood Cabinets, Split Bedroom, Thermostat, Tray Ceiling(s), Vaulted Ceiling(s), Walk In Closet(s), Window Treatments
Exterior Features
Hurricane Shutters, Lighting, Outdoor Shower, Sliding Doors, Storage
Appliances
Dishwasher, Disposal, Dryer, Electric Water Heater, Microwave, Range, Range Hood, Refrigerator, Washer
Cooling
Central Air
Heating
Central, Heat Pump
Flooring
Terrazzo, Tile
Window Features
Skylight(s), Window Treatments
Construction
Year Built
Year Built: 1977
Home type
Single Family Residence
Construction Materials
Hardi Plank Type, Frame, Wood Siding
Roof
Metal
Foundation Details
Stilt/on Piling
Architectural Style
Coastal, Key West
Utilities & Energy
Water Source
Public
Laundry Features
Electric Dryer Hookup, Inside, Washer Hookup
Utilities
Bb/hs Internet Available, Cable Available, Electricity Connected, Fire Hydrant, Phone Available, Underground Utilities, Water Connected
Fireplace Features
Outside, Wood Burning
Parking Features
Golf Cart Parking, Ground Level, Off Street, Open
Other Features
Lot Features
Flood Zone, In County, Oversized Lot, Unincorporated
Subdivision Name
Palm Island Estates Un 4
Patio And Porch Features
Covered, Deck, Front Porch, Rear Porch, Side Porch, Wrap Around
Price History
| Date | Event | Price |
|---|---|---|
11/13/2025 Source: | Price Decreased | $1,099,000 -4.35% $605/sqft |
11/13/2025 Source: | Listed for Sale | $1,149,000 $633/sqft |

Getting Around 30 Gasparilla Way
Bike Score®

Somewhat Bikeable
35/100
Walk Score®

Car-Dependent
11/100
Data provided by Redfin
Nearby Homes

Find Homes by Property Features in Placida, FL
Nearby New Homes For Sale

Based on information from Stellar MLS® through Oct 31, 2026, 02:00AM as submitted to and distributed by MLS GRID. All data is obtained from various sources and may not have been verified by the broker or MLS GRID. Supplied Open House Information is subject to change without notice. All information should be independently reviewed and verified for accuracy. Properties may or may not be listed by the office/agent presenting the information. IDX information is provided exclusively for consumers’ personal non-commercial use. It may not be used for any purpose other than to identify prospective properties consumers may be interested in purchasing. The data is deemed reliable but is not guaranteed by MLS GRID. The use of the MLS GRID Data may be subject to an end-user license agreement prescribed by the Member Participant’s applicable MLS, if any, and as amended from time to time. © 2026 Stellar MLS. All Rights Reserved.
 Advertising Broker: Fred McGill | Simple Showing, Inc
