- Overview
- Description
- Property Details
- Location
- Facts & Features
- Getting Around
- Nearby Homes

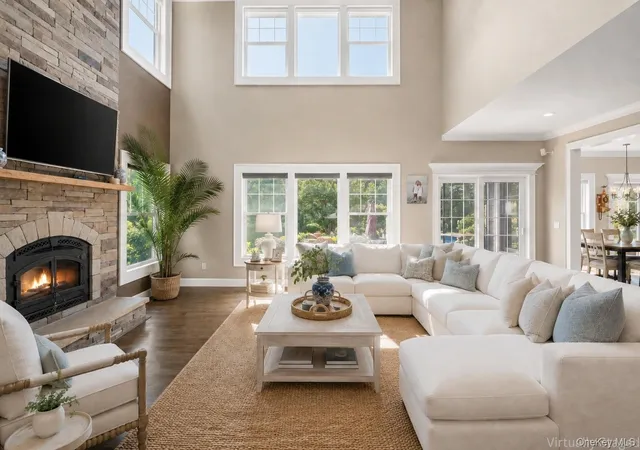


$1,500,000
Monthly Est:$7,466
 5 Beds
 3 Baths
3 full baths
 5,247sqft
30 Hampton Dr, Brookhaven, NY 11934
$1,500,000
$7,466/moEst:
Get Pre-Approved
Single Family Residence
Built in 2013
$-- HOA
36,590 sqft lot
$286/sq.ft
Description
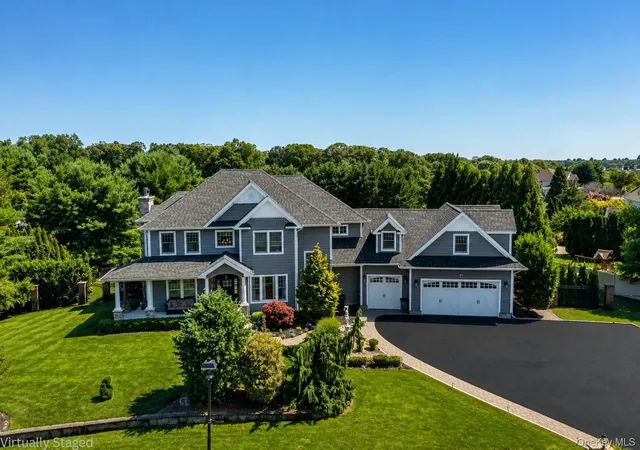
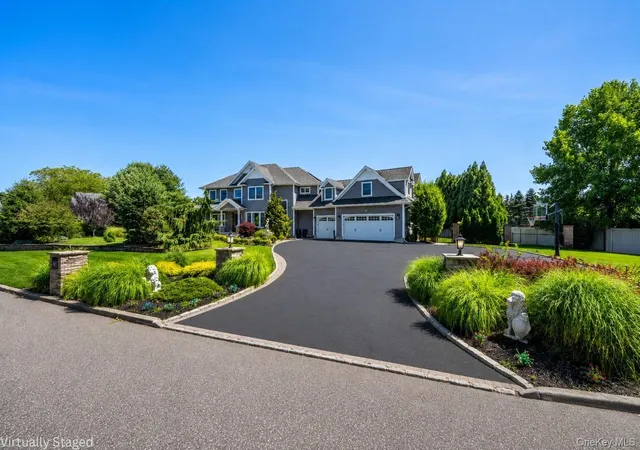
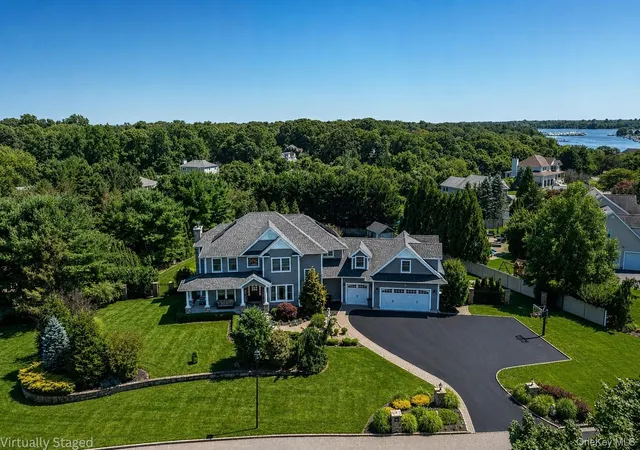
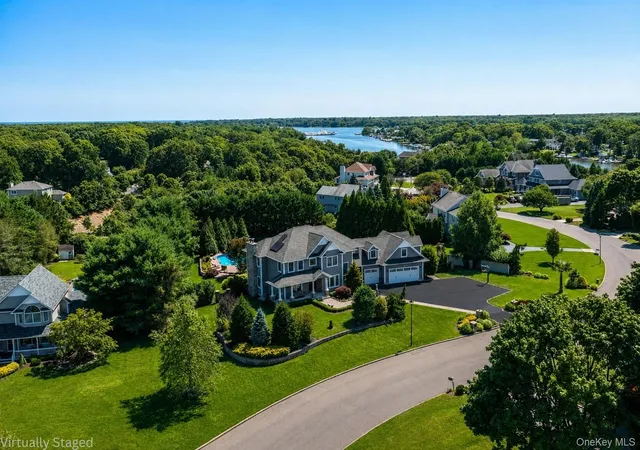
Luxury, privacy, and effortless indoor-outdoor living define this beautifully renovated residence in Wilcox Farms. Set on just under an acre and framed by mature landscaping, 30 Hampton Drive offers a sophisticated yet relaxed setting designed for both everyday living and entertaining. A gracious covered front porch welcomes you into a dramatic two-story foyer, setting the tone for the light-filled interiors beyond. The home unfolds into a striking vaulted living room with soaring ceilings and a floor-to-ceiling stone wood-burning fireplace, creating a warm architectural centerpiece. The formal dining room flows naturally into the gourmet eat-in kitchen, thoughtfully appointed with custom wood cabinetry, Wolf and Sub-Zero appliances, and views across the private grounds. The second level offers five bedrooms, including the primary suite, two full bathrooms, and the convenience of an upstairs laundry room. An oversized three-car garage with epoxy flooring provides exceptional storage, while a generously sized mudroom presents an opportunity to customize the space to your needs. The expansive unfinished lower level, with high ceilings, an egress window, and separate outside entrance, offers additional possibilities for future living and recreational space. Beyond the interiors, the property transforms into a private resort-like retreat. Surrounded by mature landscaping that creates a remarkable sense of seclusion, the expansive backyard centers around an oversized heated saltwater pool with a cascading waterfall. A two-tier stone patio provides generous space for outdoor dining and lounging, while a fire pit and integrated outdoor music create an inviting atmosphere from sun-filled afternoons through late summer evenings. With multiple areas to gather, entertain, or simply unwind in complete privacy, the outdoor setting is truly an extension of the home. Ideally located moments from marinas, waterfront dining, Main Street, and the best of Center Moriches, 30 Hampton Drive offers a rare combination of privacy, space, and elevated Hamptons-style living.
- Houzeo last checked: 12 hours ago
- Listing updated: September 29, 2026 at 4:44 pm
- Listing Provided by: Kimberly J. Cammarata (631) 433-9992 | Douglas Elliman Real Estate (631) 288-6244
- Source: OneKey MLS-NY | MLS#: 948251

Property Details
Status
Pending
Type
Single Family Residence
No. of Stories
-
County
City
Neighborhood
--
Year Built
2013
HOA Fees
-
Finished Area
5,247 sqft
Lot Size
36,590 sqft lot
Basement Area
- sqft
MLS Name
OneKey MLS
MLS Number
948251
MLS Status
Pending
Days on Market
66
Cumulative Days on Market
165

Continue Your Journey in App
Find your dream home, receive real-time updates, and many more!
Download App
Continue Your Journey in App
Find your dream home, receive real-time updates, and many more!
Location
Facts & Features
Rooms
Bedrooms & bathrooms
Bedrooms: 5
Bathrooms: 3
Interior
Appliances
Dishwasher, Dryer, Microwave, Refrigerator
Sewer
Cesspool
Interior Features
Open Floorplan
Heating
Oil
Cooling
Central Air
Construction
Year Built
Year Built: 2013
Home type
Single Family Residence
Architectural Style
Post Modern
Construction Materials
Frame
Utilities & Energy
Parking Features
Attached, Garage
Basement
Full, Unfinished
Pool Features
In Ground
Water Source
Public
Utilities
Electricity Connected
Other Features
Patio And Porch Features
Patio, Porch
Subdivision Name
Wilcox Farms
Price History
| Date | Event | Price |
|---|---|---|
09/11/2026 Source: | Pending | $1,500,000 $286/sqft |
07/27/2026 Source: | Listed for Sale | $1,500,000 +1.69% $286/sqft |
12/03/2024 Source: | Sold | $1,475,000 $281/sqft |

Nearby Homes


Find Homes by Property Features in Brookhaven, NY


Based on information from OneKey MLS, through Oct 01, 2026, 02:47PM. IDX information is provided exclusively for personal, non-commercial use, and may not be used for any purpose other than to identify prospective properties consumers may be interested in purchasing. Information is deemed reliable but not guaranteed. © 2026 OneKey® MLS. All rights reserved.
 Advertising Broker: Derek Greene | The Greene Realty Group