- 0
- 3
- Overview
- Description
- Property Details
- Location
- Facts & Features
- Getting Around
- Nearby Homes


Street View
$1,820,000
Monthly Est:$9,059
 5 Beds
 6 Baths
5 full baths + 1 half bath
 5,000sqft
30 Hedge Ln, Hempstead, NY 11590
$1,820,000
$9,059/moEst:
Get Pre-Approved
Single Family Residence
Built in 2026
$-- HOA
6,000 sqft lot
$364/sq.ft
Description
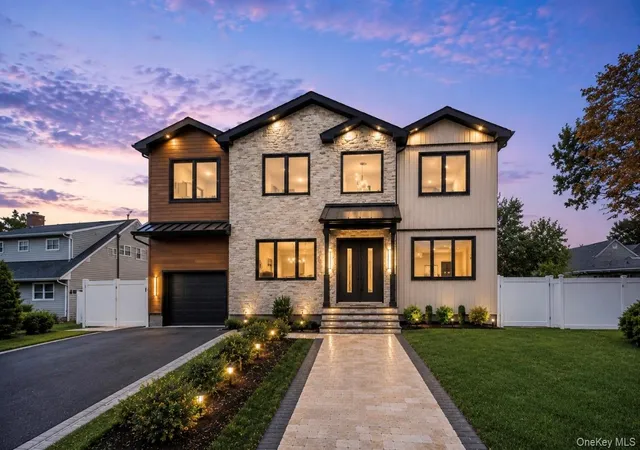
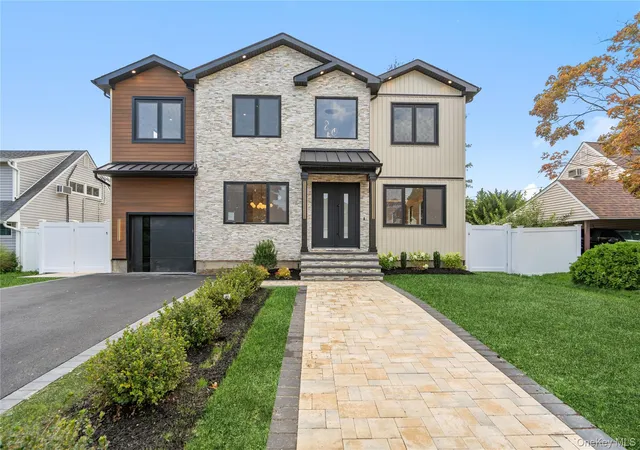
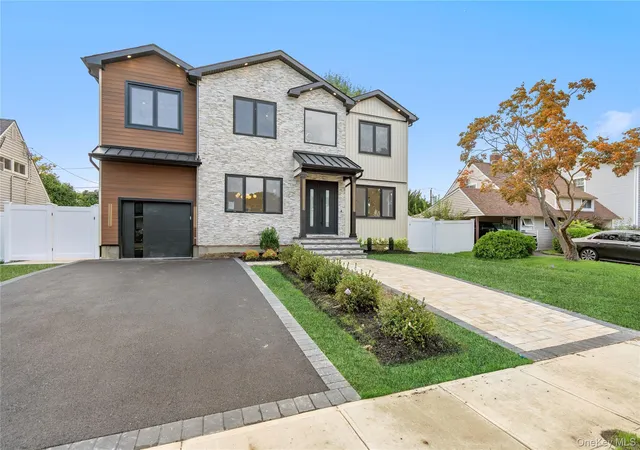
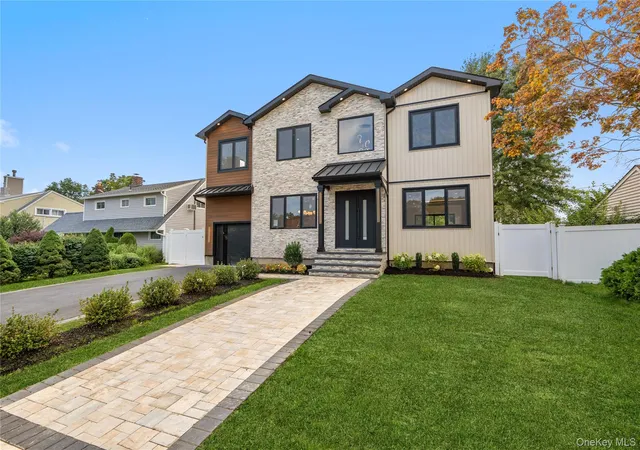
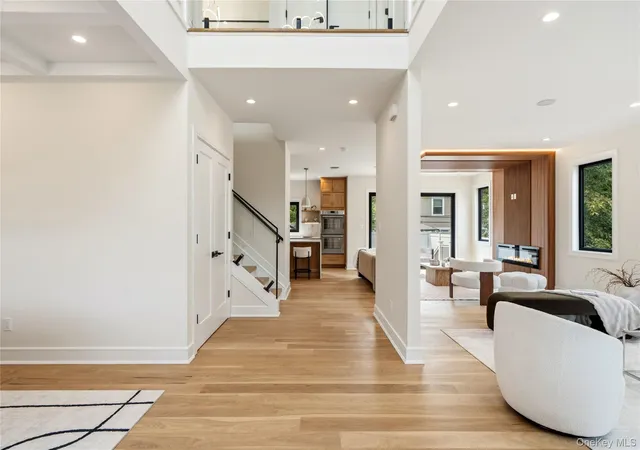
Welcome to the luxury fully customized NEW CONSTRUCTION residence in highly desired Salisbury section of Westbury with East Meadow schools, offering one of a kind, perfect blend of comfort and convenience build by a master reputable builder. This approximately 5000 SQF masterpiece showcases exceptional craftsmanship and high level of quality.
This 5 bedrooms, 6 bathrooms, open concept home begins with a grand two story foyer that immediately sets the tone for the sun drenched interiors. soaring 9 foot ceilings and premium wide engineered white oak hardwood floors flow throughout, creating an elevated inviting aesthetic. The heart of home is a spacious living room connect...
- Houzeo last checked: 4 minutes ago
- Listing updated: September 17, 2026 at 3:25 pm
- Listing Provided by: Nazila Bakhshi (516) 317-9979 | Signature Premier Properties (516) 496-0300
- Source: OneKey MLS-NY | MLS#: 1045960

Property Details
Status
Active
Type
Single Family Residence
No. of Stories
-
County
City
Neighborhood
--
Year Built
2026
HOA Fees
-
Finished Area
5,000 sqft
Lot Size
6,000 sqft lot
Basement Area
- sqft
MLS Name
OneKey MLS
MLS Number
1045960
MLS Status
Active
Days on Market
14
Cumulative Days on Market
14
Open House

Continue Your Journey in App
Find your dream home, receive real-time updates, and many more!
Download App
Continue Your Journey in App
Find your dream home, receive real-time updates, and many more!
Facts & Features
Rooms
Bedrooms & bathrooms
Bedrooms: 5
Bathrooms: 6
Living Room
Level: First
Dining Room
Level: First
Family Room
Level: First
Kitchen
Level: First
Bathroom 1
Level: First
Bedroom 1
Level: First
Bathroom 2
Level: First
Bedroom 2
Level: Second
Primary Bathroom
Level: Second
Bedroom 3
Level: Second
Bedroom 4
Level: Second
Bathroom 4
Level: Second
Bedroom 5
Level: Second
Bathroom 5
Level: Second
Laundry
Level: Second
Basement
Level: Basement
Bathroom 5
Level: Basement
Interior
Interior Features
First Floor Bedroom, First Floor Full Bath, Breakfast Bar, Built In Features, Cathedral Ceiling(s), Chandelier, Chefs Kitchen, Crown Molding, Double Vanity, Eat In Kitchen, Energy Star Qualified Door(s), Entertainment Cabinets, Entrance Foyer, Formal Dining, Granite Counters, High Ceilings, High Speed Internet, His And Hers Closets, Kitchen Island, Open Floorplan, Open Kitchen, Primary Bathroom, Master Downstairs, Quartz/quartzite Counters, Recessed Lighting, Smart Thermostat, Soaking Tub, Sound System, Speakers, Storage, Tray Ceiling(s), Walk In Closet(s), Washer/dryer Hookup, Wet Bar, Whole House Entertainment System, Wired For Sound
Exterior Features
Garden, Lighting, Speakers
Heating
Energy Star Qualified Equipment, Forced Air, Propane
Cooling
Energy Star Qualified Equipment
Sewer
Public Sewer
Flooring
Hardwood
Window Features
Double Pane Windows, Energy Star Qualified Windows, Insulated Windows, New Windows, Screens
Appliances
Cooktop, Dishwasher, Energy Star Qualified Appliances, Exhaust Fan, Freezer, Gas Cooktop, Gas Oven, Microwave, Refrigerator, Stainless Steel Appliance(s), Tankless Water Heater, Washer, Wine Refrigerator
Construction
Year Built
Year Built: 2026
Home type
Single Family Residence
Architectural Style
Colonial, Contemporary
Property Condition
New Construction
Construction Materials
Advanced Framing Technique, Aluminum Siding, Brick, Energy Star, Foam Insulation, Frame, Hardi Plank Type, Stone
Foundation Details
Pillar/post/pier
Utilities & Energy
Utilities
Cable Available, Electricity Connected, Propane, Sewer Connected, Trash Collection Public, Water Connected
Parking Features
Attached, Electric Vehicle Charging Station(s), Garage Door Opener
Laundry Features
Electric Dryer Hookup, Washer Hookup
Basement
Finished, Full, Storage Space, Walk Out Access
Fireplace Features
Electric, Family Room
Water Source
Public
Other Features
Lot Features
Back Yard, Front Yard, Garden, Landscaped, Near Public Transit, Near Shops, Paved, Private, Sprinklers In Front, Sprinklers In Rear, Stone/brick Wall
Price History
| Date | Event | Price |
|---|---|---|
09/03/2026 Source: | Listed for Sale | $1,820,000 $364/sqft |

Getting Around 30 Hedge Ln
Bike Score®

Somewhat Bikeable
30/100
Walk Score®

Car-Dependent
17/100
Data provided by Redfin
Nearby Homes

Find Homes by Property Features in Hempstead, NY


Based on information from OneKey MLS, through Sep 17, 2026, 11:56PM. IDX information is provided exclusively for personal, non-commercial use, and may not be used for any purpose other than to identify prospective properties consumers may be interested in purchasing. Information is deemed reliable but not guaranteed. © 2026 OneKey® MLS. All rights reserved.
 Advertising Broker: Mark Karten | Karten Real Estate Services

Love this home?
Here's 4 things you can do

Your local real estate expert. Speak directly with agent about the home & pricing.

Book your private tour
as early as Tomorrow at 09:00 AM

Rates starting from 6.8%. Secure financing early to move quickly when you're ready.

Fastest way to get your offer in. Speak directly with agent to negotiate the offer.
Houzeo Corp. holds real estate brokerage licenses in Alabama (License No. 000157023 - 0) and Texas (License No. 9013396)
TREC: Info About Brokerage Services, Consumer Protection Notice.
§ 442‑H New York Standard Operating Procedure.
New York State Fair Housing Notice.


