
- Overview
- Description
- Property Details
- Location
- Facts & Features
- Getting Around
- Nearby Homes


Street View
$3,895,000
Monthly Est:$19,387
 3 Beds
 6 Baths
5 full baths + 1 half bath
 6,668sqft
30 High Ridge Rd, Warwick (town), NY 10990
$3,895,000
$19,387/moEst:
Get Pre-Approved
Single Family Residence
Built in 2026
$-- HOA
10.6 acres lot
$584/sq.ft
Description
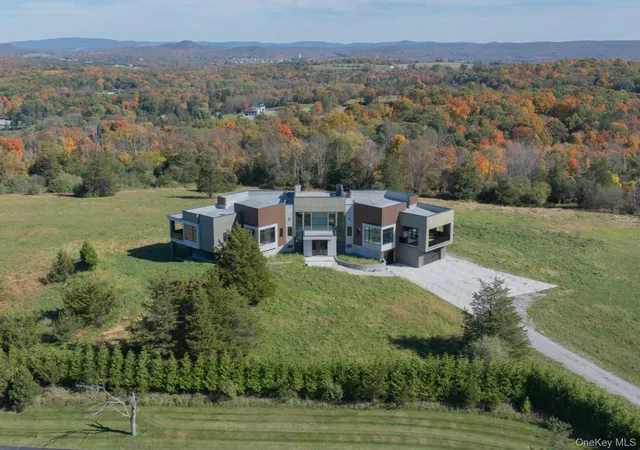
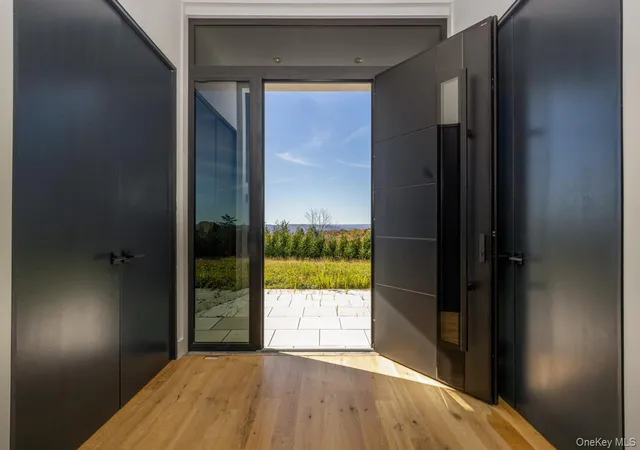
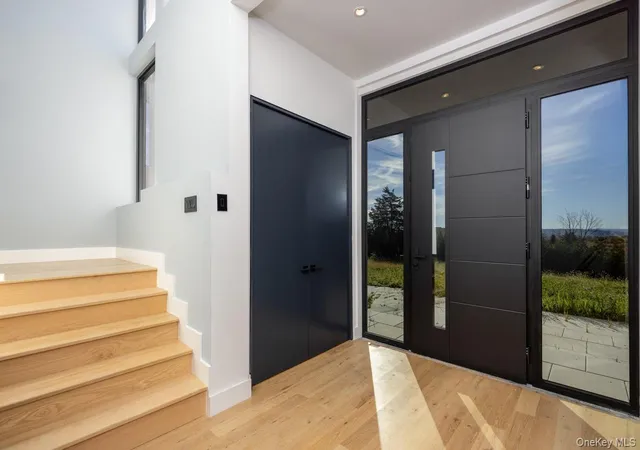
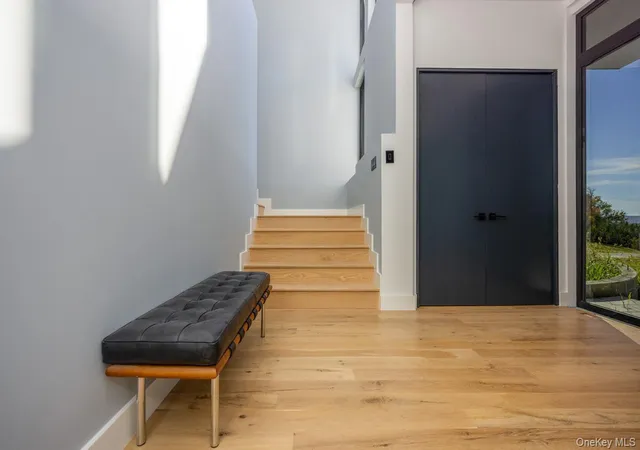
Modern Luxury Meets the Beauty of Warwick Valley. Discover an extraordinary opportunity to create your dream country estate on 10.6 private acres in the heart of Warwick. This one-of-a-kind, newly constructed contemporary residence offers a rare combination of striking modern architecture, breathtaking panoramic views, advanced technology, and exceptional potential, all set against the stunning natural beauty of the Hudson Valley. Follow the long, private drive to your own secluded oasis, where sweeping 360-degree views of the Warwick Valley create a spectacular backdrop for everyday living. Expansive windows invite natural sunlight into the home, while multiple spacious balconies provide the perfect vantage point to enjoy the surrounding landscape, from peaceful morning coffee to sunset entertaining. Designed with modern living in mind, the residence is wired for comprehensive whole-home automation, including an integrated sound system, security cameras, and home security features, offering an excellent foundation for a sophisticated, connected living experience. The home also features a cold liquid-applied Kemper roofing system, utilizing a liquid membrane designed to create a seamless, flexible, waterproof rubber-acrylic barrier. This advanced roofing approach adds another noteworthy feature to the home's contemporary construction. The thoughtfully designed main level features an impressive, oversized kitchen overlooking the principal living area, creating an ideal setting for entertaining and relaxed everyday living. The primary suite offers a private sanctuary, complemented by two additional bedrooms and a full bathroom. The lower level presents exciting possibilities for additional living and recreational space, with designated areas for a home gym or theater, private office, and bonus room. A rare opportunity to make a remarkable home your own. This exceptional residence allows its next owner to personalize the remaining details, select finishes, and bring their own vision to life. Architectural plans are available to help guide the completion of the home. The property is being offered as-is, with the owner willing to complete the remaining work to the buyer's taste for an additional cost, subject to mutually agreed-upon terms. Whether envisioned as a sophisticated modern country estate, a luxurious full-time residence, or an extraordinary weekend retreat, the possibilities are exceptional. With 10.6 acres of privacy, spectacular panoramic views, distinctive architecture, and the opportunity to customize, this property offers a rare chance to create a truly personalized retreat in one of the Hudson Valley's most desirable communities. Your dream country estate awaits in Warwick, where modern luxury, spectacular scenery, advanced technology, and the freedom to make it your own come together.
- Houzeo last checked: 6 hours ago
- Listing updated: October 28, 2026 at 9:01 am
- Listing Provided by: Nikki A Grzegorzewski (914) 755-8827 | Keller Williams Realty (845) 928-8000
- Source: OneKey MLS-NY | MLS#: 1067068

Property Details
Status
Active
Type
Single Family Residence
No. of Stories
-
County
City
Neighborhood
--
Year Built
2026
HOA Fees
-
Finished Area
6,668 sqft
Lot Size
10.6 acres lot
Basement Area
- sqft
MLS Name
OneKey MLS
MLS Number
1067068
MLS Status
Active
Days on Market
1
Cumulative Days on Market
124

Continue Your Journey in App
Find your dream home, receive real-time updates, and many more!
Continue Your Journey in App
Find your dream home, receive real-time updates, and many more!
Location
Facts & Features
Rooms
Bedrooms & bathrooms
Bedrooms: 3
Bathrooms: 6
Primary Bedroom
Level: First
Bathroom 1
Level: First
Bedroom 1
Level: First
Bathroom 2
Level: First
Bedroom 2
Level: First
Bathroom 3
Level: First
Kitchen
Level: First
Living Room
Level: First
Dining Room
Level: First
Laundry
Level: First
Bathroom 4
Level: First
Office
Level: First
Bathroom 5
Level: Lower
Bathroom 5
Level: Lower
Bonus Room
Level: Lower
Bonus Room
Level: Lower
Bonus Room
Level: Lower
Interior
Interior Features
First Floor Bedroom, First Floor Full Bath, Cathedral Ceiling(s), Chandelier, Chefs Kitchen, Double Vanity, Eat In Kitchen, Energy Star Qualified Door(s), Entrance Foyer, Formal Dining, High Ceilings, Kitchen Island, Open Floorplan, Open Kitchen, Pantry, Primary Bathroom, Recessed Lighting, Smart Thermostat, Soaking Tub, Sound System, Walk In Closet(s), Washer/dryer Hookup, Wired For Sound
Heating
Forced Air, Propane, Radiant, Radiant Floor
Window Features
Blinds, Double Pane Windows, Energy Star Qualified Windows, Floor To Ceiling Windows, Insulated Windows, Oversized Windows, Screens, Tinted Windows
Flooring
Hardwood, Tile
Sewer
Septic Tank
Cooling
Central Air
Appliances
Dryer, Energy Star Qualified Appliances, Freezer, Microwave, Oven, Range, Refrigerator, Washer, Gas Water Heater, Wine Refrigerator
Exterior Features
Lighting, Mailbox, Rain Gutters, Speakers
Construction
Year Built
Year Built: 2026
Home type
Single Family Residence
Architectural Style
Contemporary, Estate
Construction Materials
Frame, Stone, Stucco, Wood Siding
Foundation Details
Concrete Perimeter
Property Condition
New Construction
Utilities & Energy
Fireplace Features
Living Room
Laundry Features
Gas Dryer Hookup, Inside, Laundry Room, Washer Hookup
Water Source
Well
Security Features
Fire Alarm, Smoke Detector(s)
Parking Features
Driveway, Garage
Utilities
Trash Collection Private
Basement
Finished, Walk Out Access
Other Features
Patio And Porch Features
Covered, Deck, Patio
Lot Features
Back Yard, Cleared, Part Wooded, Private
Price History
| Date | Event | Price |
|---|---|---|
10/27/2026 Source: | Listed for Sale | $3,895,000 +820.80% $584/sqft |
04/09/2018 Source: | Sold | $423,000 $63/sqft |

Nearby Homes
Find Homes by Property Features in Warwick (Town), NY


Based on information from OneKey MLS, through Oct 28, 2026, 02:16PM. IDX information is provided exclusively for personal, non-commercial use, and may not be used for any purpose other than to identify prospective properties consumers may be interested in purchasing. Information is deemed reliable but not guaranteed. © 2026 OneKey® MLS. All rights reserved.
 Advertising Broker: Derek Greene | The Greene Realty Group
