Realty Solution
Powered by 
- 7
- Overview
- Description
- Property Details
- Location
- Facts & Features
- Getting Around
- Nearby Homes
 No HOA
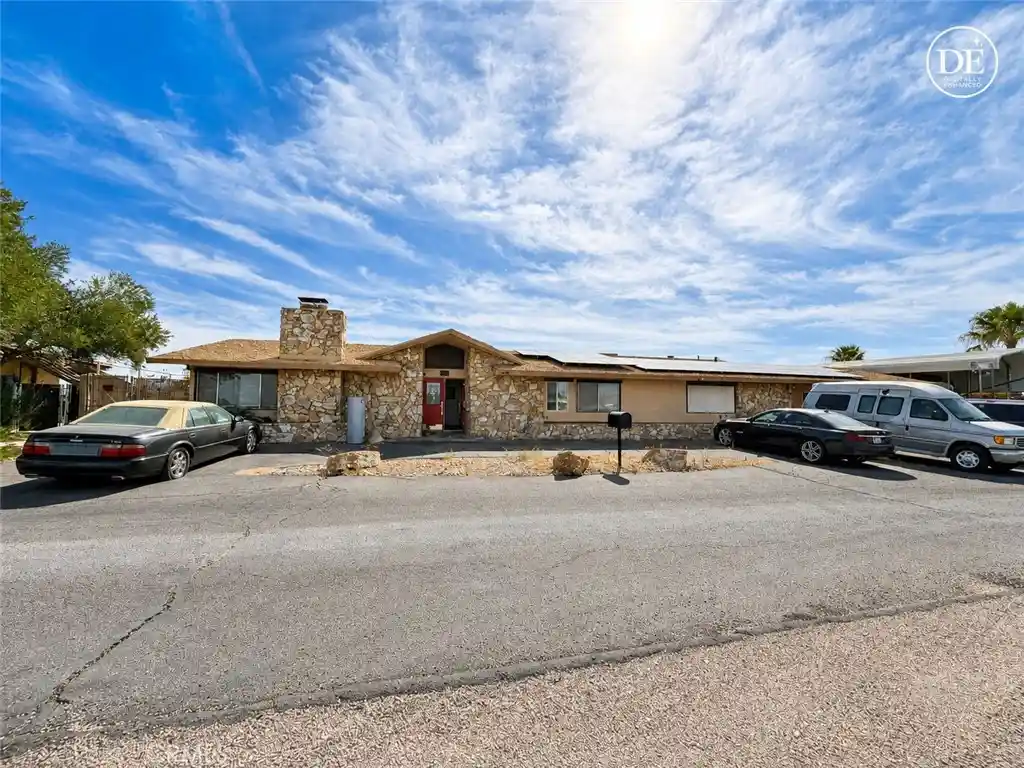


Street View
Listed by: Anya Sanchez (760) 953-2123 DRE #01988064, Christine Schendel-Jean DRE #01893362 | Coldwell Banker Home Source (760) 256-1033
$419,000
Monthly Est:$2,086
 4 Beds
 2 Baths
2 full baths
 2,866sqft
30 Hilltop Ter, Barstow, CA 92311
$419,000
$2,086/moEst:
Get Pre-Approved
Single Family Residence
Built in 1963
$-- HOA
39,600 sqft lot
$146/sq.ft
Description
This is not your typical tract home! Tucked away on a private street shared with just two other homes, this unique hilltop property is one of three custom homes originally built in the early 1960s. Offering approximately 2,893 square feet, the home has character, space and some great original features that you simply don't find in newer construction. Inside, you'll find two impressive custom rock fireplaces—one in the living room and another in the family room—giving each space its own personality. The primary bedroom features a large walk-in closet, and the indoor laundry area offers plenty of additional storage. Public records show 4 bedrooms and 2.5 bathrooms. The garage and one bedroom have been converted to create a separate living area with a bedroom, full bathroom and kitchen and living room area, offering an interesting and flexible use of the space. Buyer to investigate and verify permits, square footage, room count and intended use to their satisfaction. The backyard is where you can really see the potential of this property. Perched above the surrounding area with views overlooking the city, there is an in-ground swimming pool and plenty of opportunity to create a fantastic outdoor space. An RV carport along the side of the home provides additional covered parking. This home is ready for someone with a little vision. It has some projects to tackle, including a pool that is currently in need of cleaning and rehabilitation, and the home's rock roof may limit conventional financing options. But for the right buyer, the location, size, views, custom details and one-of-a-kind setting make this a property worth taking a closer look at. If you've been searching for something with character, privacy and the potential to make it your own, this hilltop home may be exactly what you've been waiting for. The gravel lot in front of the three homes on Hill Top actually belongs to this lot but is shared for extra parking. the solar on the roof is only a few years old and is completely PAID OFF.
- Houzeo last checked: 12 hours ago
- Listing updated: October 20, 2026 at 10:17 pm
- Source: California Regional MLS-CA | MLS#: HD26190452

Property Details
Status
Active
Type
Single Family Residence
No. of Stories
1
County
City
Neighborhood
--
Year Built
1963
HOA Fees
-
Finished Area
2,866 sqft
Lot Size
39,600 sqft lot
Basement Area
- sqft
MLS Name
California Regional MLS
MLS Number
HD26190452
MLS Status
Active
Days on Market
63
Cumulative Days on Market
50

Continue Your Journey in App
Find your dream home, receive real-time updates, and many more!
Continue Your Journey in App
Find your dream home, receive real-time updates, and many more!
Location
Facts & Features
Rooms
Bedrooms & bathrooms
Bedrooms: 4
Bathrooms: 2
Interior
Flooring
Carpet, Vinyl
Sewer
Sewer Tap Paid
Heating
Central
Interior Features
Breakfast Bar, Ceiling Fans, Granite Counters, Walk In Closets
Cooling
Central Air
Construction
Year Built
Year Built: 1963
Home type
Single Family Residence
Roof
See Remarks
Utilities & Energy
Fireplace Features
Family Room, Living Room
Pool Features
In Ground, Private
Water Source
Public
Utilities
Electricity Connected, Sewer Connected, Water Connected
Laundry Features
Inside, Laundry Room
Parking Features
Asphalt, Rv Access Parking
Electric
Photovoltaics Third Party Owned
Other Features
Patio And Porch Features
Covered
Lot Features
Zero To One Unit Acre, Cul De Sac, Near Park
Community Features
Street Lights, Sidewalks, Park
Price History
| Date | Event | Price |
|---|---|---|
08/31/2026 Source: | Listed for Sale | $419,000 $146/sqft |

Nearby Homes
Find Homes by Property Features in Barstow, CA
Nearby New Homes For Sale


Based on information from California Regional Multiple Listing Service, Inc. as of Nov 02, 2026, 02:15PM and /or other sources. All data, including all measurements and calculations of area, is obtained from various sources and has not been, and will not be, verified by broker or MLS. All information should be independently reviewed and verified for accuracy. Properties may or may not be listed by the office/agent presenting the information. Information being provided is for consumers’ personal, non-commercial use and may not be used for any purpose other than to identify prospective properties consumers may be interested in purchasing. This website may not include listings or property addresses of sellers who have directed their listing brokers to withhold their listing or their property address from display on the Internet. © 2026 California Regional Multiple Listing Service. All Rights Reserved.
 Advertising Broker: William Johnson DRE #01463271 | William Johnson Brokerage
