Realty Solution
Powered by 
- 1
- Overview
- Description
- Property Details
- Location
- HOA Management
- Facts & Features
- Getting Around
- Nearby Homes



Street View
Listed by: Jack Tracy (805) 377-7584 DRE #01117385 | Jack Tracy Realty (805) 377-7584
$799,500
Monthly Est:$3,979
 3 Beds
 3 Baths
1 full bath
 2,259sqft
30 Hilton Head Dr, Rancho Mirage, CA 92270
$799,500
$3,979/moEst:
Get Pre-Approved
Condominium
Built in 1992
$900/mo HOA
4,356 sqft lot
$354/sq.ft
Description
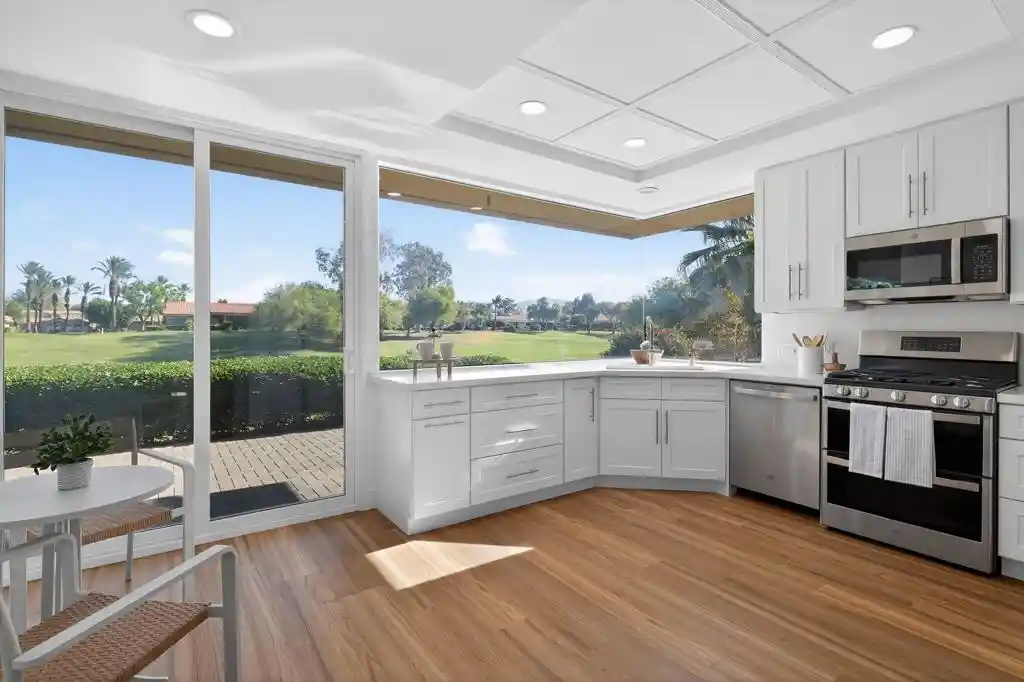
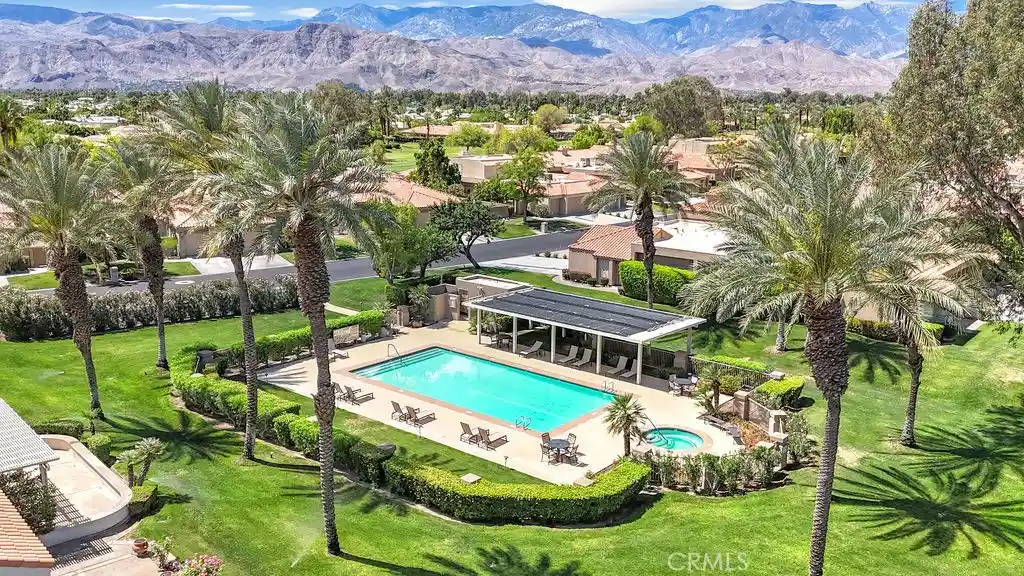
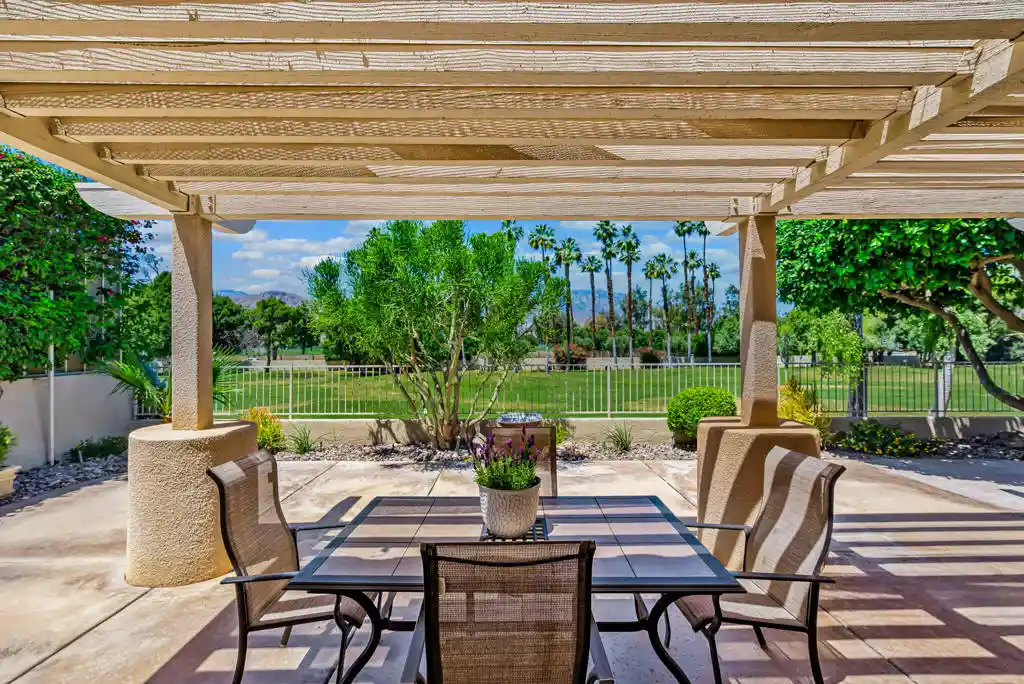
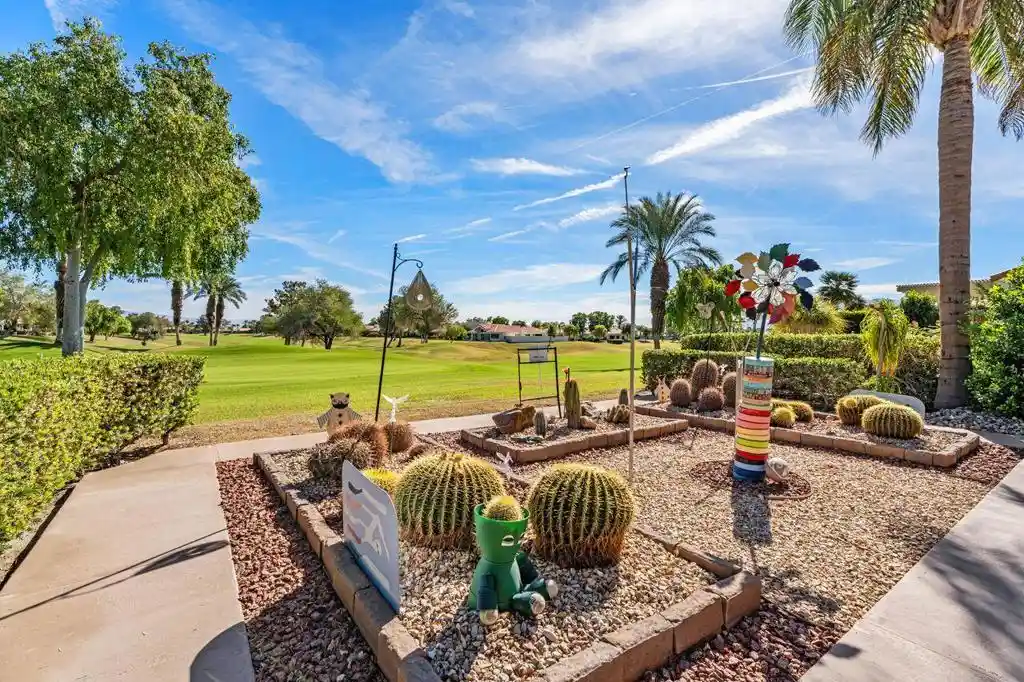
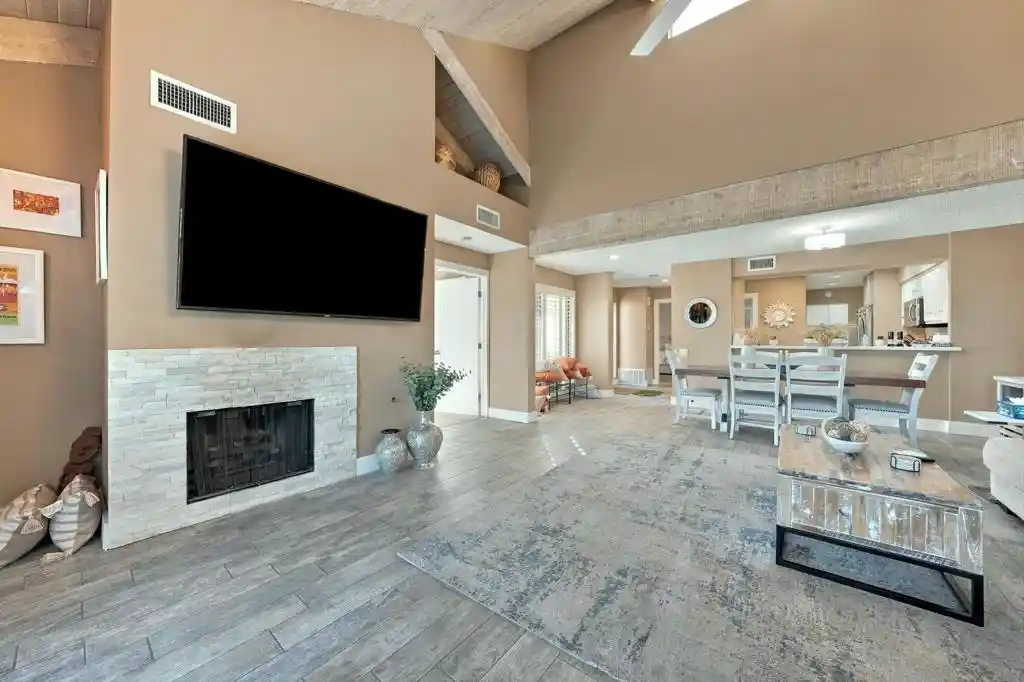
NEW, NEW, NEW with Golf Course View! Come home to the world renown Mission Hills Golf Club community. This 3 bed/3bath, 3 car garage newly remodeled home is gated and guarded and perfect for 2 families, with one Primary Bed/Bath downstairs and additional primary bedroom and bath upstairs. Dual sinks and lighted mirrors in both primary baths. The 3rd Bed/Bath is on main floor. Or, live on main floor with the other primary guestroom and bath upstairs. Situated on the Pete Dye Resort golf course, enjoy watching the golfers and the fabulous mountain view or relax by the firepit under the stars on the cool evenings. Gas BBQ hookup is available as well. New brick patio pavers. This home features a complete remodel with new GE appliances featuring; a gas stove/double oven, refrigerator, washer with gas dryer (electric hookup is available), dishwasher and micro oven. New Shaker style cabinets with soft close hinges, cabinet pantry with pull out drawers. Calcutta gold quartz countertops and back splashes accent to todays modern sleek, uncluttered yet warm atmosphere. The electric remote controlled fireplace in great room as well as the ceiling beams and ceiling fans add to the warmth. All new energy efficient dual glaze Anlin windows and sliding doors throughout with a transferable lifetime warranty have been installed. Included are new frameless view windows in Kitchen. Floors are all new Luxury Vinyl Tile (LVT) throughout with stairs and upstairs bedroom with new high grade carpet. A 70'' Samsung TV is also included. HVAC system and water heater are reported to be less than 5 years old by previous owner. HOA amenities includes landscape maintenance, roofing, trash, sewer, cable TV and painting of exterior. Exterior is scheduled to be painted this summer. 4 pools and spas. The Weston Resort is a golf cart ride away. There are several golf options, from public course to memberships offered.
- Houzeo last checked: 9 minutes ago
- Listing updated: October 31, 2026 at 7:01 pm
- Source: California Regional MLS-CA | MLS#: 219155243DA

Property Details
Status
Active
Type
Condominium
No. of Stories
2
County
City
Neighborhood
--
Year Built
1992
HOA Fees
$900/mo
Finished Area
2,259 sqft
Lot Size
4,356 sqft lot
Basement Area
- sqft
MLS Name
California Regional MLS
MLS Number
219155243DA
MLS Status
Active
Days on Market
1

Continue Your Journey in App
Find your dream home, receive real-time updates, and many more!
Continue Your Journey in App
Find your dream home, receive real-time updates, and many more!
Location
HOA Management
Mission Hills East
HOA Fees
$900/ Monthly
Amenities
 Amenities and services may be covered by one or multiple associations and service providers.
 Sewer
 Cable TV
 Trash Pickup
 Maintenance
Disclaimer: Amenities are based on third-party information and may vary; buyers must independently verify all amenities, as information is deemed reliable but not guaranteed.
Facts & Features
Rooms
Bedrooms & bathrooms
Bedrooms: 3
Bathrooms: 3
Interior
Window Features
Double Pane Windows, Low Emissivity Windows, Screens, Shutters
Interior Features
Beamed Ceilings, Wet Bar, Breakfast Bar, Separate Formal Dining Room, High Ceilings, Recessed Lighting, Bar, Main Level Primary, Multiple Primary Suites
Flooring
Carpet, Vinyl
Heating
Central, Natural Gas
Appliances
Convection Oven, Dishwasher, Disposal, Gas Oven, Gas Range, Gas Water Heater, Microwave, Refrigerator, Range Hood, Vented Exhaust Fan, Water To Refrigerator
Cooling
Central Air, Gas
Construction
Year Built
Year Built: 1992
Home type
Condominium
Foundation Details
Slab
Construction Materials
Stucco
Property Condition
Updated Remodeled
Architectural Style
Contemporary
Roof
Foam
Utilities & Energy
Electric
Volts220in Kitchen
Pool Features
Community, Electric Heat, In Ground
Parking Features
Garage, Garage Door Opener
Fireplace Features
Blower Fan, Electric, Living Room
Association Amenities
Maintenance Grounds, Trash, Cable Tv
Security Features
Gated Community
Other Features
Disclosures
Covenants Restrictions Disclosure, Home Warranty, Principal Is Real Estate Licensed
Lot Features
Back Yard, Front Yard, Lawn, Landscaped, Level, On Golf Course, Planned Unit Development
Patio And Porch Features
Brick
Subdivision Name
Mission Hills East
Community Features
Golf, Gated, Pool
Price History
| Date | Event | Price |
|---|---|---|
10/30/2026 Source: | Price Decreased | $799,500 -1.90% $354/sqft |
07/13/2026 Source: | Off Market | $815,000 $361/sqft |
07/13/2026 Source: | Listed for Sale | $815,000 -1.21% $361/sqft |
05/10/2026 Source: | Off Market | $825,000 $365/sqft |
05/10/2026 Source: | Listed for Sale | $825,000 -0.84% $365/sqft |

Show more
Getting Around 30 Hilton Head Dr
Bike Score®

Somewhat Bikeable
32/100
Walk Score®

Car-Dependent
20/100
Data provided by Redfin
Nearby Homes
Find Homes by Property Features in Rancho Mirage, CA


Based on information from California Regional Multiple Listing Service, Inc. as of Nov 01, 2026, 05:00AM and /or other sources. All data, including all measurements and calculations of area, is obtained from various sources and has not been, and will not be, verified by broker or MLS. All information should be independently reviewed and verified for accuracy. Properties may or may not be listed by the office/agent presenting the information. Information being provided is for consumers’ personal, non-commercial use and may not be used for any purpose other than to identify prospective properties consumers may be interested in purchasing. This website may not include listings or property addresses of sellers who have directed their listing brokers to withhold their listing or their property address from display on the Internet. © 2026 California Regional Multiple Listing Service. All Rights Reserved.
 Advertising Broker: William Johnson DRE #01463271 | William Johnson Brokerage
