
- Overview
- Description
- Property Details
- Location
- Facts & Features
- Getting Around
- Nearby Homes


$599,900
Monthly Est:$2,986
 2 Beds
 2 Baths
2 full baths
 1,581sqft
30 Indigo Ct, Selkirk, NY 12158
$599,900
$2,986/moEst:
Get Pre-Approved
Single Family Residence
Built in -
$-- HOA
0.41 acre lot
$379/sq.ft
Description
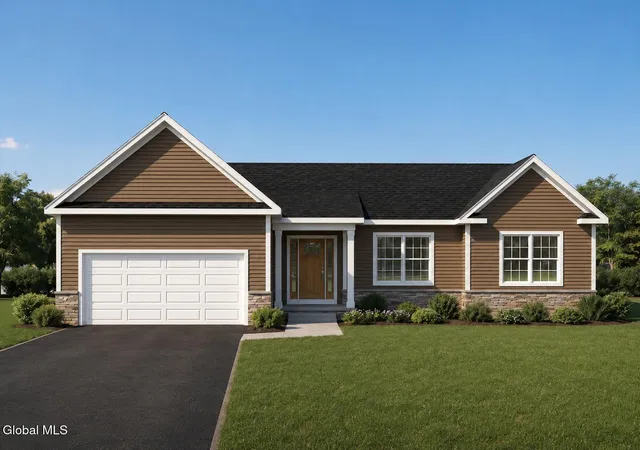
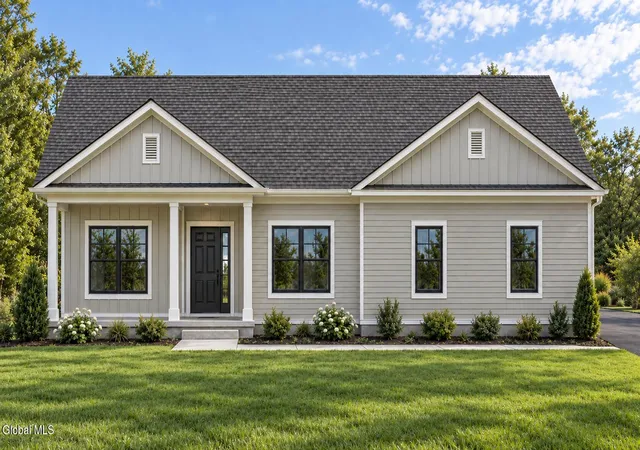
TO BE BUILT. Build your dream home with Amedore Homes at Heritage Manor in the Town of Bethlehem.
The Brookdale I is a thoughtfully designed ranch offering 1,581 square feet of single level living with 2 bedrooms, 2 full baths, and an open concept floor plan that blends comfort, style, and functionality.
The spacious kitchen flows seamlessly into the dining area and great room, creating an inviting space for everyday living and entertaining. The primary suite features a generous walk in closet and an en suite bath, while the second bedroom and full bath offer flexible space for guests, a home office, or additional living needs.
Included features include granite or quartz countertops, handcrafted maple cabinetry, GE stainless steel appliances, a gas fireplace, 9 foot first floor ceilings, a full basement, professional landscaping, underground lawn irrigation, and public water and sewer.
Heritage Manor offers convenient access to shopping, dining, parks, and major highways while providing the opportunity to personalize your home with a variety of available finishes and design selections.
Marketing Disclaimer: Renderings, floor plans, and visual media are for illustrative purposes only and may depict optional features, upgrades, or landscaping not included in the standard feature package. Actual homes, colors, finishes, materials, landscaping, and features may vary. All plans, specifications, dimensions, and square footage are approximate and subject to change without notice. Listed square footage is based on heated living space. Please contact the sales team for complete information regarding standard features and available options.
- Houzeo last checked: 12 hours ago
- Listing updated: July 9, 2026 at 11:06 pm
- Listing Provided by: Anthony N Amedore (518) 312-2183 DRE #10401318627 | Amedore Homes (518) 456-1010
- Source: Greater Capital Association of Realtors (Global) MLS-NY | MLS#: 202620862

Property Details
Status
Active
Type
Single Family Residence
No. of Stories
-
County
City
Neighborhood
--
Year Built
-
HOA Fees
-
Finished Area
1,581 sqft
Lot Size
0.41 acre lot
Basement Area
- sqft
MLS Name
Greater Capital Association of Realtors (Global) MLS
MLS Number
202620862
MLS Status
Active
Days on Market
125

Continue Your Journey in App
Find your dream home, receive real-time updates, and many more!
Continue Your Journey in App
Find your dream home, receive real-time updates, and many more!
Location
Facts & Features
Rooms
Bedrooms & bathrooms
Bedrooms: 2
Bathrooms: 2
Interior
Flooring
Tile, Vinyl, Carpet
Sewer
Public Sewer
Cooling
Central Air
Exterior Features
Drive Paved, Lighting
Appliances
Dishwasher, Microwave, Range
Heating
Forced Air, Natural Gas
Interior Features
Radon System, Eat In Kitchen, Kitchen Island
Construction
Year Built
-
Home type
Single Family Residence
Roof
Asphalt
Foundation Details
Concrete Perimeter
Architectural Style
Ranch
Construction Materials
Drywall, Vinyl Siding
Utilities & Energy
Fireplace Features
Family Room, Gas
Water Source
Public
Laundry Features
Laundry Room, Main Level
Parking Features
Paved, Attached, Driveway, Garage Door Opener
Electric
Underground, 200+ Amp Service
Basement
Full, Unfinished
Security Features
Smoke Detector(s), Carbon Monoxide Detector(s)
Other Features
Lot Features
Cleared
Patio And Porch Features
Covered, Porch
Price History
| Date | Event | Price |
|---|---|---|
07/01/2026 Source: | Listed for Sale | $599,900 $379/sqft |

Nearby Homes
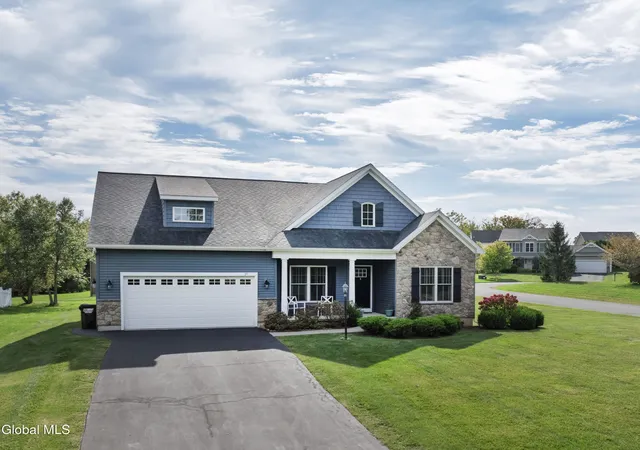
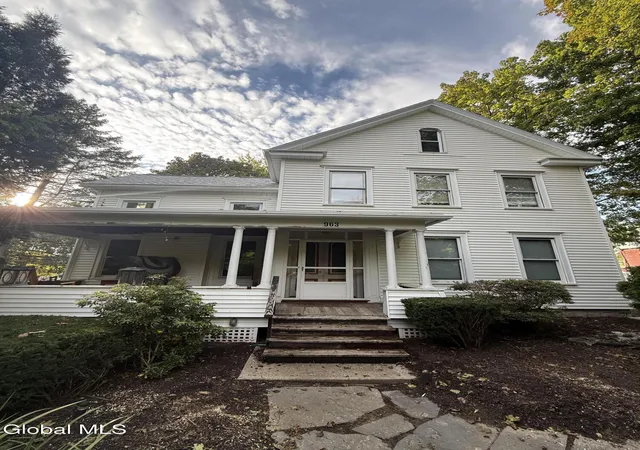
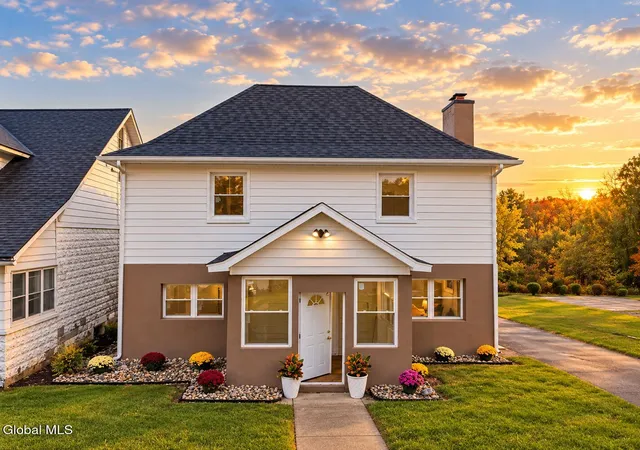
Find Homes by Property Features in Selkirk, NY
Nearby New Homes For Sale
Nearby Pre-Owned Homes For Sale

Based on information from the Global Multiple Listing Service, Inc. through Nov 02, 2026, 02:15PM. Information is provided exclusively for consumers’ personal, non-commercial use. It may not be used for any purpose other than to identify prospective properties consumers may be interested in purchasing. The data is deemed reliable but is not guaranteed accurate by the MLS. This website may not include listings or property addresses of sellers who have directed their listing brokers to withhold their listing or their property address from display on the Internet. © 2026 Global Multiple Listing Service, Inc. All Rights Reserved.
 Advertising Broker: Derek Greene | The Greene Realty Group
