- Overview
- Description
- Property Details
- Location
- Facts & Features
- Getting Around
- Nearby Homes


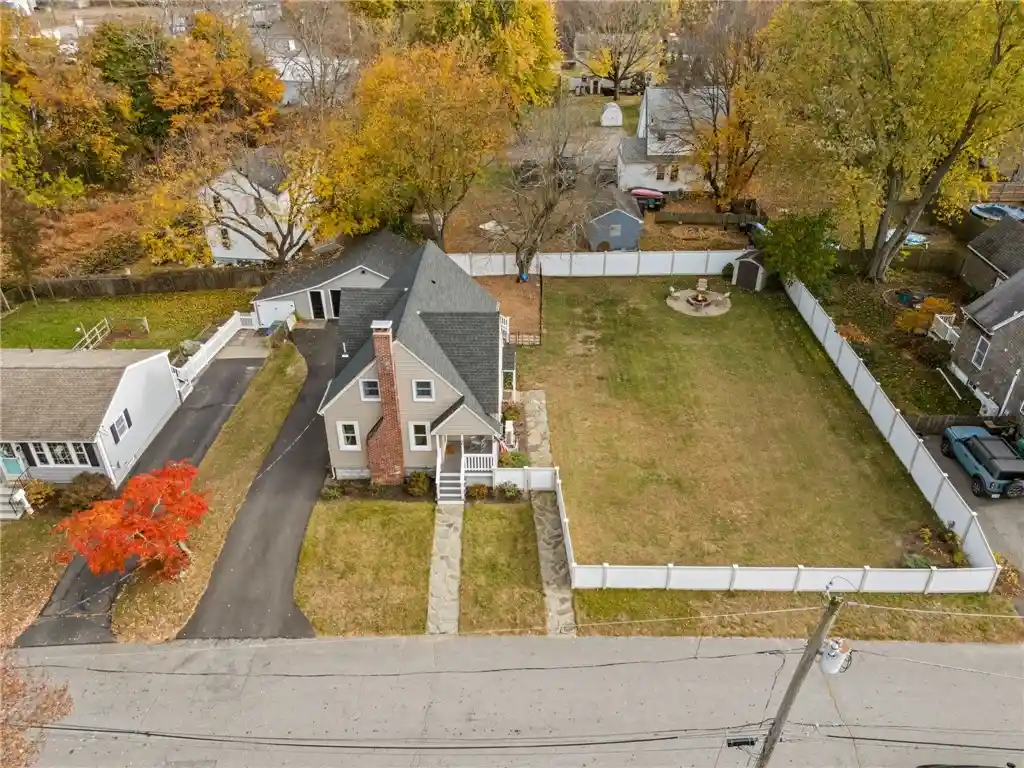


Street View
$499,000
Monthly Est:$2,484
 3 Beds
 2 Baths
2 full baths
 1,480sqft
30 Meadowbrook Ave, Warwick, RI 02889
$499,000
$2,484/moEst:
Get Pre-Approved
Single Family Residence
Built in 1941
$-- HOA
11,000 sqft lot
$337/sq.ft
Description
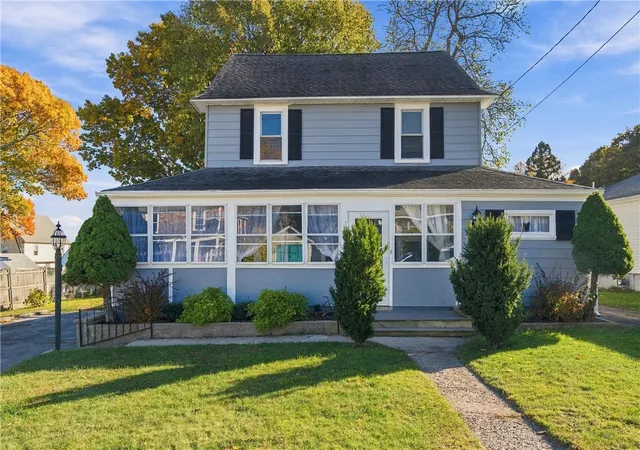
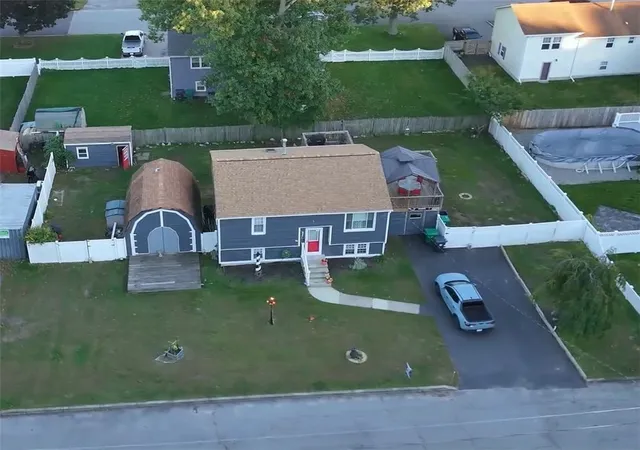
The one you've been waiting for! 30 Meadowbrook is a 3-bedroom, 2-full-bath Colonial with modern improvements, a flexible layout, and an expansive 11,000-square-foot fenced yard. The property features an oversized detached one-car garage with additional storage and ample outdoor space for entertaining, pets, gardening, or recreation. Inside, the sun-filled living room connects to a formal dining area and updated kitchen featuring stainless steel appliances, quartz countertops, a glass tile backsplash, and white shaker cabinetry. A first-floor bedroom and full bathroom offer flexibility for guests, a home office, or convenient first-floor living. Upstairs, you'll find two additional bedrooms and a second full bathroom. Recent improvements include refinished hardwood floors, a new roof (2022), boiler and hot water tank (2022), mini-split heating and cooling systems (2024), a new composite deck, repaved driveway with parking for 4+ cars, and 150-amp electrical service. Move-in ready with updated systems, generous outdoor space, and a convenient Warwick location.
- Houzeo last checked: 4 hours ago
- Listing updated: November 5, 2026 at 5:05 pm
- Listing Provided by: Tyler Bernadyn (401) 241-1851 DRE #REB.0019892 | RE/MAX Results (401) 848-7827
- Source: RI StateWide MLS-RI | MLS#: 1427871

Property Details
Status
Active
Type
Single Family Residence
No. of Stories
2
County
City
Neighborhood
--
Year Built
1941
HOA Fees
-
Finished Area
1,480 sqft
Lot Size
11,000 sqft lot
Basement Area
- sqft
MLS Name
RI StateWide MLS
MLS Number
1427871
MLS Status
Active
Days on Market
1
Open House

Continue Your Journey in App
Find your dream home, receive real-time updates, and many more!
Continue Your Journey in App
Find your dream home, receive real-time updates, and many more!
Location
Facts & Features
Rooms
Bedrooms & bathrooms
Bedrooms: 3
Bathrooms: 2
Interior
Flooring
Hardwood
Interior Features
Interior Steps, Stall Shower, Tub Shower
Heating
Baseboard, Gas, Hot Water, Zoned
Cooling
Ductless
Appliances
Dryer, Dishwasher, Disposal, Gas Water Heater, Microwave, Oven, Range, Refrigerator, Washer
Sewer
Public Sewer
Construction
Year Built
Year Built: 1941
Home type
Single Family Residence
Construction Materials
Drywall, Vinyl Siding
Architectural Style
Colonial
Foundation Details
Block
Utilities & Energy
Electric
Amps150, Circuit Breakers
Fireplace Features
Masonry
Basement
Full, Interior Entry, Unfinished
Parking Features
Detached, Garage, Garage Door Opener
Water Source
Public
Other Features
Lot Features
Multiple Lots
Subdivision Name
Conimicut
Community Features
Highway Access, Marina, Near Hospital, Near Schools, Recreation Area, Restaurant, Shopping
Price History
| Date | Event | Price |
|---|---|---|
11/05/2026 Source: | Listed for Sale | $499,000 +14.71% $337/sqft |
05/09/2022 Source: | Sold | $435,000 +8.78% $294/sqft |
03/15/2022 Source: | Price Increased | $399,900 +63.22% $270/sqft |
05/14/2018 Source: | Listing Removed | $245,000 +14.01% $166/sqft |
07/26/2013 Source: | Price Decreased | $214,900 -0.51% $145/sqft |

Show more
Nearby Homes
Find Homes by Property Features in Warwick, RI
Nearby New Homes For Sale

Based on information from State-Wide MLS through Nov 05, 2026, 12:45PM. Information is provided exclusively for consumers’ personal, non-commercial use. It may not be used for any purpose other than to identify prospective properties that consumers may be interested in purchasing. Data is deemed reliable but is not guaranteed accurate by the MLS. This website may not include listings or property addresses of sellers who have directed their listing brokers to withhold their listing or their property address from display on the Internet. © 2026 State-Wide MLS, Inc. All rights reserved.
 Advertising Broker: Derek Greene | The Greene Realty Group
