- Overview
- Description
- Property Details
- Location
- HOA Management
- Facts & Features
- Getting Around
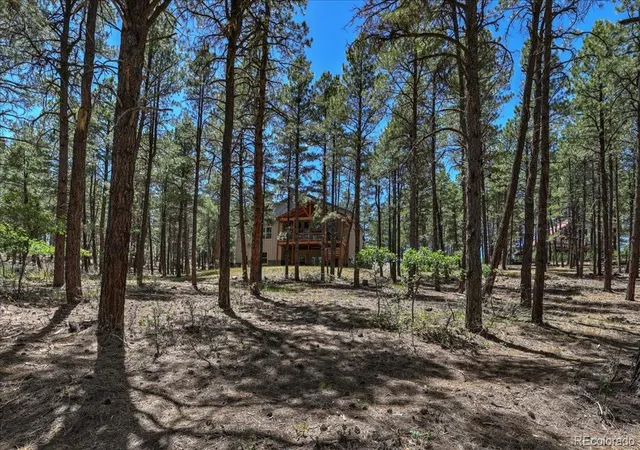

Street View
$1,074,800
Monthly Est:$5,350
 3 Beds
 3 Baths
2 full baths + 1 half bath
 3,575sqft
30 Moffat Ct, Pagosa Springs, CO 81147
$1,074,800
$5,350/moEst:
Get Pre-Approved
Single Family Residence
Built in 2023
$30.42/mo HOA
0.44 acre lot
$301/sq.ft
Description
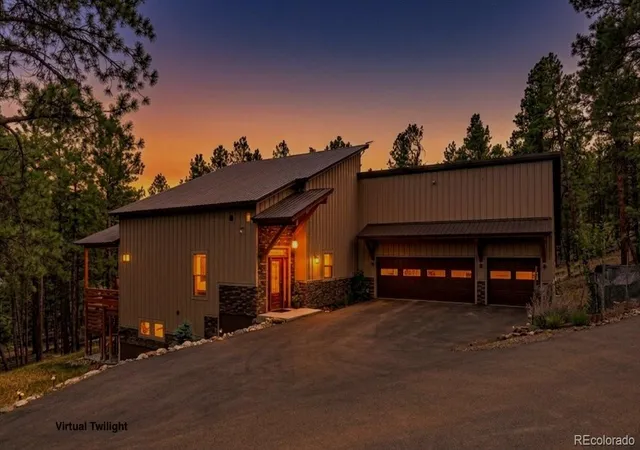
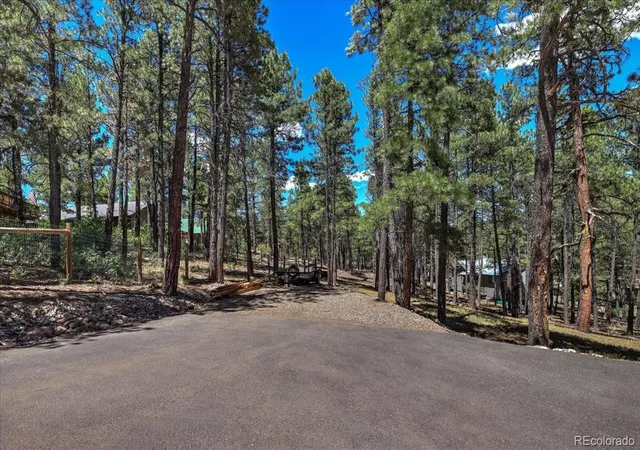
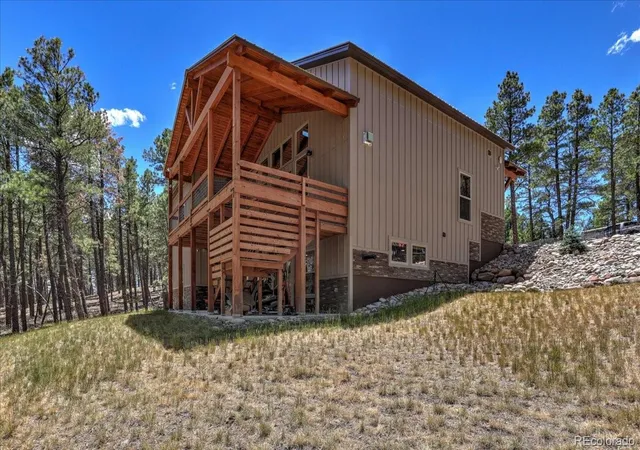
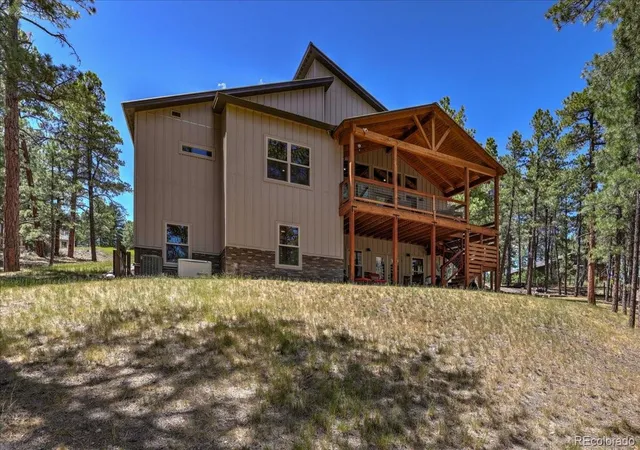
Luxury Mountain Modern home with mountain and peekaboo lake views, tucked away at the end of a quiet cul-de-sac on a private 0.44-acre lot bordering greenbelt. This builder-owned custom home offers 3,575 sq ft of thoughtfully designed living space with premium finishes, abundant wildlife, and direct access to hiking trails. The vaulted great room is filled with natural light from clerestory windows and features a cozy gas stove. Step onto the covered timber-frame Trex deck to enjoy peaceful views of the greenbelt, mountains, and Pagosa Lake.
The chef's kitchen showcases granite countertops, handcrafted knotty beech cabinetry, a large island, walk-in pantry, and premium LG stainless appliances including a gas double-oven range. The main level also includes a powder bath, mudroom and spacious laundry room with custom cabinetry.
The luxurious primary suite offers double granite vanities, a soaking tub, and an oversized granite walk-in shower with dual heads and bench seating. The lower level features two bedrooms, a full bath, office/den, large family room with pellet stove, abundant storage and French doors leading to a covered patio pre-wired for a hot tub.
Additional features include 9' main-level ceilings, luxury vinyl plank flooring, premium stained beech woodwork, Jeld-Wen windows, low-maintenance fire-resistant siding, heavy-gauge steel roof, natural gas heat, central A/C, tankless water heater, 10kW Generac whole-home generator, state-of-the-art security system, pre-wiring for soffit lighting, professional landscaping, paved driveway, RV outlet, oversized 3-car garage with workbench and storage, and extra parking.
Move-in ready and loaded with quality upgrades, this exceptional mountain retreat offers the perfect blend of luxury, comfort, privacy, and Colorado lifestyle. Schedule your private showing today.
- Houzeo last checked: 5 hours ago
- Listing updated: September 23, 2026 at 7:20 pm
- Listing Provided by: Ambierre Rediger (720) 261-7468 | Ridley Homes LLC (303) 883-6697
- Source: DENVER (RE COLORADO) MLS-CO | MLS#: 8660602

Property Details
Status
Active
Type
Single Family Residence
No. of Stories
-
County
City
Neighborhood
--
Year Built
2023
HOA Fees
$30.42/mo
Finished Area
3,575 sqft
Lot Size
0.44 acre lot
Basement Area
- sqft
MLS Name
DENVER (RE COLORADO) MLS
MLS Number
8660602
MLS Status
Active
Days on Market
87

Continue Your Journey in App
Find your dream home, receive real-time updates, and many more!
Download App
Continue Your Journey in App
Find your dream home, receive real-time updates, and many more!
HOA Management
Pagosa Lakes Property Owners Association
HOA Fees
$365/ Annually
Disclaimer: Amenities are based on third-party information and may vary; buyers must independently verify all amenities, as information is deemed reliable but not guaranteed.
Facts & Features
Rooms
Bedrooms & bathrooms
Bedrooms: 3
Bathrooms: 3
Bedroom
Level: Main
Bathroom Full
Level: Main
Bedroom
Level: Basement
Bedroom
Level: Basement
Bathroom Full
Level: Basement
Bathroom Half
Level: Main
Dining Room
Level: Main
Great Room
Level: Main
Kitchen
Level: Main
Laundry
Level: Main
Family Room
Level: Basement
Interior
Cooling
Central Air
Heating
Forced Air, Natural Gas
Flooring
Carpet, Vinyl
Appliances
Dishwasher, Double Oven, Dryer, Gas Water Heater, Microwave, Range, Refrigerator, Tankless Water Heater, Washer, Water Purifier
Sewer
Public Sewer
Construction
Year Built
Year Built: 2023
Home type
Single Family Residence
Foundation Details
Slab
Construction Materials
Frame, Wood Siding
Architectural Style
Mountain Contemporary
Roof
Metal
Utilities & Energy
Water Source
Public
Security Features
Carbon Monoxide Detector(s), Security System, Smoke Detector(s), Video Doorbell
Parking Features
Asphalt, Oversized, Storage
Utilities
Electricity Connected, Natural Gas Connected
Fireplace Features
Basement, Gas, Great Room, Pellet Stove
Electric
220 Volts
Basement
Daylight, Finished, Full, Walk Out Access
Other Features
Patio And Porch Features
Covered, Deck, Front Porch
Lot Features
Greenbelt, Landscaped, Many Trees, Mountainous, Open Space
Subdivision Name
Twincreek Village
Price History
| Date | Event | Price |
|---|---|---|
07/03/2026 Source: | Price Decreased | $1,074,800 -3.15% $309/sqft |
07/03/2026 Source: | Listed for Sale | $1,109,800 $319/sqft |

Find Homes by Property Features in Pagosa Springs, CO

Based on information from REcolorado®, Inc.through Sep 29, 2026, 03:15PM. Not all properties were listed and/or closed by Company. This representation is based in whole or in part on content supplied by REcolorado®, Inc. REcolorado®, Inc. does not guarantee nor is it in any way responsible for its accuracy. Content maintained by REcolorado®, Inc. may not reflect all real estate activity in the market. Some IDX listings have been excluded from this website. Any use search of data on the website, other than by a consumer looking to purchase real estate, is prohibited. If Houzeo suspect “scraping” of the data has occurred, the suspicion and any evidence will be reported to the MLS. IDX information is provided exclusively for consumers' personal non-commercial use. It may not be used for any purpose other than to identify prospective properties consumers may be interested in purchasing. The data is deemed reliable but is not guaranteed by REcolorado®. The use of the IDX Data may be subject to an end user license agreement prescribed by REcolorado® as amended from time to time.
Based on information submitted to the MLS GRID as of Sep 29, 2026, 03:15PM. All data is obtained from various sources and may not have been verified by broker or MLS GRID. Supplied Open House information is subject to change without notice. All information should be independently reviewed and verified for accuracy. Properties may or may not be listed by the office/agent presenting the information. ©2026 REcolorado®, Inc. All Rights Reserved.
 Advertising Broker: Albert Gollas | Gollas and Company, Inc.


