- Overview
- Description
- Property Details
- Location
- Facts & Features
- Getting Around
- Nearby Homes


$2,995,000
Monthly Est:$14,907
 5 Beds
 6 Baths
5 full baths + 1 half bath
 6,460sqft
30 Pheasant Hill Rd, Princeton, NJ 08540
$2,995,000
$14,907/moEst:
Get Pre-Approved
Single Family Residence
Built in 1966
$-- HOA
2.3 acres lot
$464/sq.ft
Description
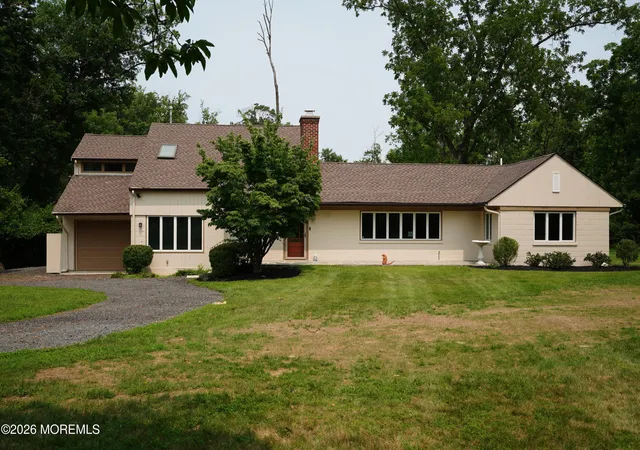
Nestled on 2.3 gated acres in western Princeton’s most serene and scenic neighborhood is a home of rare breadth and refinement, where beautifully scaled rooms unfold in every direction and privacy is paramount. Thoughtful renovations deftly balance classic architecture and modern style - every finish, from iron shutter hardware to curated bath fixtures, chosen with intention. Rich hardwood floors, coffered ceilings, tailored window treatments and designer wallcoverings create a layered, sophisticated backdrop. The bespoke kitchen is both striking and supremely functional, outfitted with a double Viking range, paneled Sub-Zero and two sinks mounted beneath thick, honed soapstone. Fireplaces lend warmth and character across the home, from the inviting family room and elegant dining room to the richly paneled office and the sitting room of the first-floor primary suite. Designed for frictionless morning routines, the sleek primary bath offers separate showers and water closets, with two custom walk-in closets nearby. Four additional suites, including another on the main level, each feature marble-clad baths and generous proportions. A sun-filled western wing hosts a versatile sunroom, a bonus space currently used as a gym and the delightful breezeway-style mudroom with oversized windows and brick tile flooring. French doors throughout the home open to stone terraces, perfect for entertaining or quiet moments overlooking the tranquil, tree-ringed grounds. A circular driveway and an immaculate three-car garage ensure effortless parking for residents and guests alike. A selection of renowned private schools, beloved Johnson Park Elementary and an array of recreational amenities are all just moments away!
- Houzeo last checked: 3 hours ago
- Listing updated: June 8, 2026 at 7:13 pm
- Listing Provided by: Owen Toland (609) 731-5953 | Callaway Henderson Sotheby's Int'l-Princeton (609) 921-1050
- Source: Bright MLS-NJ | MLS#: NJME2073200

Property Details
Status
Pending
Type
Single Family Residence
No. of Stories
-
County
City
Neighborhood
--
Year Built
1966
HOA Fees
-
Finished Area
6,460 sqft
Lot Size
2.3 acres lot
Basement Area
- sqft
MLS Name
Bright MLS
MLS Number
NJME2073200
MLS Status
PENDING-BRIGHT
Days on Market
17

Continue Your Journey in App
Find your dream home, receive real-time updates, and many more!
Download App
Continue Your Journey in App
Find your dream home, receive real-time updates, and many more!
Location
Facts & Features
Rooms
Bedrooms & bathrooms
Bedrooms: 5
Bathrooms: 6
Interior
Heating
Forced Air
Flooring
Hardwood, Tile/brick
Interior Features
Additional Stairway, Bathroom Stall Shower, Bathroom Walk In Shower, Breakfast Area, Built Ins, Carpet, Crown Moldings, Dining Area, Entry Level Bedroom, Family Room Off Kitchen, Floor Plan Traditional, Formal/separate Dining Room, Kitchen Gourmet, Kitchen Island, Primary Bath(s), Recessed Lighting, Upgraded Countertops, Walk In Closet(s), Window Treatments, Wood Floors
Sewer
Public Sewer
Cooling
Central A/c
Exterior Features
Extensive Hardscape
Appliances
Built In Range, Commercial Range, Dishwasher, Dryer, Exhaust Fan, Oven/range Gas, Refrigerator, Six Burner Stove, Washer
Construction
Year Built
Year Built: 1966
Home type
Single Family Residence
Foundation Details
Block
Roof
Architectural Shingle
Construction Materials
Frame
Architectural Style
Cape Cod
Property Condition
Excellent
Utilities & Energy
Water Source
Public
Basement
Combination, Partial
Fireplace Features
Gas/propane, Wood
Other Features
Subdivision Name
None Available
Price History
| Date | Event | Price |
|---|---|---|
06/08/2026 Source: | Pending | $2,995,000 $2,662/sqft |
04/01/2026 Source: | Listed for Sale | $2,995,000 +1202.17% $2,662/sqft |
08/03/2025 Source: | Price Decreased | $230,000 -7.63% $204/sqft |
07/31/2025 Source: | Sold | $249,000 $221/sqft |
07/21/2025 Source: | Pending | $249,000 $221/sqft |


Show more
Nearby Homes



Find Homes by Property Features in Princeton, NJ
Nearby New Homes For Sale


Based on information from Bright MLS through Oct 09, 2026, 02:30PM. Listing information is from various brokers who participate in the Bright MLS IDX program and not all listings may be visible on the site. The property information being provided on or through the website is for the personal, non-commercial use of consumers and such information may not be used for any purpose other than to identify prospective properties consumers may be interested in purchasing. Some properties which appear for sale on the website may no longer be available because they are for instance, under contract, sold or are no longer being offered for sale. Property information displayed is deemed reliable but is not guaranteed. IDX information is provided exclusively for personal, non-commercial use, and may not be used for any purpose other than to identify prospective properties consumers may be interested in purchasing. Information is deemed reliable but not guaranteed. © 2026 Bright MLS, Inc. All Rights Reserved. Click here for more information
 Advertising Broker: Joe Hawkins | Hawkins Real Estate Services