
- Overview
- Description
- Property Details
- Location
- HOA Management
- Facts & Features
- Getting Around
- Nearby Homes




$1,365,000
Monthly Est:$6,794
 4 Beds
 3 Baths
2 full baths + 1 half bath
 2,690sqft
30 Seaview Ave, New Rochelle, NY 10801
$1,365,000
$6,794/moEst:
Get Pre-Approved
Single Family Residence
Built in 1923
$41.67/mo HOA
13,207 sqft lot
$507/sq.ft
Description
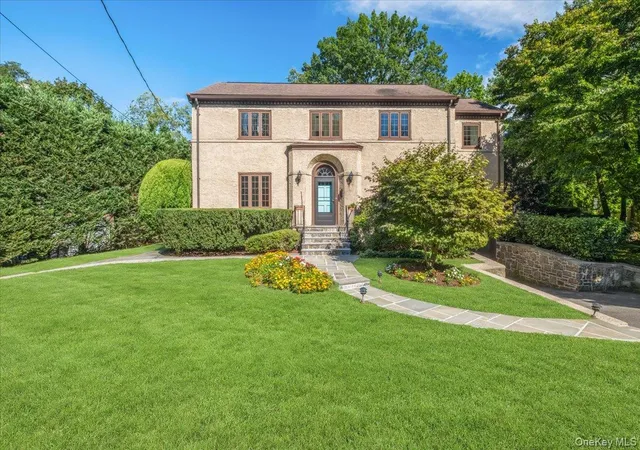
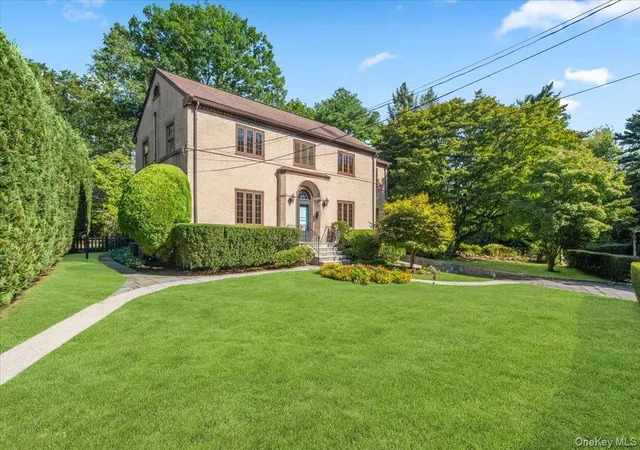
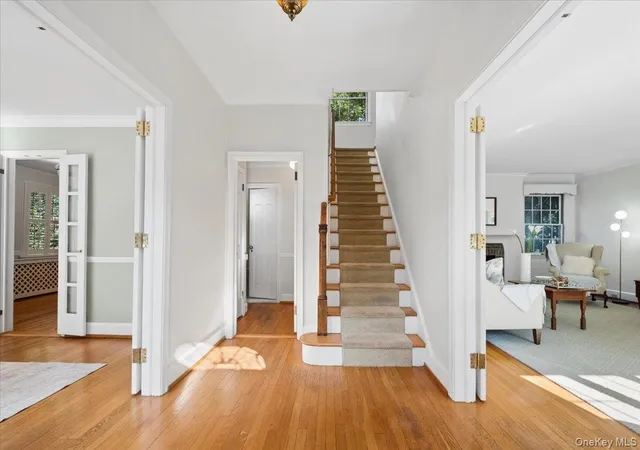
Set behind established plantings on a quiet residential street, this 2,752sf (as measured) stately Colonial home has an appealing presence from the curb, with its stucco exterior, deep eaves and multi-pane windows. Tucked away in the coveted Premium Point Park neighborhood, with it's own community boat/dock access and playing field, yet within easy reach of New Rochelle’s thriving waterfront, the property combines comfortable, well-scaled interiors, a private, level backyard and original details that give the home its distinctive character. A winding stone path leads to the front door and a central foyer flanked by the formal living and dining rooms, with warm wood floors and original details throughout. The light-filled living room has a wood-burning fireplace and opens to a delightful family room with built-in shelving and three walls of windows, that is also ideal for a home office or reading room. Across the foyer, the dining room enjoys an elevated outlook over the front lawn. From the dining room, a relaxed breakfast room flows into the striking double-height eat-in kitchen, defined by a wood-clad pitched ceiling and exposed beams. A wall of windows overlooks the level backyard, while a long central island provides seating and generous prep space, complemented by extensive cabinetry and a dedicated workstation hub. Sliding doors open directly to a secluded stone patio and flat lawn, screened by mature trees and hedges. A powder room completes this level. Upstairs, four well-sized bedrooms are arranged around the central landing. The primary bedroom overlooks the back garden and has an en-suite bath and walk-in closet, while three additional spacious bedrooms share a hall bath. The bonus lower level provides further flexible space for recreation or exercise, together with a laundry, extensive storage, utilities and access to the attached one-car garage. Steps to the Long Island Sound and close to New Rochelle’s waterfront parks, including Five Islands Park, the house is also within easy reach of downtown restaurants and shops and Metro-North, with express service to Grand Central in just over 30 minutes. Take advantage of neighboring Larchmont Village shops and restaurants too! With its strong proportions, original details and ideal position, this is a home that provides an excellent foundation for a new owner to make their mark. Join this charming little seaside neighborhood!
- Houzeo last checked: 5 minutes ago
- Listing updated: September 27, 2026 at 7:11 am
- Listing Provided by: Pollena Forsman (914) 420-8665 | Houlihan Lawrence Inc. (914) 833-0420
- Source: OneKey MLS-NY as distributed by MLS GRID | MLS#: 1040803

Property Details
Status
Pending
Type
Single Family Residence
No. of Stories
-
County
City
Neighborhood
--
Year Built
1923
HOA Fees
$41.67/mo
Finished Area
2,690 sqft
Lot Size
13,207 sqft lot
Basement Area
- sqft
MLS Name
OneKey MLS
MLS Number
1040803
MLS Status
Pending
Days on Market
49
Cumulative Days on Market
9

Continue Your Journey in App
Find your dream home, receive real-time updates, and many more!
Continue Your Journey in App
Find your dream home, receive real-time updates, and many more!
Location
HOA Management
N/A
HOA Fees
$500/ Annually
Amenities
 Amenities and services may be covered by one or multiple associations and service providers.
 Park Playground
 deck
Other
Disclaimer: Amenities are based on third-party information and may vary; buyers must independently verify all amenities, as information is deemed reliable but not guaranteed.
Facts & Features
Rooms
Bedrooms & bathrooms
Bedrooms: 4
Bathrooms: 3
Interior
Flooring
Hardwood, Tile
Appliances
Dishwasher, Dryer, Gas Oven, Gas Range, Refrigerator, Stainless Steel Appliance(s), Washer, Gas Water Heater
Interior Features
Built In Features, Chandelier, Eat In Kitchen, Entrance Foyer, Formal Dining, Kitchen Island, Natural Woodwork, Open Kitchen, Primary Bathroom, Recessed Lighting, Storage, Walk Through Kitchen, Walk In Closet(s)
Sewer
Public Sewer
Cooling
Central Air
Heating
Hot Water, Steam
Construction
Year Built
Year Built: 1923
Home type
Single Family Residence
Architectural Style
Colonial
Construction Materials
Frame
Utilities & Energy
Water Source
Public
Laundry Features
In Basement, Laundry Room
Parking Features
Attached
Fireplace Features
Living Room, Wood Burning
Basement
Full, Storage Space, Walk Out Access
Association Amenities
Boat Dock, Playground
Utilities
Electricity Connected, Sewer Connected, Trash Collection Public, Water Connected
Other Features
Lot Features
Back Yard, Front Yard, Landscaped, Level, Near Golf Course, Near Public Transit, Near School, Near Shops, Sprinklers In Front, Sprinklers In Rear, Stone/brick Wall
Patio And Porch Features
Patio
Community Features
Other, Playground
Subdivision Name
Premium Point Park
Price History
| Date | Event | Price |
|---|---|---|
09/26/2026 Source: | Pending | $1,365,000 $507/sqft |
09/16/2026 Source: | Listed for Sale | $1,365,000 $507/sqft |
09/15/2026 Source: | Coming Soon | $1,365,000 $507/sqft |

Nearby Homes

Find Homes by Property Features in New Rochelle, NY


Based on information from OneKey MLS® through Nov 04, 2026, 08:16AM as submitted to and distributed by MLS GRID. All data is obtained from various sources and may not have been verified by broker or MLS GRID. Supplied Open House Information is subject to change without notice. All information should be independently reviewed and verified for accuracy. Properties may or may not be listed by the office/agent presenting the information. IDX information is provided exclusively for consumers’ personal non-commercial use. It may not be used for any purpose other than to identify prospective properties consumers may be interested in purchasing. The data is deemed reliable but is not guaranteed by MLS GRID. The use of the MLS GRID Data may be subject to an end-user license agreement prescribed by the Member Participant’s applicable MLS, if any, and as amended from time to time. © 2026 OneKey MLS. All rights reserved.
 Advertising Broker: Derek Greene | The Greene Realty Group
