- Overview
- Description
- Property Details
- Location
- Facts & Features
- Getting Around
- Nearby Homes

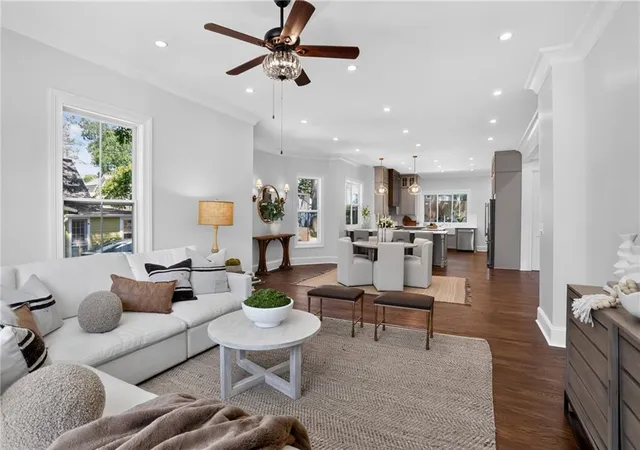

Street View
$1,395,000
Monthly Est:$6,943
 4 Beds
 4 Baths
3 full baths + 1 half bath
 3,000sqft
30 Sessions St NW, Marietta, GA 30060
$1,395,000
$6,943/moEst:
Get Pre-Approved
Single Family Residence
Built in 1930
$-- HOA
8,712 sqft lot
$465/sq.ft
Description
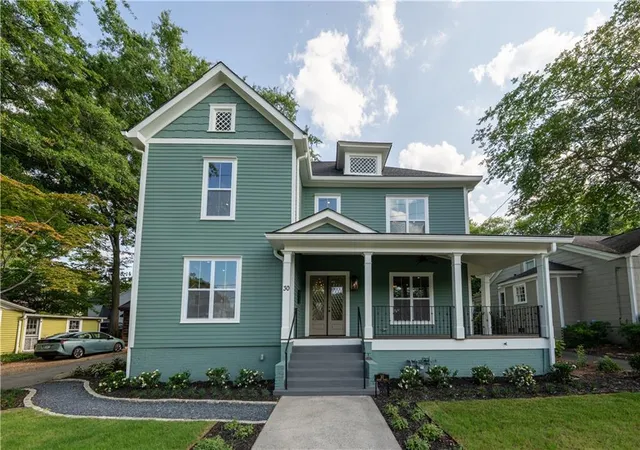
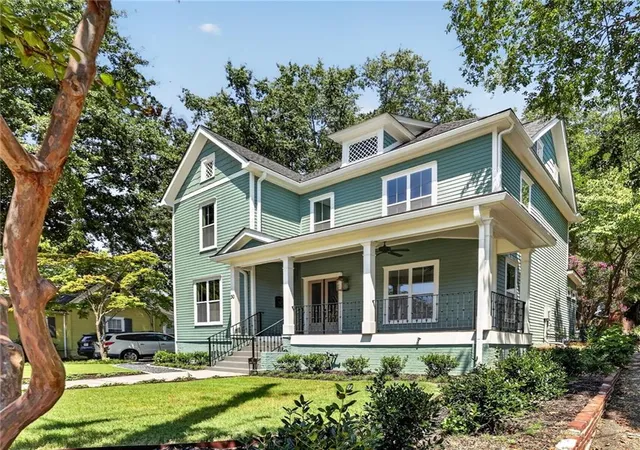
Timeless Victorian architecture meets uncompromising modern craftsmanship. Master on the main and a second master large suite on the 2nd floor. Unlike many historic properties, virtually every major system has been replaced or upgraded. Improvements include all-new electrical wiring, lighting, switches, outlets, service line, and electrical panel; new plumbing throughout, including new water and sewer lines to the street; a new Rinnai tankless water heater; one new and one updated HVAC system; new energy-efficient windows while preserving the original Victorian-style attic windows; new insulation along exterior walls and in the crawlspace for improved energy efficiency and low utility costs; new sheetrock throughout with beautifully finished walls; new exterior siding; and new hardwood flooring selected to complement the period character of the home. The roof is approximately 6 years old. Every renovation was completed under permit.
This extraordinary residence is actually walkable to Marietta Square, with its growing collection of shops, restaurants, festivals, and community events. Even better, you're just ½ block from Sessions Stand—perfect for grabbing coffee, fresh pastries, and enjoying one of Historic Marietta's favorite neighborhood gathering spots.
Originally built more than a century ago, this remarkable home has undergone an extensive, fully permitted, top-to-bottom renovation designed to preserve its historic character while delivering the comfort, efficiency, finishes, and peace of mind expected in today's luxury homes.
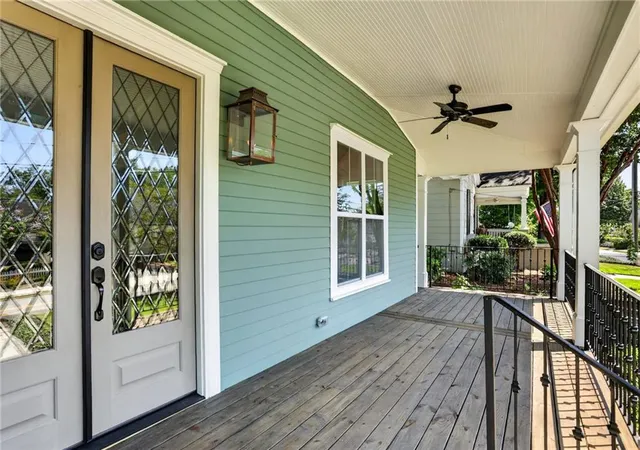
From the moment you arrive, the home's striking curb appeal sets it apart. Beautifully restored architectural character is complemented by a new front porch, iron handrails, upgraded insulation, professionally selected exterior finishes, and classic Victorian details.
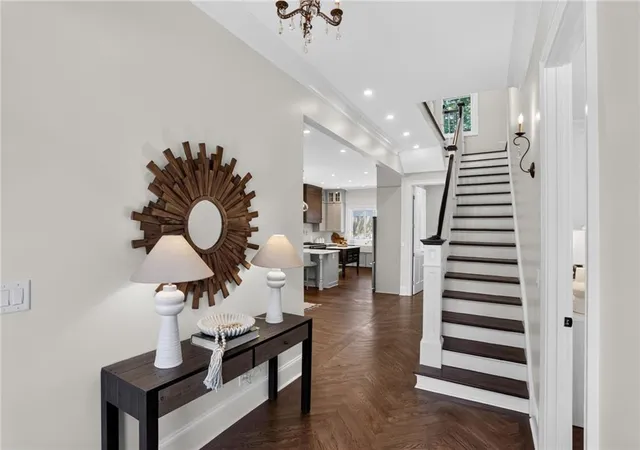
Inside, historic elegance blends seamlessly with sophisticated modern luxury. Soaring 10-foot-plus ceilings, oversized windows, beautifully restored and newly matched hardwood floors, detailed millwork, and abundant natural light create rooms that feel both grand and welcoming.
The thoughtfully redesigned floor plan features a super-large main-level owner's suite, offering the convenience today's buyers desire while maintaining the home's original character. The master bath features marble tile, heated floors and custom built ins with thoughtful features for storage. Custom-built closet cabinetry provides exceptional storage and organization.
Upstairs are generously sized bedrooms along with a versatile bonus space ideal for an additional bedroom, executive office, media room, fitness room, playroom, or library. Beautifully renovated bathrooms showcase marble tile, designer fixtures, and spa-inspired finishes throughout.
At the heart of the home is an exceptional chef's kitchen designed for both everyday living and entertaining. Premium custom cabinetry is paired with expansive quartz countertops and luxury appliances, highlighted by the spectacular ILVE Nostalgie 48-inch professional double-oven gas range—a true culinary centerpiece and work of art.
The generous homesite provides tremendous flexibility for outdoor living and future enhancements, with room for a resort-style pool, outdoor kitchen, private garden retreat, or additional recreational space. Final rear-yard landscaping, fresh sod, and 2 car carport construction just completed.
Special financing may be available through Synovus Bank, including promotional mortgage rates as low as 5.37% and/or up to 100% LTV financing for qualifying physicians. Rates, programs, qualifications, and availability are subject to lender approval and change.
- Houzeo last checked: 2 hours ago
- Listing updated: November 6, 2026 at 10:56 am
- Listing Provided by: Peter Bright (470) 348-2024 | EXP Realty, LLC. (888) 959-9461
- Source: First Multiple Listing Service-GA | MLS#: 7863993

Property Details
Status
Active
Type
Single Family Residence
No. of Stories
-
County
City
Neighborhood
--
Year Built
1930
HOA Fees
-
Finished Area
3,000 sqft
Lot Size
8,712 sqft lot
Basement Area
- sqft
MLS Name
First Multiple Listing Service
MLS Number
7863993
MLS Status
Active
Days on Market
2

Continue Your Journey in App
Find your dream home, receive real-time updates, and many more!
Continue Your Journey in App
Find your dream home, receive real-time updates, and many more!
Location
Facts & Features
Rooms
Bedrooms & bathrooms
Bedrooms: 4
Bathrooms: 4
Interior
Cooling
Ceiling Fan(s), Central Air, Energy Star Qualified Equipment, Heat Pump
Interior Features
Crown Molding, Disappearing Attic Stairs, Dry Bar, Entrance Foyer, High Ceilings 10 Ft Main, High Ceilings 10 Ft Upper, Recessed Lighting, Walk In Closet(s)
Appliances
Dishwasher, Disposal, Double Oven, Dryer, Gas Cooktop, Gas Range, Gas Water Heater, Microwave, Range Hood, Refrigerator, Tankless Water Heater, Washer
Flooring
Carpet, Hardwood, Marble
Sewer
Public Sewer
Heating
Central, Heat Pump, Natural Gas
Exterior Features
Private Yard
Window Features
Double Pane Windows, Energy Star Qualified Windows, Insulated Windows
Construction
Year Built
Year Built: 1930
Home type
Single Family Residence
Architectural Style
Victorian
Roof
Composition, Shingle
Construction Materials
Wood Siding
Property Condition
New Construction
Foundation Details
Brick/mortar, Pillar/post/pier
Utilities & Energy
Water Source
Public
Utilities
Cable Available, Electricity Available, Natural Gas Available, Phone Available, Sewer Available, Underground Utilities
Basement
None
Fireplace Features
Blower Fan, Electric, Living Room, Ventless
Laundry Features
Gas Dryer Hookup, Main Level, Mud Room
Electric
110 Volts, 220 Volts
Parking Features
Attached, Carport, Level Driveway, Parking Pad
Security Features
Smoke Detector(s)
Pool Features
None
Other Features
Patio And Porch Features
Front Porch
Subdivision Name
Historic Marietta
Lot Features
Back Yard, Front Yard, Level, Rectangular Lot
Community Features
None
Price History
| Date | Event | Price |
|---|---|---|
11/04/2026 Source: | Listed for Sale | $1,395,000 -3.79% $465/sqft |
10/31/2026 Source: | Listing Removed | $1,450,000 $483/sqft |
09/27/2026 Source: | Off Market | $1,450,000 $483/sqft |
09/24/2026 Source: | Price Decreased | $1,450,000 -0.34% $483/sqft |
09/09/2026 Source: | Price Decreased | $1,455,000 -0.34% $485/sqft |


Show more
Nearby Homes
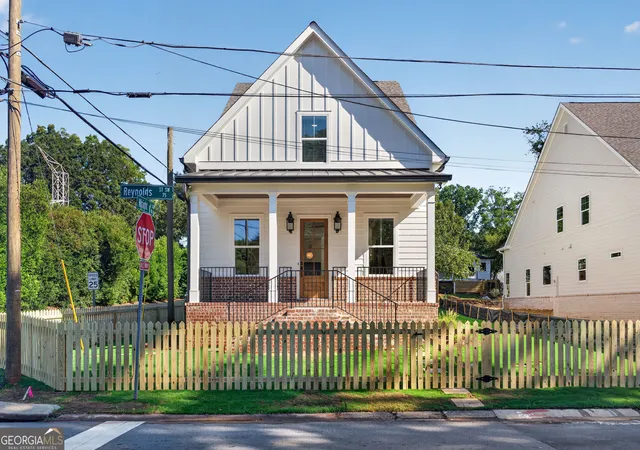
Find Homes by Property Features in Marietta, GA
Nearby New Homes For Sale

Listings identified with the FMLS IDX logo come from FMLS and are held by brokerage firms other than the owner of this website. The listing brokerage is identified in any listing details. Information is deemed reliable but is not guaranteed. If you believe any FMLS listing contains material that infringes your copyrighted work, please click here to review our DMCA policy and learn how to submit a takedown request. © 2026 First Multiple Listing Service, Inc.
The listing broker’s offer of compensation is made only to participants of the MLS where the listing is filed.
 Advertising Broker: Fred McGill | Simple Showing, Inc
