- Overview
- Description
- Property Details
- Location
- HOA Management
- Facts & Features
- Getting Around
- Nearby Homes


Street View
$839,900
Monthly Est:$4,180
 4 Beds
 3 Baths
2 full baths + 1 half bath
 2,870sqft
30 Skyline Dr, East Hampton, CT 06424
$839,900
$4,180/moEst:
Get Pre-Approved
Single Family Residence
Built in 2016
$22.5/mo HOA
1.29 acres lot
$293/sq.ft
Description
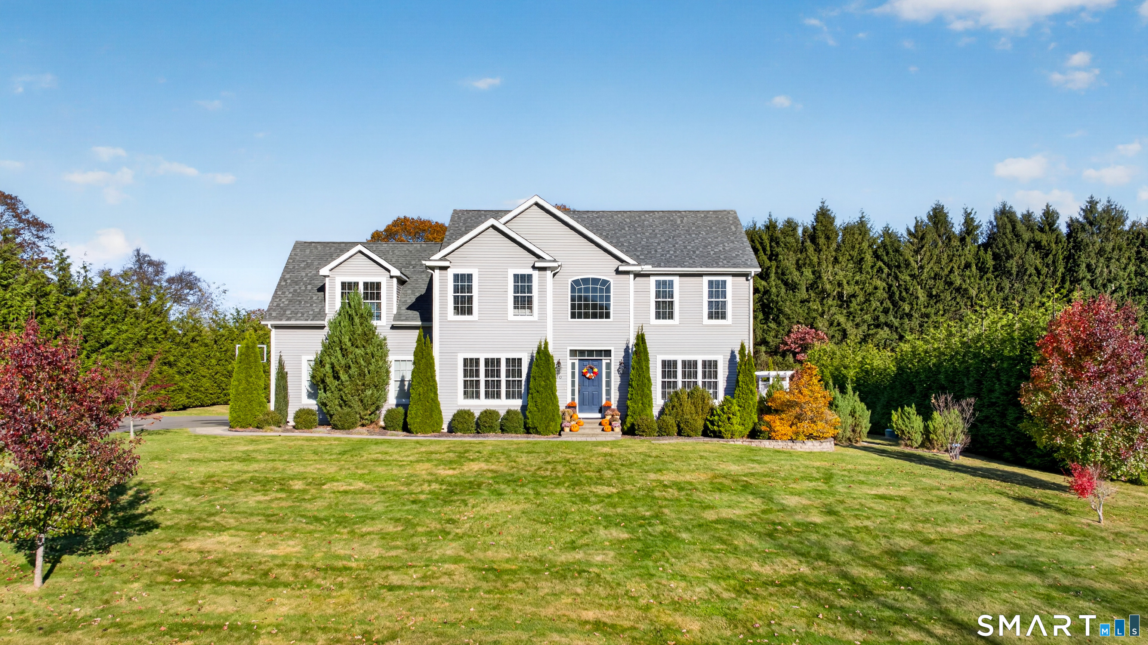
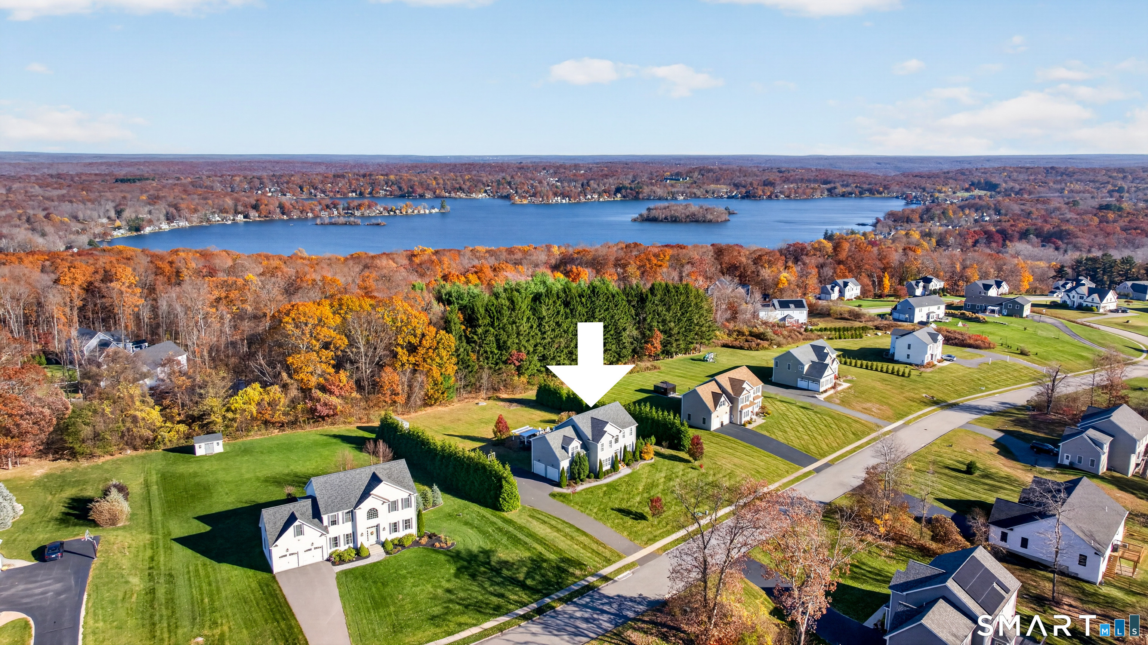
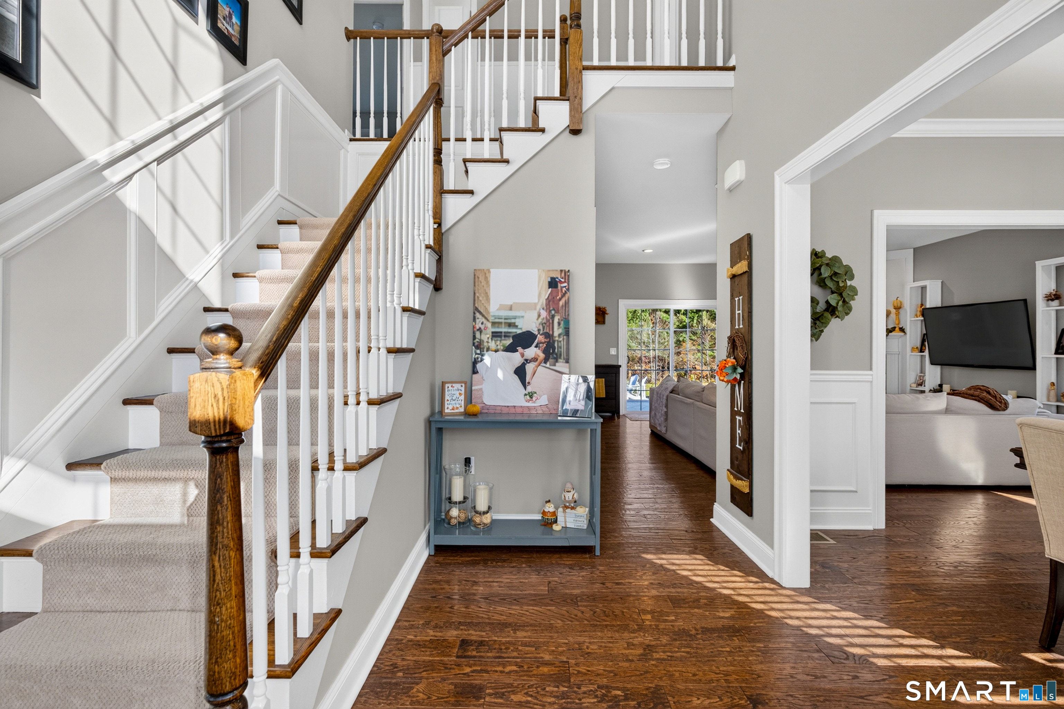
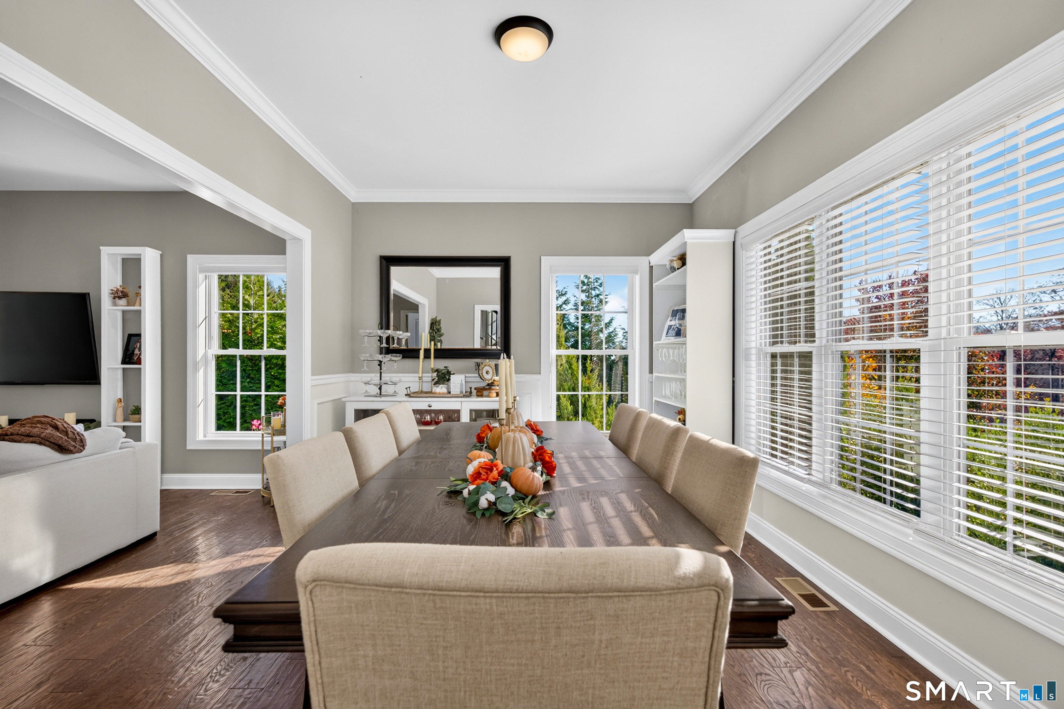
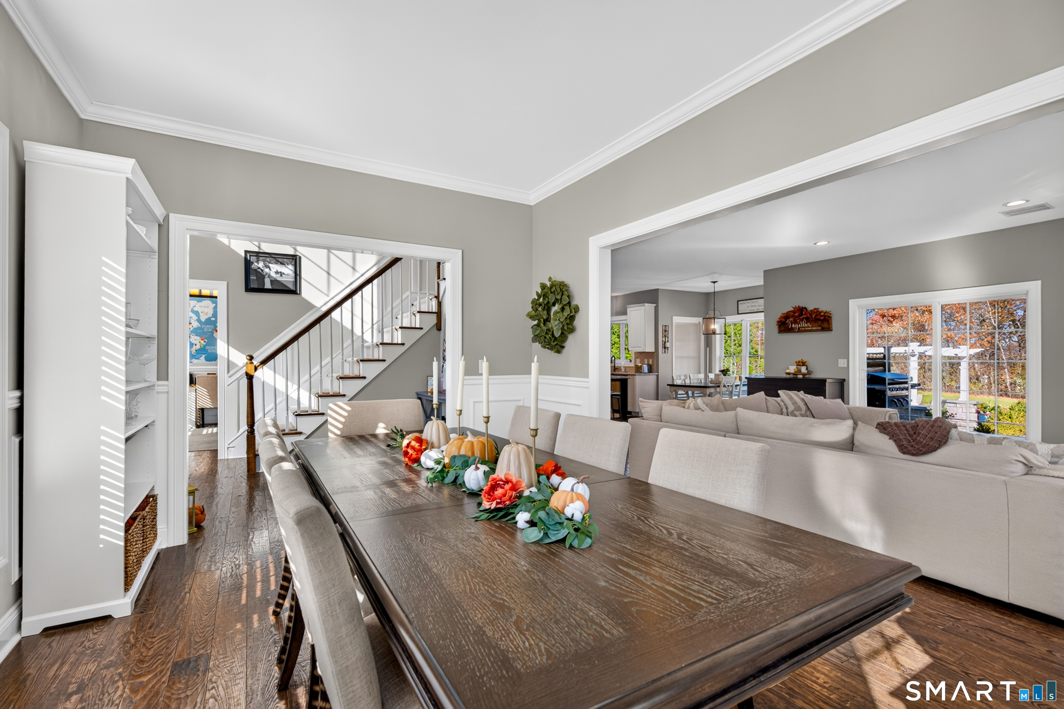
Captivating, turn-key 4BR, 2.5BA pristine Colonial in East Hampton's highly coveted Skyline Estates! Offered at $839,900, this meticulously maintained, pre-listing inspected residence perfectly blends upscale upgrades with ultimate peace of mind. The bright, sun-drenched interior features a desirable layout with a convenient 2nd-floor laundry and a versatile, finished lower-level bonus room. The heart of the home boasts a spectacular chef's kitchen equipped with a high-end Thermador cooktop, deluxe Bosch double ovens, and a brand-new dishwasher. Enjoy incredible buyer confidence and value with a radon mitigation system already in place, a recently serviced well filtration system, and propane prices comfortably locked in at a low rate for winter heating. Outside, escape to a private, park-like oasis showcasing a flat 1.3-acre lot bordered by mature privacy trees and a gorgeous patio with an elegant pergola. Brand-new garage doors add striking curb appeal. Enjoy luxurious suburban living just minutes from everything vibrant East Hampton has to offer. Schedule your private showing today!
- Houzeo last checked: 6 minutes ago
- Listing updated: November 6, 2026 at 2:30 am
- Listing Provided by: Lauren Reis | Carl Guild & Associates
- Source: SMART MLS-CT | MLS#: 24218816

Property Details
Status
Active
Type
Single Family Residence
No. of Stories
-
County
City
Neighborhood
--
Year Built
2016
HOA Fees
$22.5/mo
Finished Area
2,870 sqft
Lot Size
1.29 acres lot
Basement Area
- sqft
MLS Name
SMART MLS
MLS Number
24218816
MLS Status
Active
Days on Market
3

Continue Your Journey in App
Find your dream home, receive real-time updates, and many more!
Continue Your Journey in App
Find your dream home, receive real-time updates, and many more!
Location
HOA Management
1
HOA Fees
$270/ Annually
Amenities
 Amenities and services may be covered by one or multiple associations and service providers.
 Road Maintenance
 Snow Removal
 Grounds Maintenance
Disclaimer: Amenities are based on third-party information and may vary; buyers must independently verify all amenities, as information is deemed reliable but not guaranteed.
Facts & Features
Rooms
Bedrooms & bathrooms
Bedrooms: 4
Bathrooms: 3
Interior
Sewer
Public Sewer Connected
Interior Features
Auto Garage Door Opener, Cable Available, Open Floor Plan
Cooling
Central Air
Heating
Propane
Exterior Features
Underground Utilities, Shed, Deck, Hot Tub, Patio
Appliances
Gas Cooktop, Wall Oven, Microwave, Range Hood, Refrigerator, Dishwasher, Disposal, Washer, Electric Dryer
Construction
Year Built
Year Built: 2016
Home type
Single Family Residence
Architectural Style
Colonial
Foundation Details
Concrete
Roof
Shingle
Utilities & Energy
Parking Features
Attached Garage
Basement
Full, Full With Hatchway
Laundry Features
Upper Level
Water Source
Private Well
Other Features
Subdivision Name
N/a
Lot Features
Secluded, In Subdivision, Lightly Wooded, Treed, Level Lot, Open Lot
Price History
| Date | Event | Price |
|---|---|---|
11/05/2026 Source: | Listed for Sale | $839,900 $293/sqft |
11/03/2026 Source: | Coming Soon | $839,900 $293/sqft |

Nearby Homes
Find Homes by Property Features in East Hampton, CT


Based on information provided to and compiled by the SMART MLS, Inc. through Nov 07, 2026, 04:30AM. IDX information is provided exclusively for consumers’ personal, non-commercial use. It may not be used for any purpose other than to identify prospective properties consumers may be interested in purchasing. The data is deemed reliable but is not guaranteed accurate by the MLS. ©2026 SMART MLS, Inc. All Rights Reserved.
 Advertising Broker: Derek Greene | The Greene Realty Group
