The Greene Realty
Powered by 
- 0
- 2
- Overview
- Description
- Property Details
- Location
- HOA Management
- Facts & Features
- Getting Around
- Nearby Homes


Street View
$589,900
Monthly Est:$2,936
 2 Beds
 2 Baths
2 full baths
 2,227sqft
30 Summerfield Dr #30, Uxbridge, MA 01569
$589,900
$2,936/moEst:
Get Pre-Approved
Condominium
Built in 2006
$265/mo HOA
63 acres lot
$265/sq.ft
Description
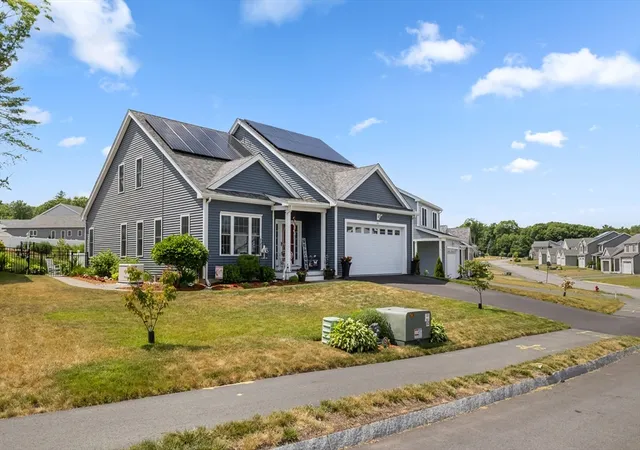
Welcome home to this meticulously maintained 55+ Community, set amid 63 acres of breathtaking grounds! This spacious 2BR, 2BA home offers bright, airy, and inviting single level living. Hardwood flooring in many rooms, abundant closet space, the convenience of a family room & den that offers a stunning double sided gas fireplace with access to a deck. Expansive walk out unfinished basement provides exceptional storage and endless possibilities for a workshop, hobby space, home gym, or future finished area. Updates include a newer gas HVAC system with condenser, washing machine & microwave. Level II EV ready ChargePoint fast charger and dedicated subpanel, plus a separate basement heater for added efficiency. Relax on the back deck or front porch whilst you take in the scenery. This turnkey home offers space, comfort, and convenience with easy access to shopping, delicious eateries, scenic roads, and major highways. Move right in and be settled for easy, carefree living just in time for the holiday season!
- Houzeo last checked: 1 hour ago
- Listing updated: October 7, 2026 at 7:30 am
- Listing Provided by: Kimberly N. Bagni (508) 769-5258 | Chinatti Realty Group, Inc. (978) 320-3377
- Source: MLS Property Information Network-MA | MLS#: 73587327

Property Details
Status
Active
Type
Condominium
No. of Stories
1
County
City
Neighborhood
--
Year Built
2006
HOA Fees
$265/mo
Finished Area
2,227 sqft
Lot Size
63 acres lot
Basement Area
- sqft
MLS Name
MLS Property Information Network
MLS Number
73587327
MLS Status
New
Days on Market
1

Continue Your Journey in App
Find your dream home, receive real-time updates, and many more!
Download App
Continue Your Journey in App
Find your dream home, receive real-time updates, and many more!
Location
HOA Management
N/A
HOA Fees
$265/ Monthly
Amenities
 Amenities and services may be covered by one or multiple associations and service providers.
 Road Maintenance
 Trash Pickup
 Snow Removal
 Insurance
 Maintenance
Disclaimer: Amenities are based on third-party information and may vary; buyers must independently verify all amenities, as information is deemed reliable but not guaranteed.
Facts & Features
Rooms
Bedrooms & bathrooms
Bedrooms: 2
Bathrooms: 2
Interior
Exterior Features
Porch, Deck Wood, Rain Gutters, Professional Landscaping, Sprinkler System
Window Features
Insulated Windows
Heating
Forced Air, Natural Gas, Fireplace(s)
Flooring
Tile, Carpet, Hardwood, Flooring Hardwood
Cooling
Central Air
Appliances
Range, Dishwasher, Disposal, Microwave, Refrigerator, Washer, Dryer, Plumbed For Ice Maker
Interior Features
Cathedral Ceiling(s), Ceiling Fan(s), Lighting Overhead, Den, Internet Available Unknown
Sewer
Public Sewer
Construction
Year Built
Year Built: 2006
Home type
Condominium
Roof
Shingle
Construction Materials
Frame
Utilities & Energy
Water Source
Public
Parking Features
Attached, Garage Door Opener, Deeded, Off Street, Guest, Paved
Fireplace Features
Family Room
Utilities
For Gas Range, For Gas Oven, For Electric Dryer, Washer Hookup, Icemaker Connection
Basement
Y
Laundry Features
Flooring Laminate, Main Level, Electric Dryer Hookup, Washer Hookup, Lighting Overhead, First Floor, In Unit
Electric
Circuit Breakers, 100 Amp Service, 200+ Amp Service
Other Features
Disclosures
There Are Four Wells Strictly For Irrigation That Is Included In The Monthly Condo Fee. Suggest You Look Into An "ho3 Or Ho5 Policy" For Your Homeowner Insurance.
Patio And Porch Features
Porch, Deck Wood
Community Features
Shopping, Park, Walk/jog Trails, Golf, Medical Facility, Highway Access, House Of Worship, Private School, Public School, Adult Community
Price History
| Date | Event | Price |
|---|---|---|
10/06/2026 Source: | Listed for Sale | $589,900 +79.30% $265/sqft |
07/12/2013 Source: | Price Decreased | $329,000 -1.47% $148/sqft |
07/12/2013 Source: | Sold | $333,900 $150/sqft |

Nearby Homes



Find Homes by Property Features in Uxbridge, MA

Based on information provided to and compiled by MLS Property Information Network, Inc. covering through Oct 08, 2026, 09:00AM. The property listing data and information, or the Images, set forth herein were provided to MLS Property Information Network, Inc. from third-party sources, including sellers, lessors and public records, and were compiled by MLS Property Information Network, Inc. The property listing data and information, and the Images, are for the personal, non-commercial use of consumers having a good faith interest in purchasing or leasing listed properties of the type displayed to them and may not be used for any purpose other than to identify prospective properties which such consumers may have a good faith interest in purchasing or leasing. MLS Property Information Network, Inc. and its subscribers disclaim any and all representations and warranties as to the accuracy of the property listing data and information, or as to the accuracy of any of the Images, set forth herein. All information provided is deemed reliable, but is not guaranteed to be accurate and should be independently verified. © 2026 MLS Property Information Network, Inc. All Rights Reserved.
 Advertising Broker: Derek Greene | The Greene Realty Group