
- Overview
- Description
- Property Details
- Location
- HOA Management
- Facts & Features
- Getting Around
- Nearby Homes

Street View
$4,950,000
Monthly Est:$24,638
 2 Beds
 3 Baths
2 full baths + 1 half bath
 --sqft
30 Sutton Pl S #15A, New York City, NY 10022
$4,950,000
Get Pre-Approved
Apartment
Built in 1949
$9,125/mo HOA
-- sqft lot
--/sqft
Description
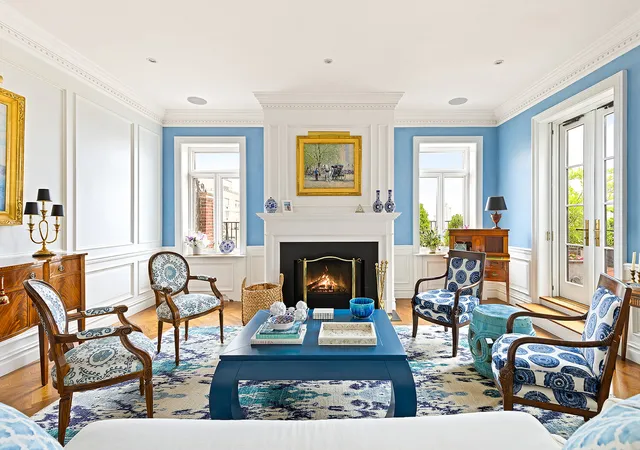
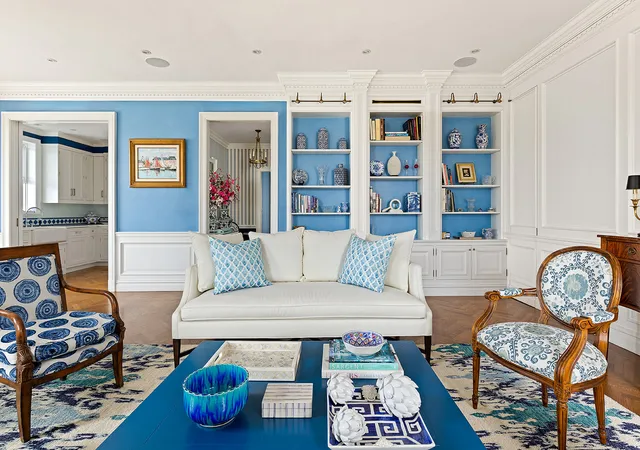
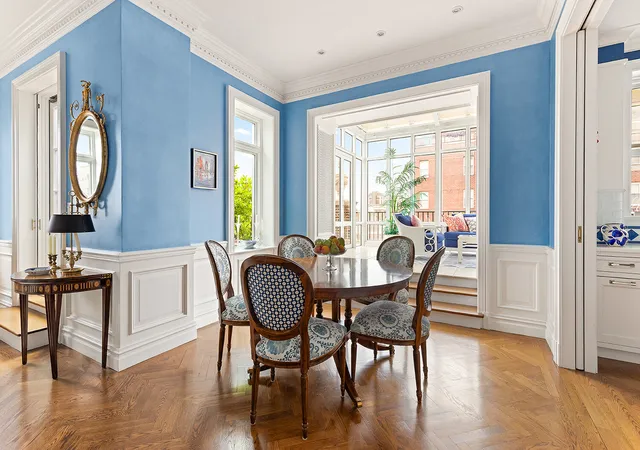
Penthouse 15A at 30 Sutton Place is a truly singular residence, distinguished by its extraordinary privacy, two beautifully landscaped terraces, sweeping East River and Midtown views, and an exceptional sense of scale. A rare offering in one of Manhattan's most coveted enclaves, this sophisticated two bedroom, two-and-a-half-bathroom penthouse combines gracious prewar proportions with beautifully reimagined interiors and an abundance of glorious outdoor space. A private elevator landing opens directly into a charming foyer, setting the tone for this elegant apartment. The gracious living room is defined by soaring 10-foot ceilings, a wood burning fireplace, and expansive windows overlooking the East River and city skyline. Bathed in natural light, the living room opens effortlessly to the dining area and a dramatic, window wrapped solarium. Completely rebuilt, this space serves as an extraordinary year-round retreat, offering panoramic views and direct access to both of the home's terraces.
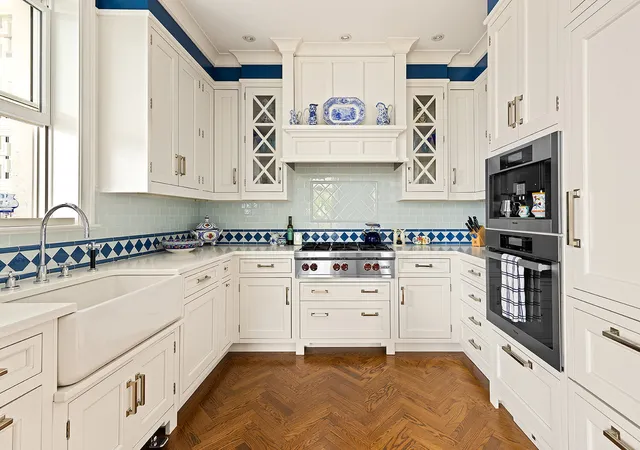
The beautifully renovated kitchen marries sophisticated design with exceptional functionality, featuring custom cabinetry, top of the line appliances, and carefully considered finishes. The adjoining dining area creates an elegant setting for intimate dinners and effortless entertaining, complemented by the extraordinary terraces, which offer a private outdoor retreat for dining, lounging, and enjoying the city.
The serene primary bedroom is generously proportioned and enjoys its own wood burning fireplace, abundant closet space, and direct access to the terrace. The second bedroom has been thoughtfully conceived as a handsome library and guest retreat, offering a warm and inviting space that can easily adapt to the needs of its next owner. Two beautifully renovated full bathrooms and a powder room feature elevated finishes, while a windowed laundry room adds an uncommon measure of convenience.
The two expansive terraces are perhaps the residence's most remarkable feature. Lushly landscaped and layered with mature plantings, greenery, and multiple seating areas, they create a private garden in the sky, an extraordinary sanctuary above Manhattan. With open vistas stretching along the East River and toward Midtown, the terraces offer an unparalleled setting for morning coffee, outdoor dining, cocktails at sunset, or entertaining beneath the skyline. Adding to the apartment's rarity is a private wine cellar and former staff room on the lobby level, an unusually valuable and versatile extension of the residence. The separate space offers exceptional storage and the potential to serve as a wine room, a private office or other ancillary space according to the needs of its next owner. In addition, a storage space in the basement transfers with the apartment.
Built as a cooperative in 1928, 30 Sutton Place is an intimate and beautifully maintained prewar building with just 42 residences. Its handsome lobby, attentive full-time doormen, and dedicated staff, including a live in Resident Manager, reflect the discreet, highly personal service for which the building is known. Pet friendly and thoughtfully appointed with a fitness room, 30 Sutton Place offers the rare combination of white glove service and a genuinely residential atmosphere. Set within the illustrious Sutton Place corridor, the building is surrounded by meticulously maintained neighborhood gardens and parks, with the East River just beyond. Fine restaurants, grocery stores, and neighborhood shops are all conveniently located nearby, while the building's position between the river and the city provides easy access to all that Manhattan has to offer
- Houzeo last checked: 9 minutes ago
- Listing updated: September 15, 2026 at 6:13 pm
- Listing Provided by: Sara Schwartz (917) 698-2555 , Augusta Carter Wilcox (917) 596-8736 | Corcoran Group (212) 355-3550
- Source: Rebny MLS-NY | MLS#: RLS20115251

This condo is in:
Property Details
Status
Active
Type
Condominium
No. of Stories
17
County
City
Neighborhood
--
Year Built
1949
HOA Fees
$9125/mo
Finished Area
- sqft
Lot Size
-- sqft lot
Basement Area
- sqft
MLS Name
Rebny MLS
MLS Number
RLS20115251
Days on Market
49

Continue Your Journey in App
Find your dream home, receive real-time updates, and many more!
Continue Your Journey in App
Find your dream home, receive real-time updates, and many more!
Location
HOA Management
N/A
HOA Fees
$9,125/ Monthly
Disclaimer: Amenities are based on third-party information and may vary; buyers must independently verify all amenities, as information is deemed reliable but not guaranteed.
Facts & Features
Rooms
Bedrooms & bathrooms
Bedrooms: 2
Bathrooms: 3
Interior
Appliances
Washer Dryer Allowed
Exterior Features
Building Roof Deck, Private Outdoor Space Over60sqft
Utilities & Energy
Laundry Features
Building Other, Washer Hookup, In Unit
Pool Features
Building None
Fireplace Features
Other
Basement
Other
Other Features
Patio And Porch Features
Wrap Around
Subdivision Name
Sutton Place
Price History
| Date | Event | Price |
|---|---|---|
09/15/2026 Source: | Listed for Sale | $4,950,000 $0/sqft |

Nearby Homes











Find Homes by Property Features in New York City, NY


The real estate listing data marked with this icon comes from the IDX program of the RLS at REBNY Listing Service (RLS). Listing information for certain New York City properties provided courtesy of the Real Estate Board of New York's Residential Listing Service (the "RLS") through Nov 04, 2026, 04:30AM. Information deemed reliable but not guaranteed. Information is provided exclusively for consumers' personal, non-commercial use, and may not be used for any purpose other than the identification of potential properties for purchase. The information contained in this listing has not been verified by the RLS and should be verified by the consumer. The listing information provided here is for the consumer's personal, non-commercial use. Retransmission, redistribution or copying of this listing information is strictly prohibited except in connection with a consumer's consideration of the purchase and/or sale of an individual property. This listing information is not verified for authenticity or accuracy and is not guaranteed and may not reflect all real estate activity in the market. Buyer to verify all information. © 2026 The Real Estate Board of New York, Inc. All rights reserved.
 Advertising Broker: Derek Greene | The Greene Realty Group
