The Greene Realty
Powered by 
- 0
- 6
- Overview
- Description
- Property Details
- Location
- Facts & Features
- Getting Around
- Nearby Homes
 Price Drop: $40K (09/25)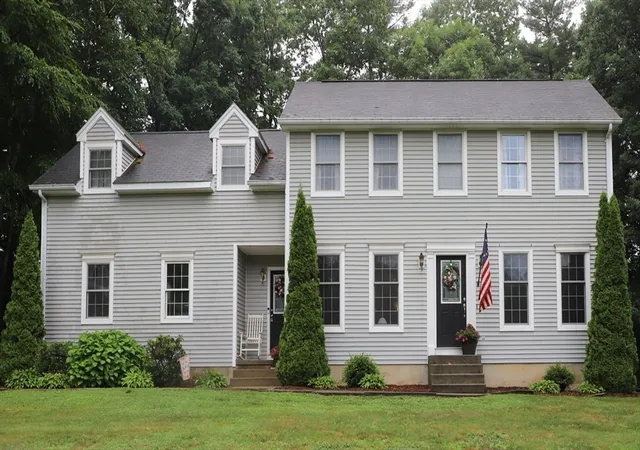
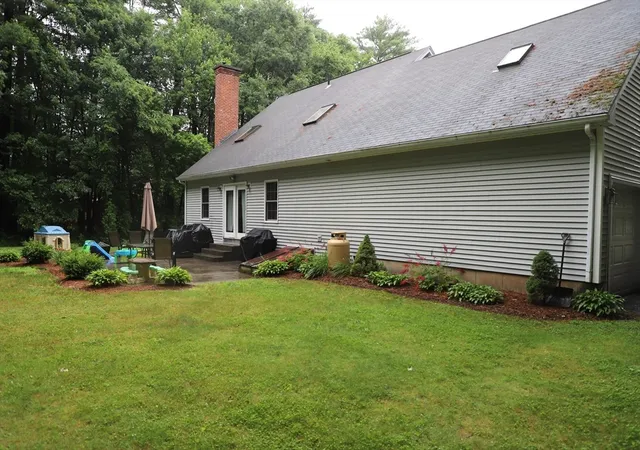

Street View
$479,000
Monthly Est:$2,384
 3 Beds
 3 Baths
2 full baths + 1 half bath
 2,617sqft
30 Sylvan Cir, Belchertown, MA 01007
$479,000
$2,384/moEst:
Get Pre-Approved
Single Family Residence
Built in 1994
$-- HOA
0.92 acre lot
$183/sq.ft
Description
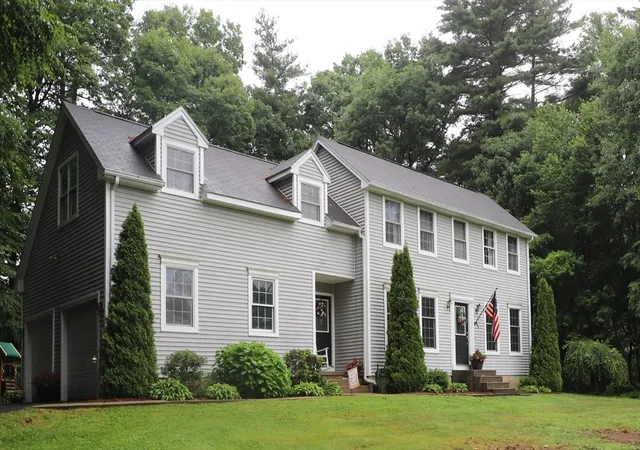
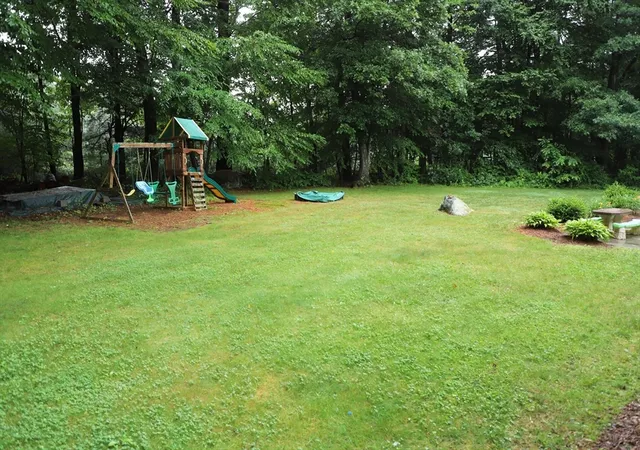
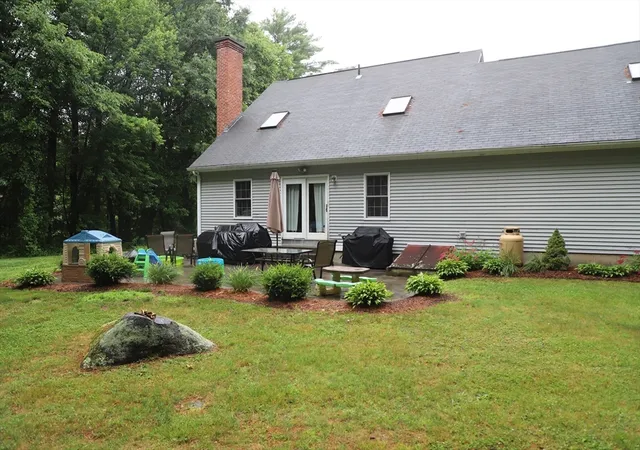
Welcome to this well-maintained Colonial, ideally situated on a cul-de-sac on a beautiful lot of nearly one acre. Inside, you'll find a bright and inviting layout highlighted by skylights that fill the home with natural light and the interior balcony creates an open, airy feel while overlooking the living room below. The kitchen features granite countertops and includes all appliances, making it move-in ready. A pellet stove insert in the living room adds warmth and charm during the cooler months, and the remaining pellets are included for the new owner's convenience. First floor laundry in the 1/2 bath, formal dining room, & a large 2 car garage. Basement is partially finished too! Outside, the spacious yard offers a generous patio and endless possibilities for recreation and enjoyment, and the swing set will remain with the property, along with the portable generator! This home offers a wonderful opportunity to enjoy comfortable living in a desirable neighborhood.
- Houzeo last checked: 40 minutes ago
- Listing updated: September 29, 2026 at 7:30 am
- Listing Provided by: Susan Drumm (413) 636-6945 | Coldwell Banker Realty - Western MA (413) 567-8931
- Source: MLS Property Information Network-MA | MLS#: 73545972

Property Details
Status
Pending
Type
Single Family Residence
No. of Stories
-
County
City
Neighborhood
--
Year Built
1994
HOA Fees
-
Finished Area
2,617 sqft
Lot Size
0.92 acre lot
Basement Area
- sqft
MLS Name
MLS Property Information Network
MLS Number
73545972
MLS Status
Under Agreement
Days on Market
92

Continue Your Journey in App
Find your dream home, receive real-time updates, and many more!
Download App
Continue Your Journey in App
Find your dream home, receive real-time updates, and many more!
Location
Facts & Features
Rooms
Bedrooms & bathrooms
Bedrooms: 3
Bathrooms: 3
Interior
Flooring
Tile, Vinyl, Carpet
Heating
Forced Air, Oil
Appliances
Electric Water Heater, Range, Dishwasher, Microwave, Refrigerator, Washer, Dryer, Other, Plumbed For Ice Maker
Window Features
Insulated Windows
Exterior Features
Patio, Rain Gutters
Interior Features
Internet Available Broadband
Cooling
Central Air
Sewer
Private Sewer
Construction
Year Built
Year Built: 1994
Home type
Single Family Residence
Architectural Style
Colonial
Foundation Details
Concrete Perimeter
Roof
Shingle
Construction Materials
Frame
Utilities & Energy
Electric
Generator, Circuit Breakers, 200+ Amp Service, Generator Connection
Basement
Full, Partially Finished, Bulkhead, Sump Pump, Concrete
Water Source
Private
Laundry Features
First Floor, Gas Dryer Hookup, Washer Hookup
Utilities
For Electric Range, For Gas Dryer, Washer Hookup, Icemaker Connection, Generator Connection
Parking Features
Attached, Garage Door Opener, Paved Drive, Off Street, Paved
Fireplace Features
Living Room
Other Features
Patio And Porch Features
Patio
Disclosures
Dryer Is Run On Propane And Tank Is Owned By Osterman. 2nd Refrigerator In Basement To Remain.
Lot Features
Gentle Sloping
Price History
| Date | Event | Price |
|---|---|---|
09/25/2026 Source: | Pending | $479,000 $183/sqft |
09/11/2026 Source: | Contingent (Active Under Contract) | $479,000 $183/sqft |
09/09/2026 Source: | Price Decreased | $479,000 -7.71% $183/sqft |
07/27/2026 Source: | Price Decreased | $519,000 -3.71% $198/sqft |
07/07/2026 Source: | Listed for Sale | $539,000 $206/sqft |

Nearby Homes







Find Homes by Property Features in Belchertown, MA

Based on information provided to and compiled by MLS Property Information Network, Inc. covering through Oct 08, 2026, 07:30AM. The property listing data and information, or the Images, set forth herein were provided to MLS Property Information Network, Inc. from third-party sources, including sellers, lessors and public records, and were compiled by MLS Property Information Network, Inc. The property listing data and information, and the Images, are for the personal, non-commercial use of consumers having a good faith interest in purchasing or leasing listed properties of the type displayed to them and may not be used for any purpose other than to identify prospective properties which such consumers may have a good faith interest in purchasing or leasing. MLS Property Information Network, Inc. and its subscribers disclaim any and all representations and warranties as to the accuracy of the property listing data and information, or as to the accuracy of any of the Images, set forth herein. All information provided is deemed reliable, but is not guaranteed to be accurate and should be independently verified. © 2026 MLS Property Information Network, Inc. All Rights Reserved.
 Advertising Broker: Derek Greene | The Greene Realty Group