The Greene Realty
Powered by 
- 2
- Overview
- Description
- Property Details
- Location
- Facts & Features
- Getting Around
- Nearby Homes



Street View
$1,295,000
Monthly Est:$6,446
 5 Beds
 3 Baths
2 full baths + 1 half bath
 3,160sqft
30 Toppans Ln, Newburyport, MA 01950
$1,295,000
$6,446/moEst:
Get Pre-Approved
Single Family Residence
Built in 1856
$-- HOA
0.46 acre lot
$410/sq.ft
Description
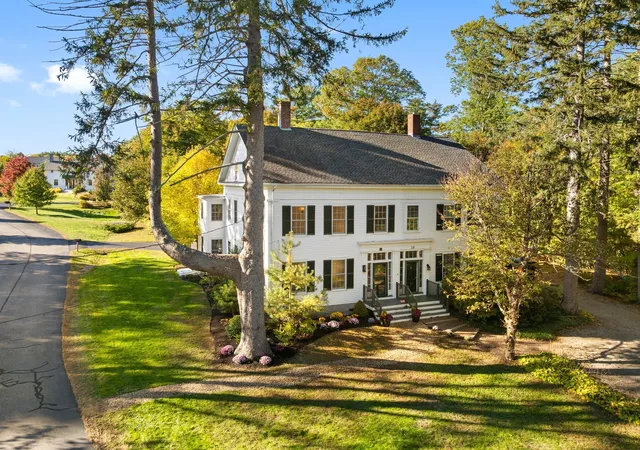
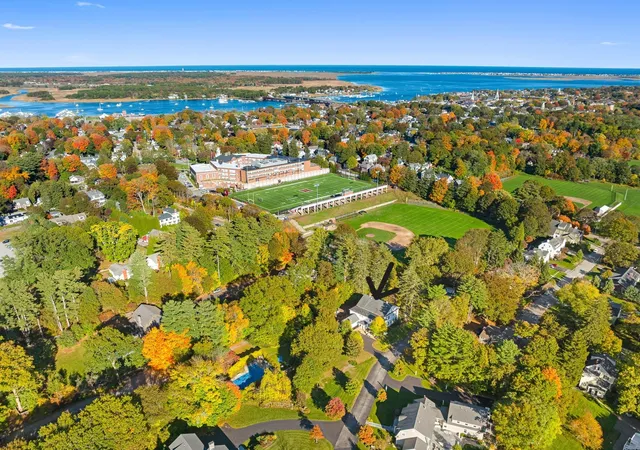
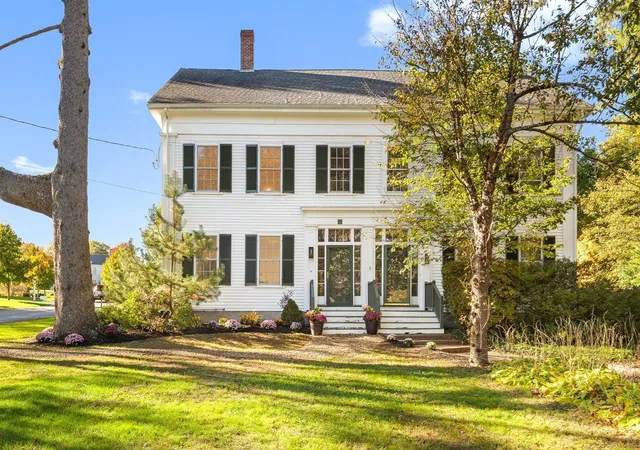
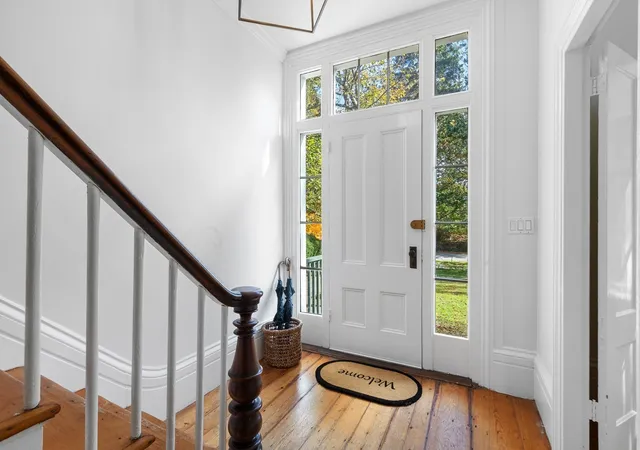
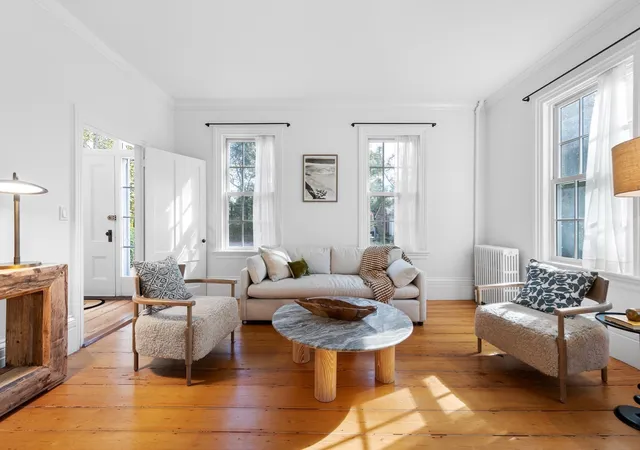
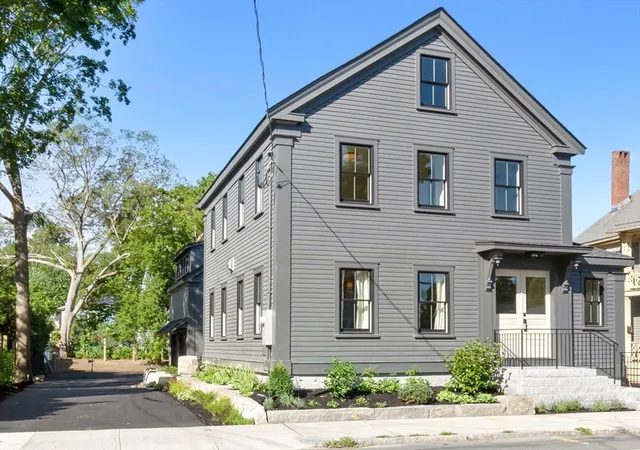
Classic Colonial charm and grand proportions in the heart of Newburyport’s Mount Rural neighborhood! Welcome home to 30 Toppans Lane, a deeded half-house tucked well back from the street beneath a canopy of magnificent hardwoods. Surrounded by the historic estates of Academic Row, this special home offers the gracious scale of another era and the rare pleasure of nearly half an acre in the city. Imagine summer barbecues, a lively game of touch football, or a quiet afternoon with a book beneath the grand oaks. On fall evenings, the distant cheers of Friday night football at nearby Newburyport High School add to the neighborhood’s timeless New England charm. Inside, soaring ceilings, generously proportioned rooms, and deep, wide hallways create a wonderful sense of space. The formal living and dining rooms are equally suited to holiday gatherings and quiet evenings at home. A versatile den or office could also serve as a breakfast nook, with an adjoining pantry that feels like a natural extension of the sweet, sun-filled kitchen. Freshly updated with new cabinetry, all-new appliances, and a butcher-block island, it’s a welcoming place to begin the day or linger over coffee. A tastefully renovated half bath completes the main level. Upstairs, five bedrooms unfold across the second and third floors, accompanied by beautifully renovated baths and laundry. High ceilings continue throughout, and the spacious third-floor rooms offer plenty of room for family and guests. Enjoy a peaceful setting within walking distance of everything Newburyport is celebrated for: the historic downtown’s cafés, shops, and restaurants; performances at the Firehouse Center for the Arts; and Waterfront Park, with its summer concerts and quintessential New England boardwalk. The commuter rail station is less than a mile from the front door, with convenient access to I-95 and I-495. A home of character, comfort, and exceptional connection to the city in every season.
- Houzeo last checked: 7 minutes ago
- Listing updated: October 30, 2026 at 7:05 am
- Listing Provided by: Lynne Hendricks (978) 518-7369 | Stone Ridge Properties, Inc. (978) 463-4322
- Source: MLS Property Information Network-MA | MLS#: 73595317

Property Details
Status
Active
Type
Single Family Residence
No. of Stories
-
County
City
Neighborhood
--
Year Built
1856
HOA Fees
-
Finished Area
3,160 sqft
Lot Size
0.46 acre lot
Basement Area
- sqft
MLS Name
MLS Property Information Network
MLS Number
73595317
MLS Status
Active
Days on Market
5

Continue Your Journey in App
Find your dream home, receive real-time updates, and many more!
Continue Your Journey in App
Find your dream home, receive real-time updates, and many more!
Location
Facts & Features
Rooms
Bedrooms & bathrooms
Bedrooms: 5
Bathrooms: 3
Interior
Interior Features
Internet Available Unknown
Heating
Steam, Natural Gas
Exterior Features
Rain Gutters, Professional Landscaping, Sprinkler System, Garden
Sewer
Public Sewer
Cooling
Window Unit(s), None
Flooring
Tile, Pine
Window Features
Insulated Windows
Appliances
Range, Microwave, Refrigerator, Washer, Dryer
Construction
Year Built
Year Built: 1856
Home type
Single Family Residence
Foundation Details
Stone, Brick/mortar, Granite
Construction Materials
Frame
Roof
Shingle
Architectural Style
Colonial
Utilities & Energy
Parking Features
Paved Drive, Off Street, Paved
Water Source
Public
Utilities
For Gas Range, For Gas Oven, For Electric Dryer, Washer Hookup
Electric
Circuit Breakers, 200+ Amp Service
Basement
Full, Interior Entry, Bulkhead, Unfinished
Laundry Features
Second Floor, Electric Dryer Hookup, Washer Hookup
Other Features
Disclosures
Deeded Single Family Shares A Master Insurance Policy With Neighboring, Attached Single Family Home.
Lot Features
Level
Community Features
Public Transportation, Shopping, Park, Walk/jog Trails, Stable(s), Golf, Medical Facility, Laundromat, Bike Path, Conservation Area, Highway Access, House Of Worship, Marina, Private School, Public School, T Station
Price History
| Date | Event | Price |
|---|---|---|
10/27/2026 Source: | Listed for Sale | $1,295,000 +36.32% $410/sqft |
05/16/2023 Source: | Price Decreased | $950,000 -2.56% $301/sqft |
05/16/2023 Source: | Sold | $975,000 $309/sqft |

Nearby Homes





Find Homes by Property Features in Newburyport, MA

Based on information provided to and compiled by MLS Property Information Network, Inc. covering through Nov 01, 2026, 08:45PM. The property listing data and information, or the Images, set forth herein were provided to MLS Property Information Network, Inc. from third-party sources, including sellers, lessors and public records, and were compiled by MLS Property Information Network, Inc. The property listing data and information, and the Images, are for the personal, non-commercial use of consumers having a good faith interest in purchasing or leasing listed properties of the type displayed to them and may not be used for any purpose other than to identify prospective properties which such consumers may have a good faith interest in purchasing or leasing. MLS Property Information Network, Inc. and its subscribers disclaim any and all representations and warranties as to the accuracy of the property listing data and information, or as to the accuracy of any of the Images, set forth herein. All information provided is deemed reliable, but is not guaranteed to be accurate and should be independently verified. © 2026 MLS Property Information Network, Inc. All Rights Reserved.
 Advertising Broker: Derek Greene | The Greene Realty Group
