The Greene Realty
Powered by 
- 15
- Overview
- Description
- Property Details
- Location
- HOA Management
- Facts & Features
- Getting Around
- Nearby Homes
 Price Drop: $30K (10/19)


Street View
$839,900
Monthly Est:$4,180
 3 Beds
 3 Baths
2 full baths + 1 half bath
 3,128sqft
30 Tournament #30, Sutton, MA 01590
$839,900
$4,180/moEst:
Get Pre-Approved
Condominium
Built in 2012
$778/mo HOA
-- sqft lot
$269/sq.ft
Description
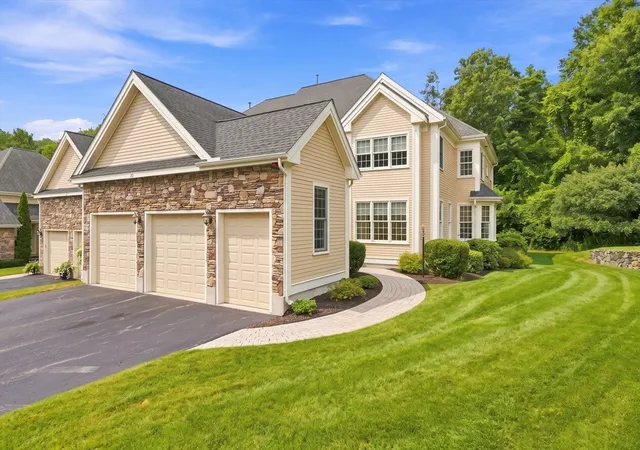
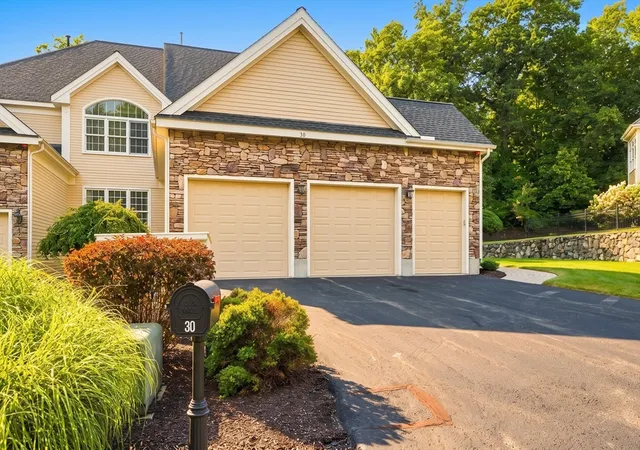
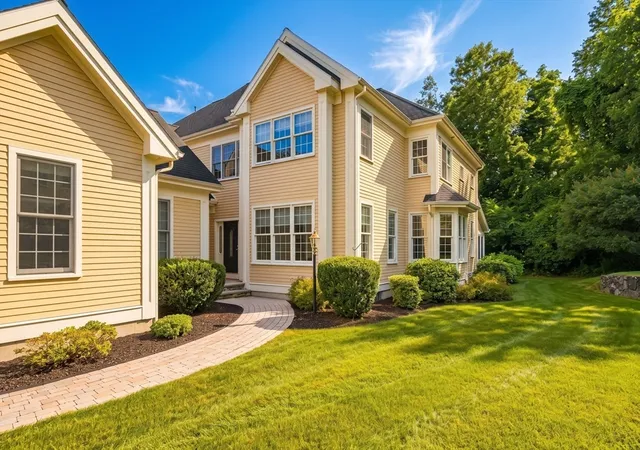
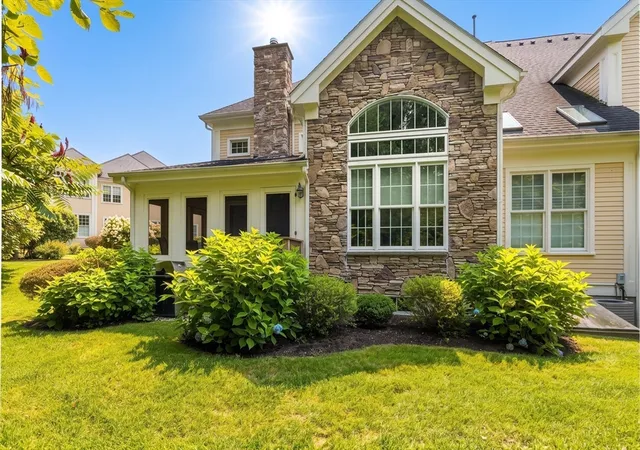
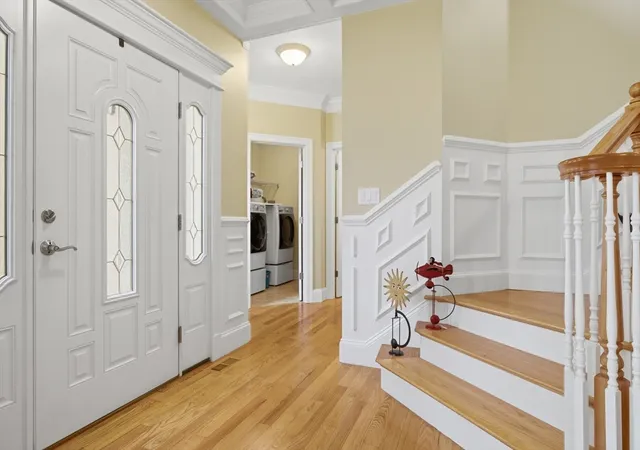
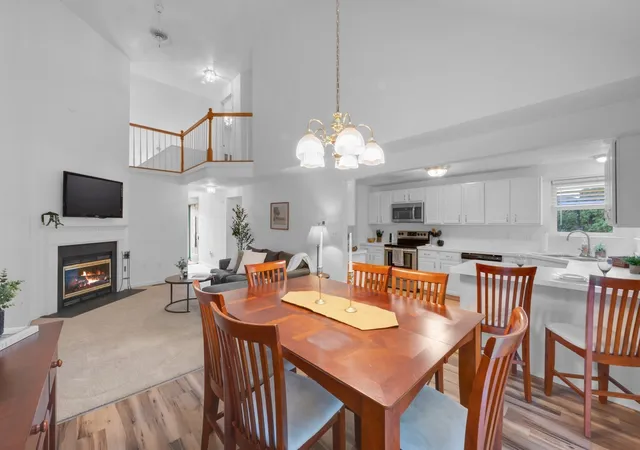
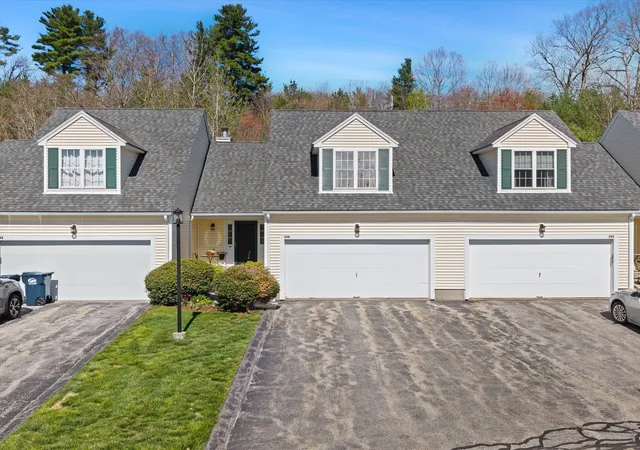
Welcome to the Augusta model at The Villas at Pleasant Valley, an exceptional townhouse offering 3,128 square feet of luxury, comfort, and peaceful woodland privacy. Designed for effortless first-floor living, this meticulously crafted home welcomes you with elegant architectural details, expansive windows, and thoughtfully curated spaces throughout.The main level features a luxurious primary suite complete with a private sitting area, dual walk-in closets, and an expansive primary bathroom. At the heart of the home, the gourmet kitchen boasts custom cabinetry and flows seamlessly into an impressive vaulted great room, anchored by a striking stone hearth, cozy fireplace, and walls of windows framing serene wooded views. A beautifully appointed formal dining room with crown molding and custom wainscoting provides the perfect setting for hosting, while a private main-level office offers a dedicated space for working from home.The spacious second level expands your living options with an additional family room, a craft room, a charming reading and library nook, an oversized guest bedroom, and a full bath. Outdoor living is equally exceptional, featuring a spacious screened porch and composite deck overlooking a quiet woodland escape.Practical features include a 3-car attached garage configuration with a two-car garage plus a dedicated golf cart bay. Golf course is just a short 2-minute cart ride away! A full unfinished basement with bulkhead access for additional storage or potential expansion. As an added benefit, the seller has paid all outstanding special assessments ($2,836/year with 2 years remaining) in full and is covering the buyer's working capital fee (5x monthly HOA) for the new owner. Conveniently located off Sutton Rd and Boston Rd via Clubhouse Way and Tournament Way.
- Houzeo last checked: 13 minutes ago
- Listing updated: October 23, 2026 at 7:05 am
- Listing Provided by: Georgi Morin (774) 306-6002 | S.C.E. Real Estate (508) 476-5484
- Source: MLS Property Information Network-MA | MLS#: 73570005

Property Details
Status
Active
Type
Condominium
No. of Stories
2
County
City
Neighborhood
--
Year Built
2012
HOA Fees
$778/mo
Finished Area
3,128 sqft
Lot Size
-- sqft lot
Basement Area
- sqft
MLS Name
MLS Property Information Network
MLS Number
73570005
MLS Status
Active
Days on Market
67
Open House

Continue Your Journey in App
Find your dream home, receive real-time updates, and many more!
Continue Your Journey in App
Find your dream home, receive real-time updates, and many more!
Location
HOA Management
N/A
HOA Fees
$778/ Monthly
Amenities
 Amenities and services may be covered by one or multiple associations and service providers.
 Snow Removal
 Maintenance
 Road Maintenance
 Trash Pickup
 Insurance
 Reserve Funds
Disclaimer: Amenities are based on third-party information and may vary; buyers must independently verify all amenities, as information is deemed reliable but not guaranteed.
Facts & Features
Rooms
Bedrooms & bathrooms
Bedrooms: 3
Bathrooms: 3
Interior
Appliances
Oven, Dishwasher, Microwave, Range, Refrigerator, Washer, Dryer
Sewer
Public Sewer
Cooling
Central Air
Flooring
Wood, Tile, Carpet
Interior Features
Bonus Room, Central Vacuum
Heating
Forced Air, Natural Gas
Utilities & Energy
Security Features
Security System
Laundry Features
First Floor
Water Source
Public
Parking Features
Attached, Garage Door Opener
Basement
Y
Other Features
Disclosures
Sellers Disclosures Attached. Seller Has Paid The 2 Year Assessment $2, 836/year Along With The New Buyer's Working Capital Fee (5 X Monthly Hoa) For Buyers.
Price History
| Date | Event | Price |
|---|---|---|
10/19/2026 Source: | Listed for Sale | $839,900 -3.45% $269/sqft |
10/17/2026 Source: | Listing Removed | $869,900 $278/sqft |
08/31/2026 Source: | Listed for Sale | $869,900 $278/sqft |

Nearby Homes
Find Homes by Property Features in Sutton, MA

Based on information provided to and compiled by MLS Property Information Network, Inc. covering through Nov 06, 2026, 09:30PM. The property listing data and information, or the Images, set forth herein were provided to MLS Property Information Network, Inc. from third-party sources, including sellers, lessors and public records, and were compiled by MLS Property Information Network, Inc. The property listing data and information, and the Images, are for the personal, non-commercial use of consumers having a good faith interest in purchasing or leasing listed properties of the type displayed to them and may not be used for any purpose other than to identify prospective properties which such consumers may have a good faith interest in purchasing or leasing. MLS Property Information Network, Inc. and its subscribers disclaim any and all representations and warranties as to the accuracy of the property listing data and information, or as to the accuracy of any of the Images, set forth herein. All information provided is deemed reliable, but is not guaranteed to be accurate and should be independently verified. © 2026 MLS Property Information Network, Inc. All Rights Reserved.
 Advertising Broker: Derek Greene | The Greene Realty Group
