- Overview
- Description
- Property Details
- Location
- Facts & Features
- Getting Around
- Nearby Homes


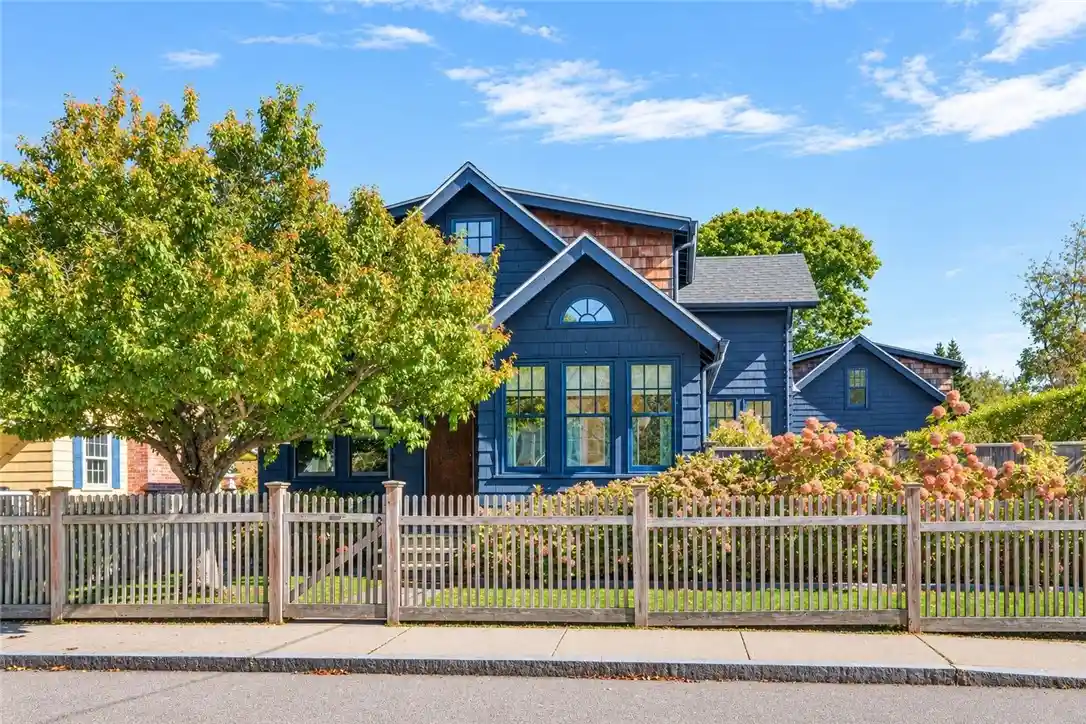


$1,995,000
Monthly Est:$9,930
 3 Beds
 2 Baths
2 full baths
 2,656sqft
30 Whitwell Ave, Newport, RI 02840
$1,995,000
$9,930/moEst:
Get Pre-Approved
Single Family Residence
Built in 1940
$-- HOA
7,623 sqft lot
$751/sq.ft
Description
Step into a slice of 1940s heaven that's been reimagined for the way we live today. This isn't just a renovation; it's a total transformation that honors original cottage charm while layering in high-end, modern luxuries. Think sun-drenched rooms, preserved hardwood floors, and craftsmanship you rarely see anymore custom millwork, classic archways, and elegant built-ins that overflow with personality. The layout is as smart as it is stylish. A guest bedroom sits on the main level, while the entire second floor is dedicated to a private primary suite. Need a little extra room? The den is a total chameleon perfect for a library, creative nook, or third bedroom. At the heart of it all is a true chef's kitchen, outfitted with top-of-the-line finishes and fixtures that make every meal feel like an event. (marble counters, slate floor, Liebherr fridge & Thermador range) Outside, the lifestyle perks continue with a fenced yard featuring two separate patios, ideal for alfresco dining. The oversized two-car garage includes a workshop and planting room, plus a spacious upstairs loft. Whether you've been dreaming of a quiet home office or a workout studio, this flexible space is ready. Tucked away yet convenient to everything, the home is packed with high-efficiency upgrades like a Navien hydro-furnace, Waterworks fixtures, and central AC. A full, clean basement with additional storage and laundry completes the picture. It's immaculate, effortless, and ready for its next chapter.
- Houzeo last checked: 6 hours ago
- Listing updated: October 29, 2026 at 4:06 am
- Listing Provided by: Kara Malkovich (401) 714-6600 DRE #REB.0017255, Marie Samuels (917) 903-7847 DRE #RES.0050008 | Lila Delman Compass (401) 848-2101
- Source: RI StateWide MLS-RI | MLS#: 1427096

Property Details
Status
Active
Type
Single Family Residence
No. of Stories
2
County
City
Neighborhood
--
Year Built
1940
HOA Fees
-
Finished Area
2,656 sqft
Lot Size
7,623 sqft lot
Basement Area
- sqft
MLS Name
RI StateWide MLS
MLS Number
1427096
MLS Status
Active
Days on Market
1

Continue Your Journey in App
Find your dream home, receive real-time updates, and many more!
Continue Your Journey in App
Find your dream home, receive real-time updates, and many more!
Location
Facts & Features
Rooms
Bedrooms & bathrooms
Bedrooms: 3
Bathrooms: 2
Interior
Heating
Forced Air, Gas
Sewer
Public Sewer
Cooling
Central Air
Flooring
Hardwood, Other
Interior Features
Cathedral Ceilings, High Ceilings, Internal Expansion, Interior Steps, Stall Shower, Vaulted Ceilings
Appliances
Dryer, Dishwasher, Disposal, Gas Water Heater, Oven, Range, Refrigerator, Tankless Water Heater, Washer
Exterior Features
Porch, Patio
Construction
Year Built
Year Built: 1940
Home type
Single Family Residence
Foundation Details
Concrete Perimeter
Architectural Style
Bungalow, Cabin
Construction Materials
Drywall, Masonry, Wood Siding
Utilities & Energy
Fireplace Features
None
Basement
Full, Interior Entry, Unfinished
Parking Features
Detached, Garage, Garage Door Opener
Water Source
Public
Electric
Amps100
Other Features
Patio And Porch Features
Patio, Porch
Community Features
Golf, Marina, Near Hospital, Near Schools, Pool, Shopping, Tennis Courts, Sidewalks
Price History
| Date | Event | Price |
|---|---|---|
10/29/2026 Source: | Listed for Sale | $1,995,000 $751/sqft |
10/27/2026 Source: | Coming Soon | $1,995,000 +446.58% $751/sqft |
04/23/2014 Source: | Price Decreased | $365,000 -3.69% $137/sqft |
04/23/2014 Source: | Sold | $379,000 $143/sqft |

Nearby Homes




Find Homes by Property Features in Newport, RI
Nearby New Homes For Sale
Nearby Pre-Owned Homes For Sale

Based on information from State-Wide MLS through Oct 29, 2026, 06:30AM. Information is provided exclusively for consumers’ personal, non-commercial use. It may not be used for any purpose other than to identify prospective properties that consumers may be interested in purchasing. Data is deemed reliable but is not guaranteed accurate by the MLS. This website may not include listings or property addresses of sellers who have directed their listing brokers to withhold their listing or their property address from display on the Internet. © 2026 State-Wide MLS, Inc. All rights reserved.
 Advertising Broker: Derek Greene | The Greene Realty Group
