- Overview
- Description
- Property Details
- Location
- HOA Management
- Facts & Features
- Getting Around
- Nearby Homes


$310,000
Monthly Est:$1,543
 3 Beds
 2 Baths
2 full baths
 2,240sqft
30 Windward Dr, Flagler Beach, FL 32136
$310,000
$1,543/moEst:
Get Pre-Approved
Manufactured Home
Built in 1998
$440/mo HOA
5,522 sqft lot
$138/sq.ft
Description
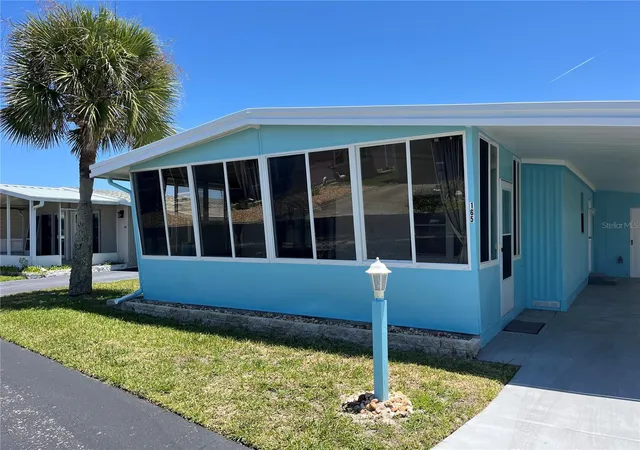
If you have been waiting to find a large home with lots of space look no further! This elevated triple wide manufactured home offers 2240 sqft, sits on a high and dry lot and backs up to a beautiful community garden lot. This is the largest home in Surfside Estates! All of the rooms in this home are large, it has high ceilings throughout, an open floor plan and lots of windows for an abundance of natural light! The dining room is big enough for a grand table to entertain all of your family and friends, and has a lovely built-in china cabinet to display all of your special china and Knick knacks! The kitchen has a counter bar so you can keep the Chef company, a built-in oven, cooktop stove, center island while still leaving plenty of room for a small kitchen table and chairs. The living room has the perfect wall for that big TV you have always wanted! The primary bedroom has tray ceilings with two extra large walk-in closets. En-suite bathroom has a garden tub, walk-in shower, double sinks with a vanity space and built-in wall cabinets. Both secondary bedrooms are also large and both have walk-in closets. There is a 12x14 enclosed Florida Room complete with an A/C mini-split unit to keep that space cool so you can enjoy it year round. Surfside Estates is a Resident Owned Community which means there is no lot rent! When you purchase your home you own a share of this beautiful beachside community. This home sits on 2 lots so you will own 2 shares which are included in the price of this home. Roof replaced in 2016, A/C replaced in 2024. The monthly maintenance fee is $440/month and includes wi-fi, internet, cable, yard maintenance, management and use of all the facilities. There is an inground heated/cooled pool, fitness room, library, shuffleboard court and rooftop deck. The Social Club offers many activities to get involved as much or as little as you like. Friday night bingo, men's and lady's cards, pool tables and large screen TV for all your sporting events. Walk to the beach across the street or ride your bike or golf cart to one of the 2 docks to enjoy fishing or just relax and enjoy sunsets as you watch the boats and dolphins go by. There is kayak storage, a BBQ Pit and gazebo with a view of the Intracoastal Waterway. The quaint neighboring town of Flagler Beach is just a few minutes down the road, where you will find a variety of shops and restaurants to choose from. Just over the bridge you will find plenty of shopping, restaurants, hospital and doctors. Welcome to Paradise!
- Houzeo last checked: 13 minutes ago
- Listing updated: August 17, 2026 at 11:29 am
- Listing Provided by: Kimberley Hall (386) 503-0664 | STILES REAL ESTATE CO. (386) 320-5530
- Source: Stellar MLS-FL as distributed by MLS GRID | MLS#: FC303189

Property Details
Status
Active
Type
Manufactured Mobile Home
No. of Stories
-
County
City
Neighborhood
--
Year Built
1998
HOA Fees
$440/mo
Finished Area
2,240 sqft
Lot Size
5,522 sqft lot
Basement Area
- sqft
MLS Name
Stellar MLS
MLS Number
FC303189
MLS Status
Active
Days on Market
807
Cumulative Days on Market
729

Continue Your Journey in App
Find your dream home, receive real-time updates, and many more!
Continue Your Journey in App
Find your dream home, receive real-time updates, and many more!
Location
HOA Management
Cindie Grant CAM
HOA Fees
$440/ Monthly
Amenities
 Amenities and services may be covered by one or multiple associations and service providers.
 Gym
 Pool
 Internet
 Club House
 Cable TV
 Maintenance
 Elevator
 Basket Ball
 Security Gate
 Sports Court
Private Road
Management
Disclaimer: Amenities are based on third-party information and may vary; buyers must independently verify all amenities, as information is deemed reliable but not guaranteed.
Facts & Features
Rooms
Bedrooms & bathrooms
Bedrooms: 3
Bathrooms: 2
Living Room
Level: First
Area: 240.00 Square Feet
Dimensions: 12x20
Kitchen
Level: First
Area: 288.00 Square Feet
Dimensions: 12x24
Dining Room
Level: First
Area: 208.00 Square Feet
Dimensions: 16x13
Primary Bedroom
Level: First
Area: 234.00 Square Feet
Dimensions: 18x13
Primary Bathroom
Level: First
Area: 108.00 Square Feet
Dimensions: 12x9
Bedroom 2
Level: First
Area: 156.00 Square Feet
Dimensions: 13x12
Bedroom 3
Level: First
Area: 156.00 Square Feet
Dimensions: 13x12
Bathroom 2
Level: First
Area: 50.00 Square Feet
Dimensions: 5x10
Florida Room
Level: First
Area: 168.00 Square Feet
Dimensions: 12x14
Interior
Flooring
Ceramic Tile, Vinyl
Appliances
Built In Oven, Cooktop, Dishwasher, Refrigerator
Interior Features
Ceiling Fans(s), Chair Rail, Crown Molding, High Ceilings, Open Floorplan, Primary Bedroom Main Floor, Walk In Closet(s), Window Treatments
Sewer
Public Sewer
Cooling
Central Air, Mini Split Unit(s)
Heating
Central
Exterior Features
Private Mailbox
Construction
Year Built
Year Built: 1998
Home type
Manufactured Home
Architectural Style
Coastal
Construction Materials
Vinyl Siding
Foundation Details
Crawlspace
Roof
Shingle
Utilities & Energy
Water Source
Public
Laundry Features
Inside, Laundry Room
Association Amenities
Basketball Court, Cable Tv, Clubhouse, Elevators, Fence Restrictions, Fitness Center, Pool, Shuffleboard Court
Utilities
Bb/hs Internet Available, Cable Available, Electricity Connected, Public, Sewer Connected, Water Connected
Other Features
Patio And Porch Features
Enclosed, Side Porch
Community Features
Buyer Approval Required, Clubhouse, Fitness Center, Golf Carts Ok, Irrigation Reclaimed Water, Pool
Subdivision Name
Beverly Beach Surfside Estates
Price History
| Date | Event | Price |
|---|---|---|
06/18/2026 Source: | Price Decreased | $310,000 -4.32% $138/sqft |
02/11/2026 Source: | Price Decreased | $324,000 -1.52% $145/sqft |
08/29/2025 Source: | Price Decreased | $329,000 -2.95% $147/sqft |
04/29/2025 Source: | Price Decreased | $339,000 -2.87% $151/sqft |
01/28/2025 Source: | Price Increased | $349,000 +6.08% $156/sqft |

Show more
Nearby Homes


Find Homes by Property Features in Flagler Beach, FL

Based on information from Stellar MLS® through Nov 04, 2026, 05:00AM as submitted to and distributed by MLS GRID. All data is obtained from various sources and may not have been verified by the broker or MLS GRID. Supplied Open House Information is subject to change without notice. All information should be independently reviewed and verified for accuracy. Properties may or may not be listed by the office/agent presenting the information. IDX information is provided exclusively for consumers’ personal non-commercial use. It may not be used for any purpose other than to identify prospective properties consumers may be interested in purchasing. The data is deemed reliable but is not guaranteed by MLS GRID. The use of the MLS GRID Data may be subject to an end-user license agreement prescribed by the Member Participant’s applicable MLS, if any, and as amended from time to time. © 2026 Stellar MLS. All Rights Reserved.
 Advertising Broker: Fred McGill | Simple Showing, Inc
