- Overview
- Description
- Property Details
- Location
- HOA Management
- Facts & Features
- Getting Around
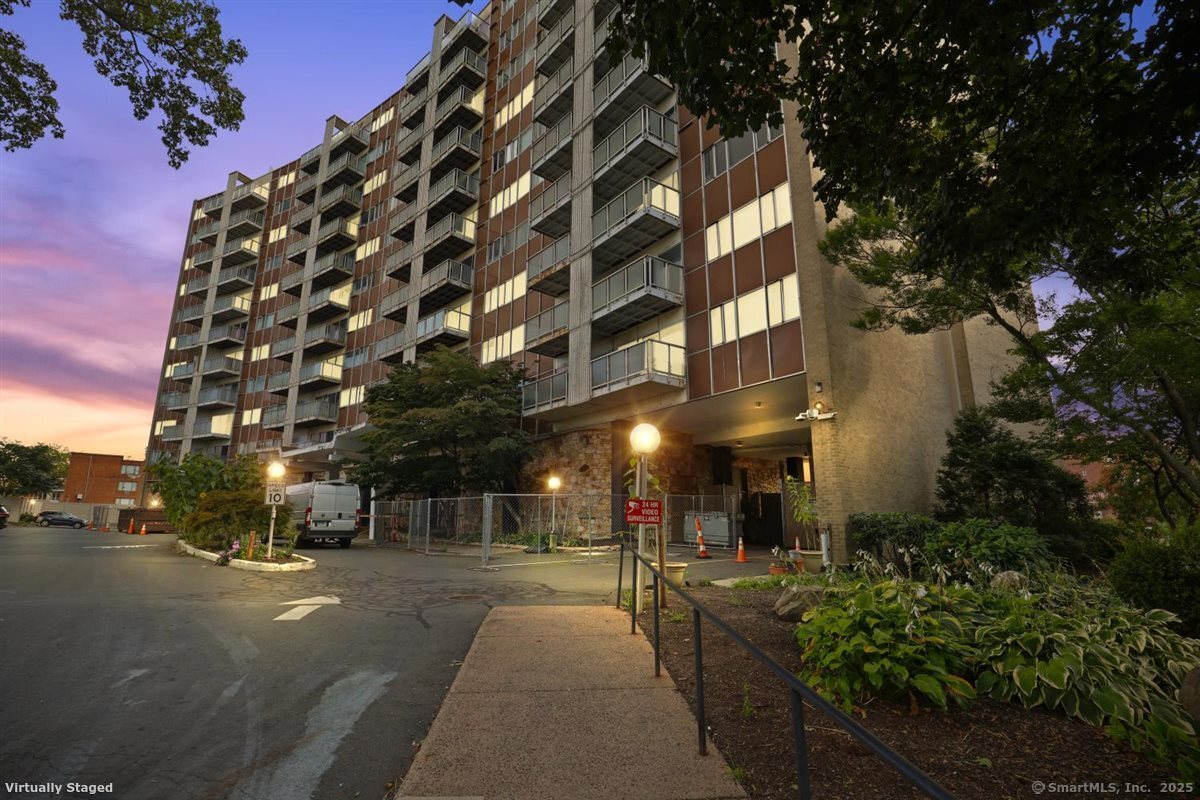
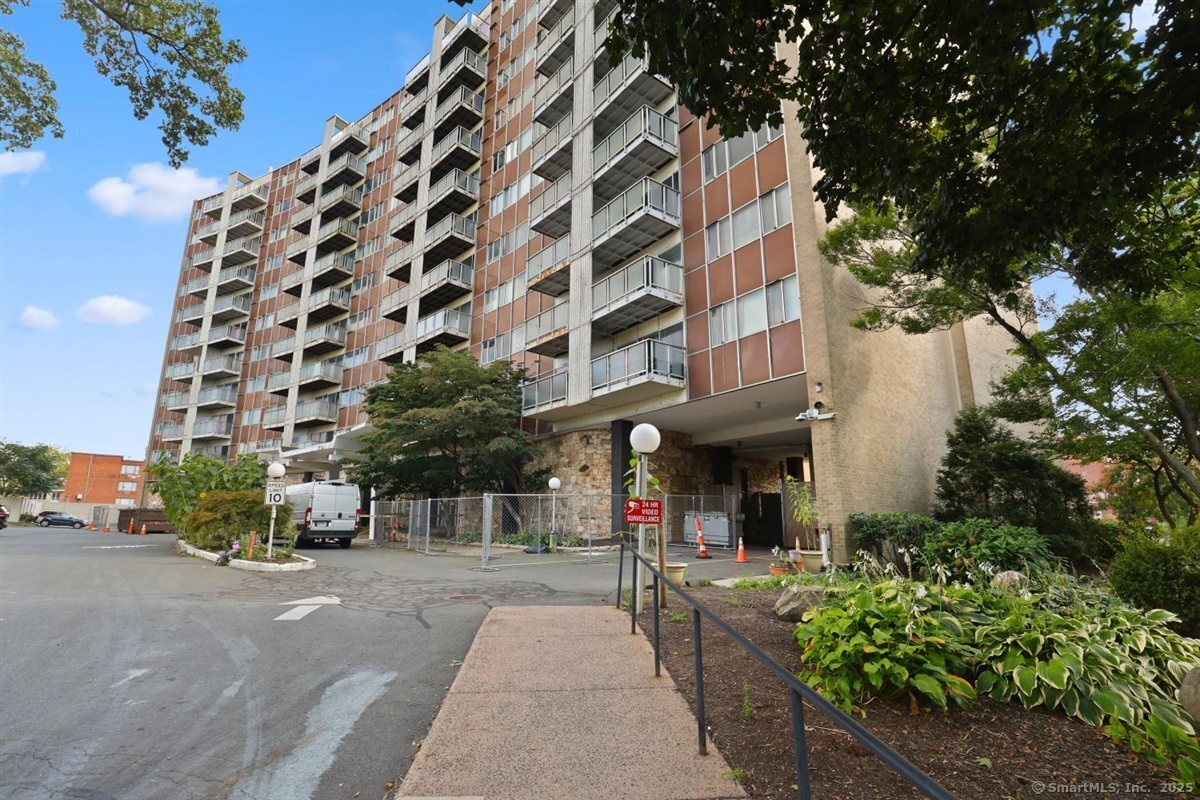
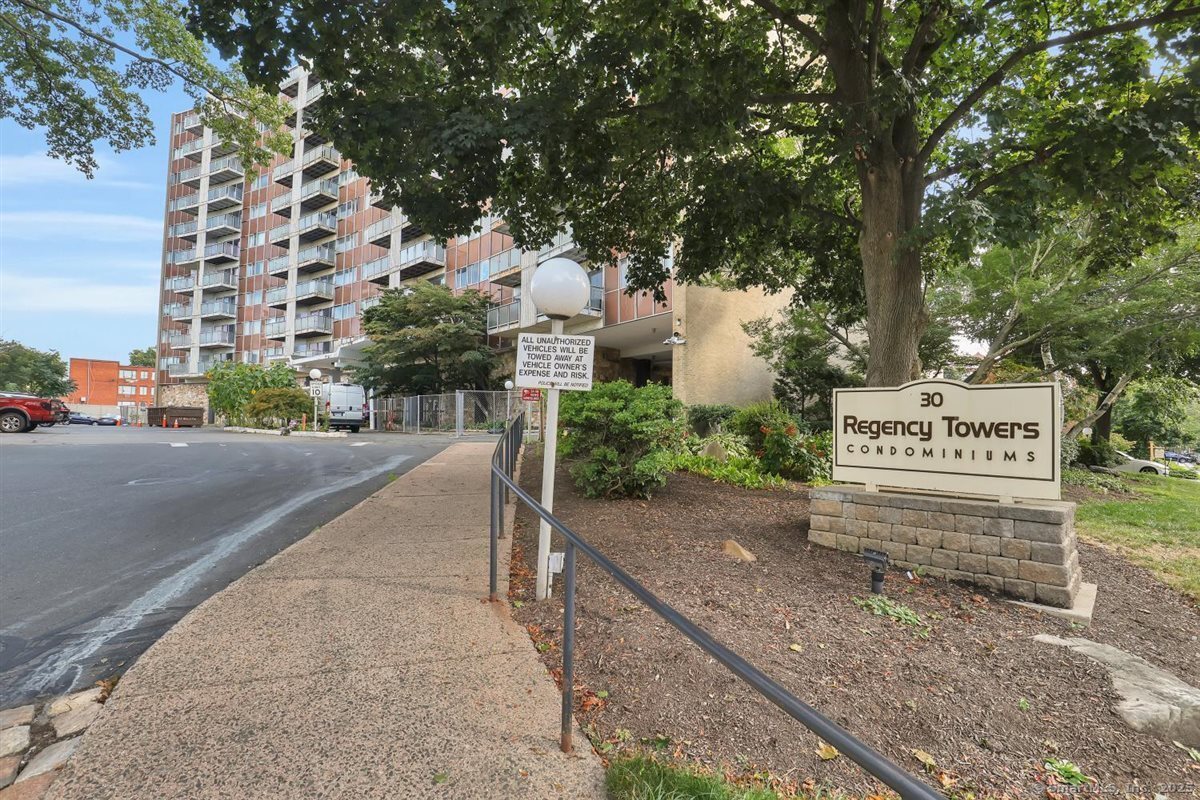
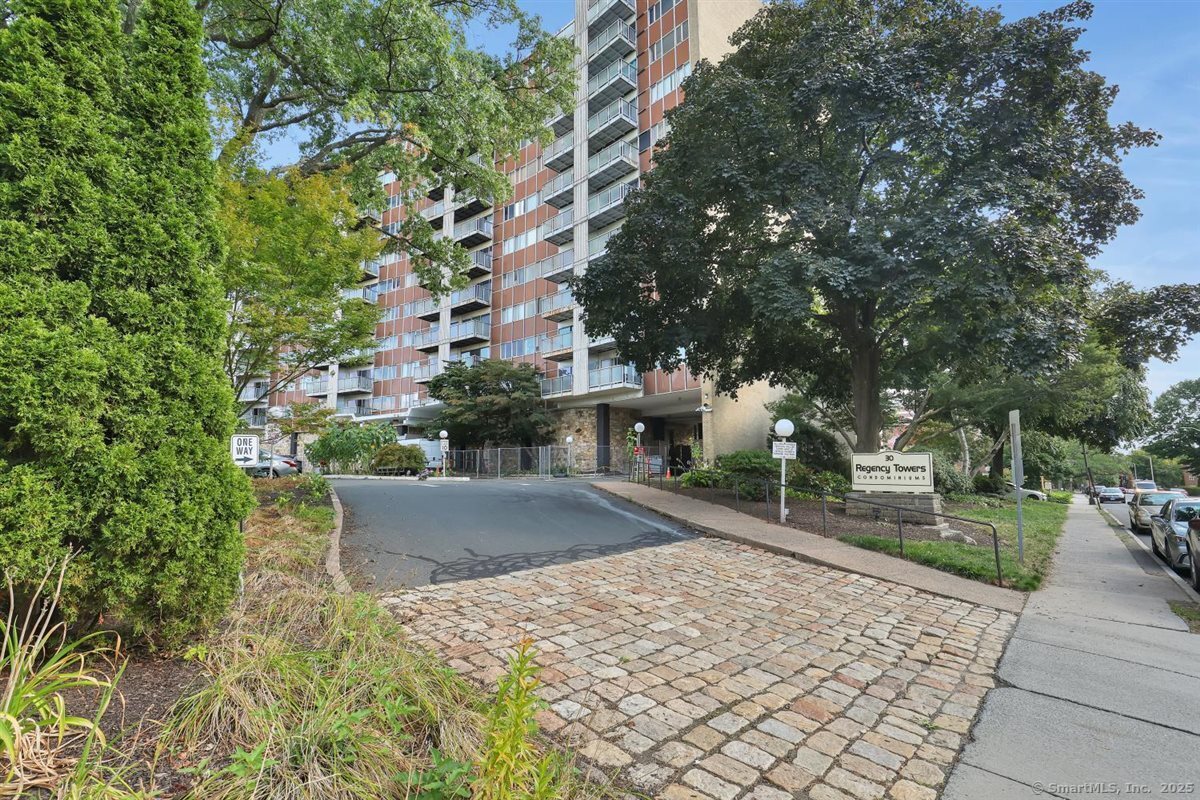

Street View
$150,000
Monthly Est:$747
 2 Beds
 2 Baths
2 full baths
 1,235sqft
30 Woodland St #APT 5H, Hartford, CT 06105
$150,000
$747/moEst:
Get Pre-Approved
Townhouse
Built in 1965
$1,378/mo HOA
-- sqft lot
$121/sq.ft
Description
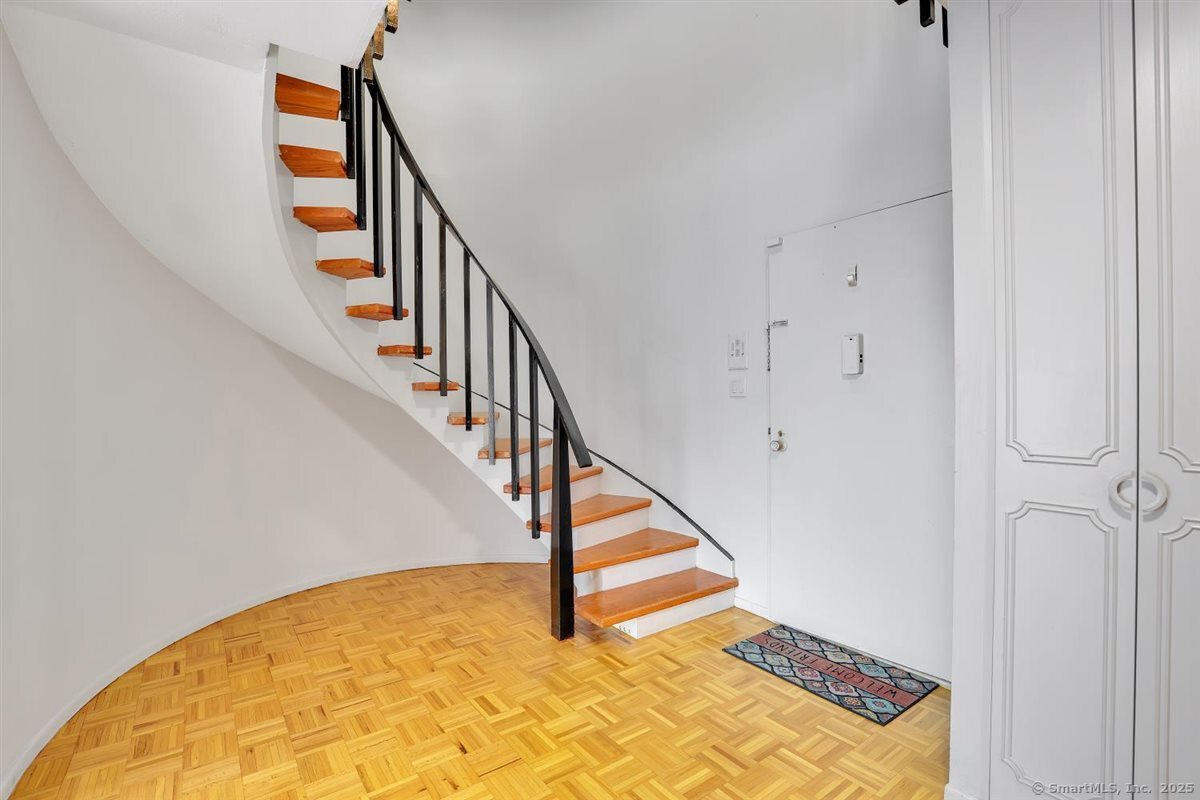
Enjoy the best of city living in this spacious 2 bedroom, 2 bath townhouse style condo at Regency Towers in downtown Hartford. With an open floor plan and generously sized rooms, this home is designed for comfort and convenience. The remodeled kitchen features white shaker cabinets, granite countertop, stainless steel appliances, tile backsplash and tile flooring-perfect for both everyday living and entertaining. A striking spiral staircase adds a touch of modern flair leading up to the private upstairs bedroom retreat. Step out onto your balconies from the living room or primary bedroom and take in the sweeping city views. This secure high-rise building offers peace of mind with 24 hour front desk security, along with desirable amenities including a community room and an inviting inground pool. Heat and hot water are included in the condo fee, making this a worry-free choice. Ideally located near hospitals, shopping and medical facilities, this is downtown living at its finest. Don't miss the chance to make this your new home - schedule your showing today!
- Houzeo last checked: 2 hours ago
- Listing updated: September 24, 2026 at 12:59 pm
- Listing Provided by: Carrie Korenkiewicz | Berkshire Hathaway NE Prop.
- Source: SMART MLS-CT | MLS#: 24124933

Property Details
Status
Active Under Contract
Type
Townhouse
No. of Stories
-
County
City
Neighborhood
Year Built
1965
HOA Fees
$1378/mo
Finished Area
1,235 sqft
Lot Size
-- sqft lot
Basement Area
- sqft
MLS Name
SMART MLS
MLS Number
24124933
MLS Status
Under Contract
Days on Market
391

Continue Your Journey in App
Find your dream home, receive real-time updates, and many more!
Download App
Continue Your Journey in App
Find your dream home, receive real-time updates, and many more!
Location
HOA Management
1
HOA Fees
$1,378/ Monthly
Amenities
 Amenities and services may be covered by one or multiple associations and service providers.
 Heating
 Snow Removal
 Sewer
Sewer
 Water
Water
 Elevator
 Trash Pickup
 Property Management
Grounds Maintenance
Front Desk Receptionist
Disclaimer: Amenities are based on third-party information and may vary; buyers must independently verify all amenities, as information is deemed reliable but not guaranteed.
Facts & Features
Rooms
Bedrooms & bathrooms
Bedrooms: 2
Bathrooms: 2
Interior
Heating
Natural Gas, Hot Water
Sewer
Public Sewer Connected
Interior Features
Cable Available, Open Floor Plan
Appliances
Gas Range, Range Hood, Refrigerator, Dishwasher
Exterior Features
Balcony
Cooling
Wall Unit
Construction
Year Built
Year Built: 1965
Home type
Townhouse
Architectural Style
Townhouse
Utilities & Energy
Water Source
Public Water Connected
Laundry Features
Coin Op Laundry
Association Amenities
Elevator
Basement
None
Pool Features
In Ground Pool
Parking Features
Assigned Parking
Other Features
Subdivision Name
Regency Towers
Lot Features
City Views
Price History
| Date | Event | Price |
|---|---|---|
01/15/2026 Source: | Contingent (Active Under Contract) | $150,000 +30.43% $121/sqft |
07/25/2022 Source: #170488691 | Price Increased | $115,000 +82.54% $93/sqft |
02/14/2018 Source: #170049205 | Price Increased | $63,000 +10.53% $51/sqft |
04/05/2012 Source: #G612072 | Sold | $57,000 -30.15% $46/sqft |
11/22/2011 Source: #G606170 | Listing Removed | $81,600 $66/sqft |

Find Homes by Property Features in Hartford, CT


Based on information provided to and compiled by the SMART MLS, Inc. through Oct 08, 2026, 11:00AM. IDX information is provided exclusively for consumers’ personal, non-commercial use. It may not be used for any purpose other than to identify prospective properties consumers may be interested in purchasing. The data is deemed reliable but is not guaranteed accurate by the MLS. ©2026 SMART MLS, Inc. All Rights Reserved.
 Advertising Broker: Derek Greene | The Greene Realty Group