- Overview
- Description
- Property Details
- Location
- HOA Management
- Facts & Features
- Getting Around
- Nearby Homes
 Price Drop: $10K (10/22)

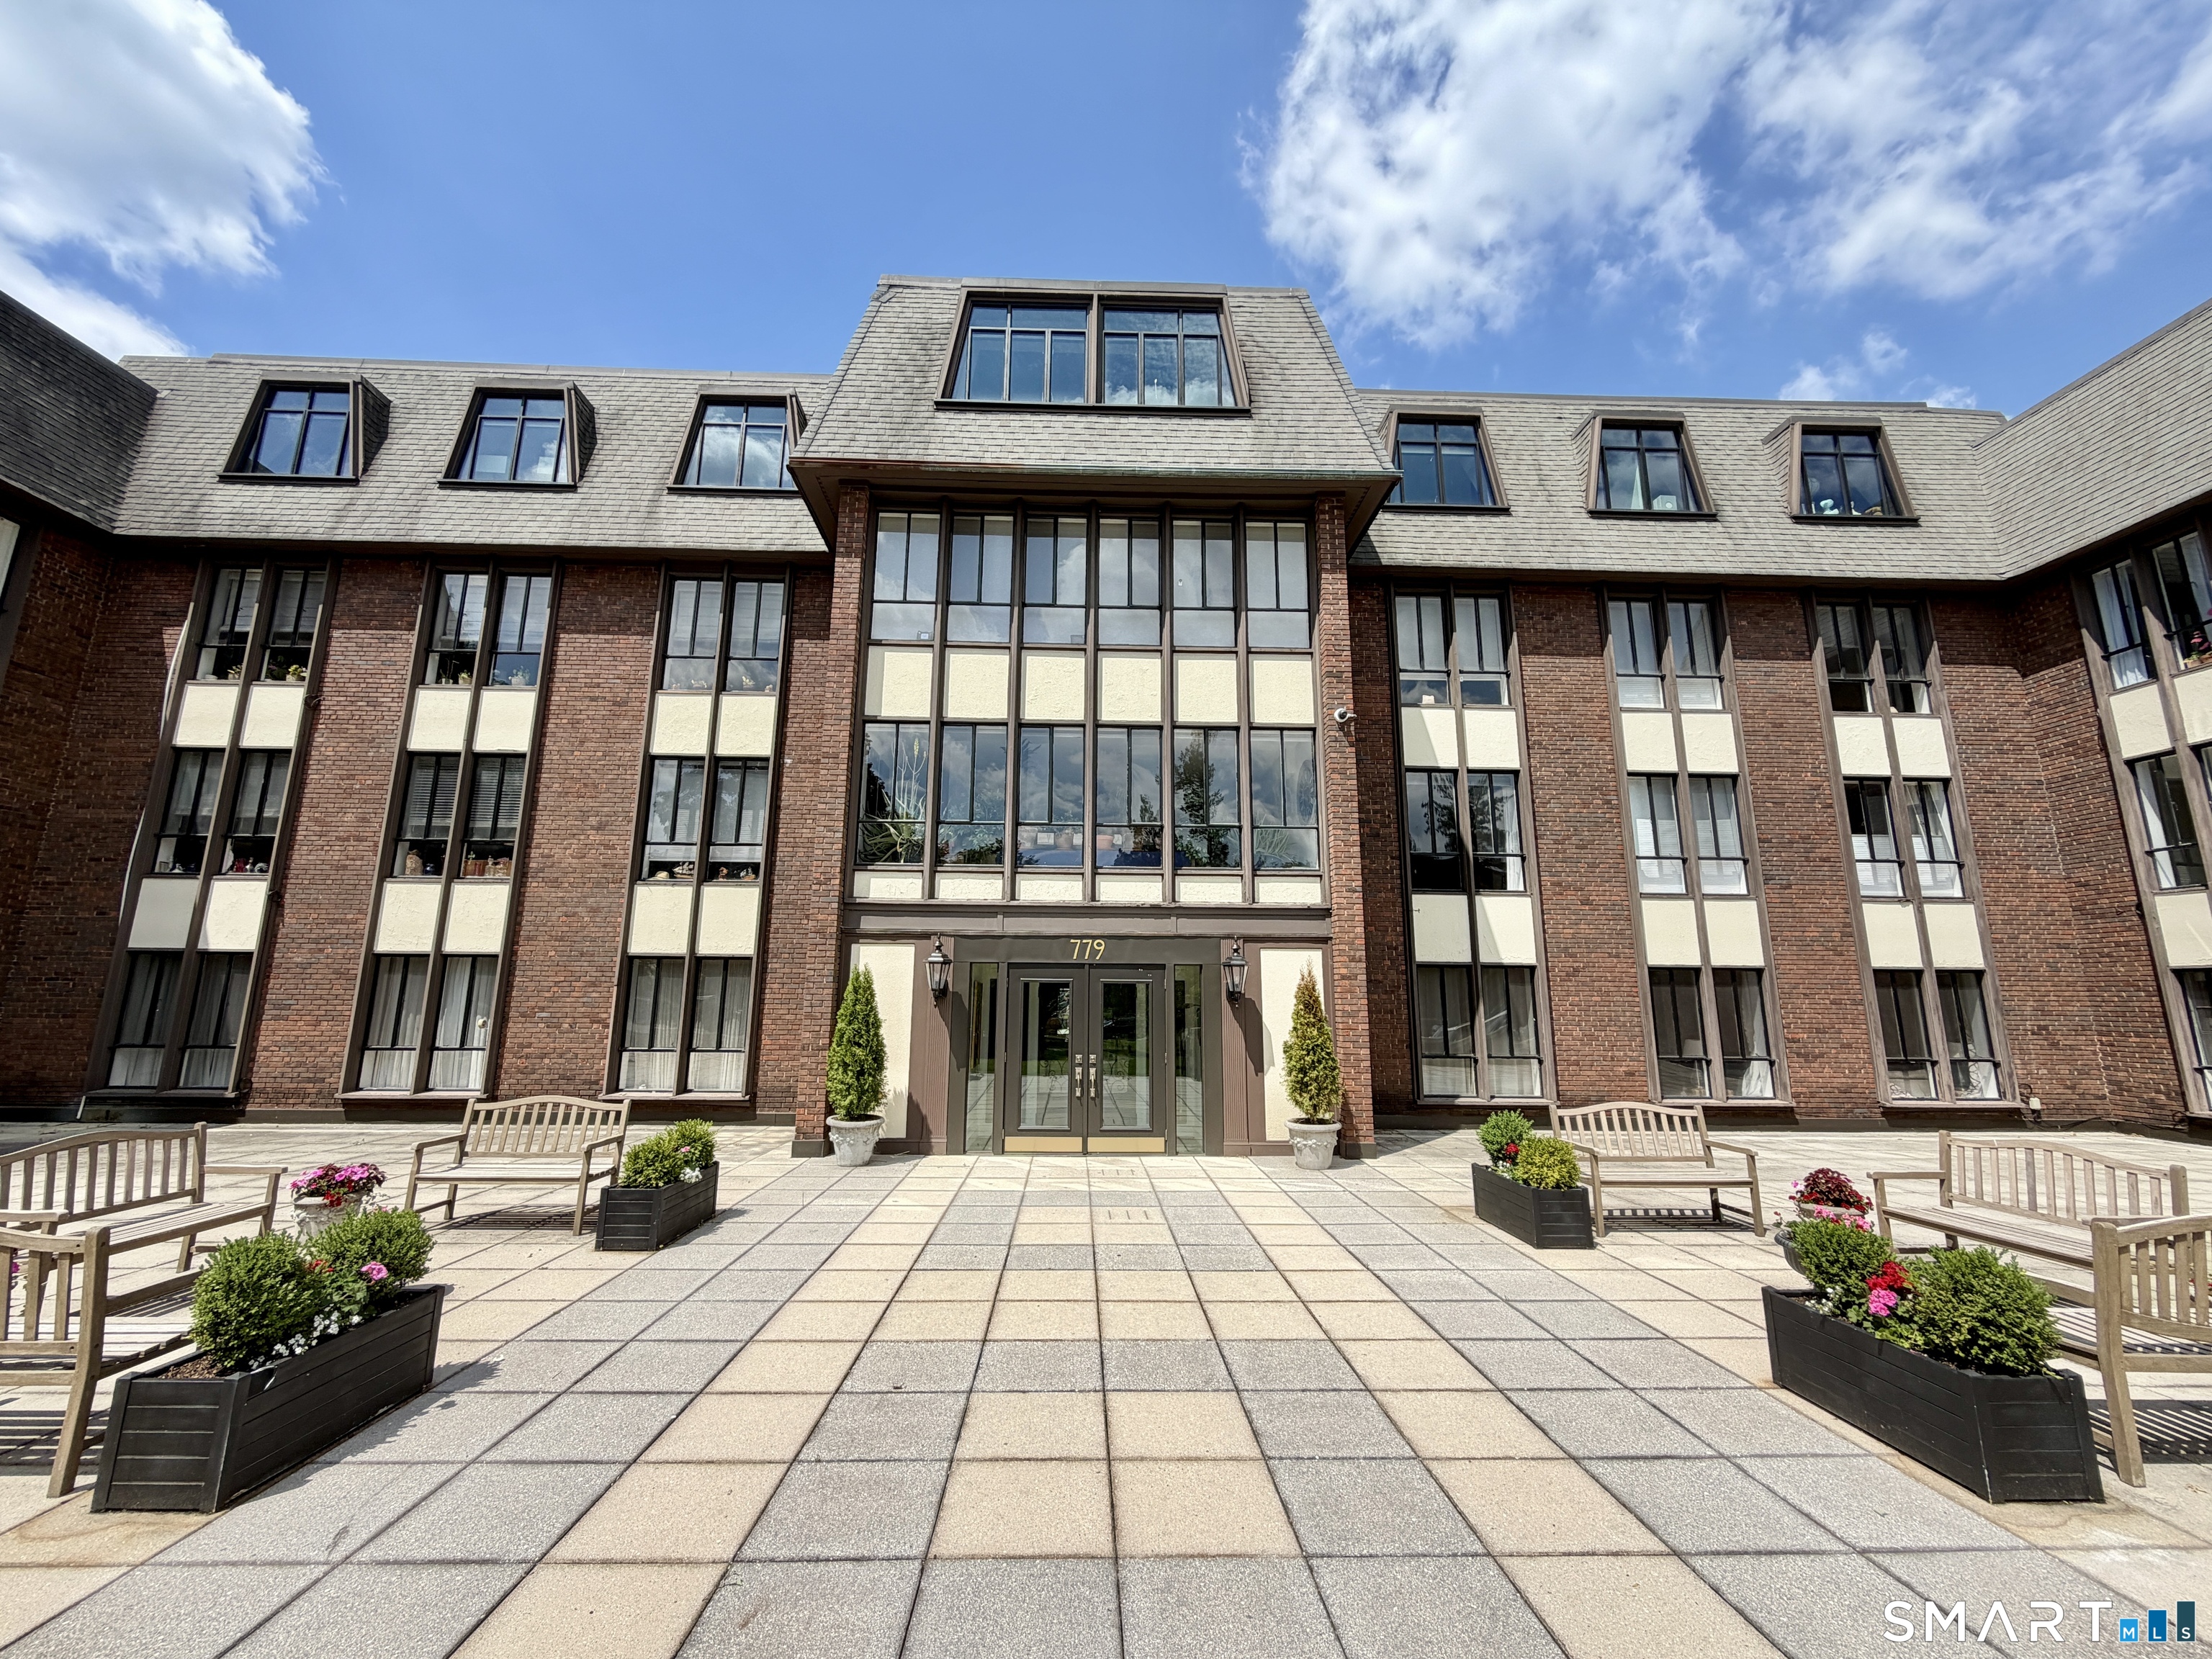
Street View
$125,000
Monthly Est:$622
 2 Beds
 2 Baths
2 full baths
 1,390sqft
30 Woodland St #9C-D, Hartford, CT 06105
$125,000
$622/moEst:
Get Pre-Approved
Condominium
Built in 1965
$808/mo HOA
-- sqft lot
$90/sq.ft
Description
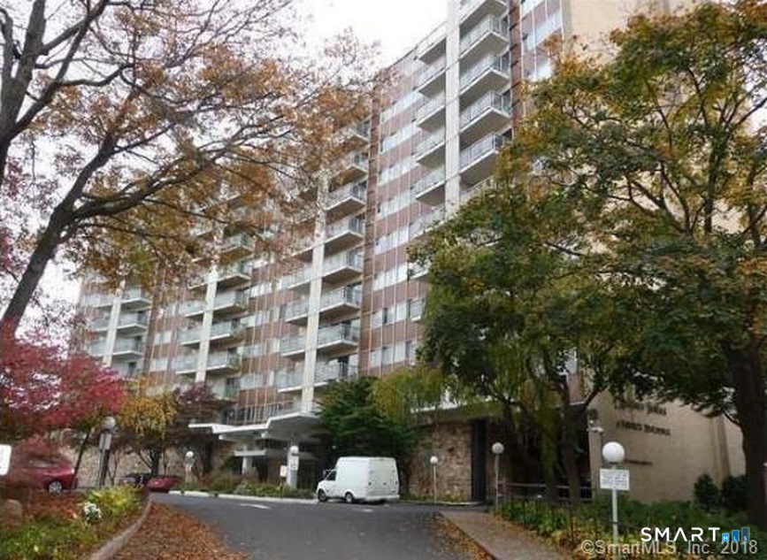
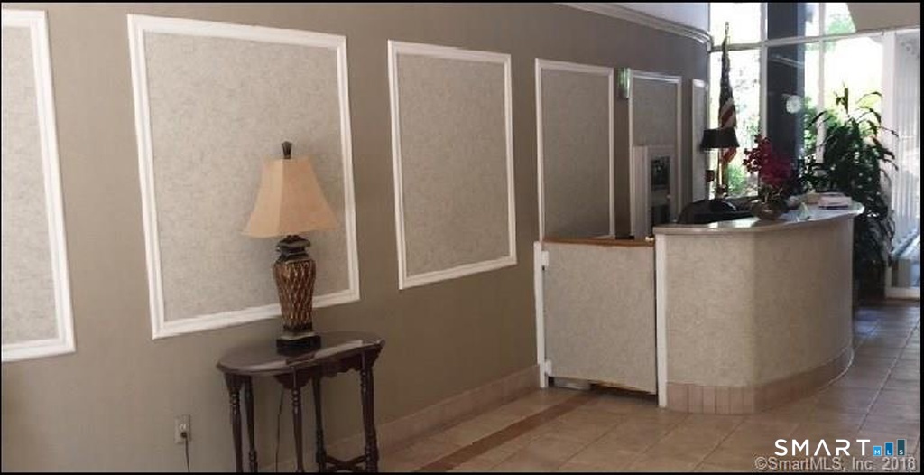
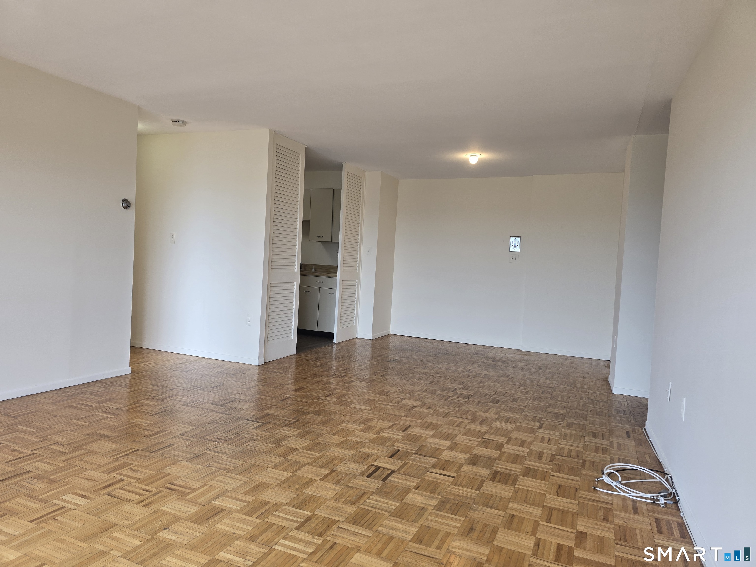
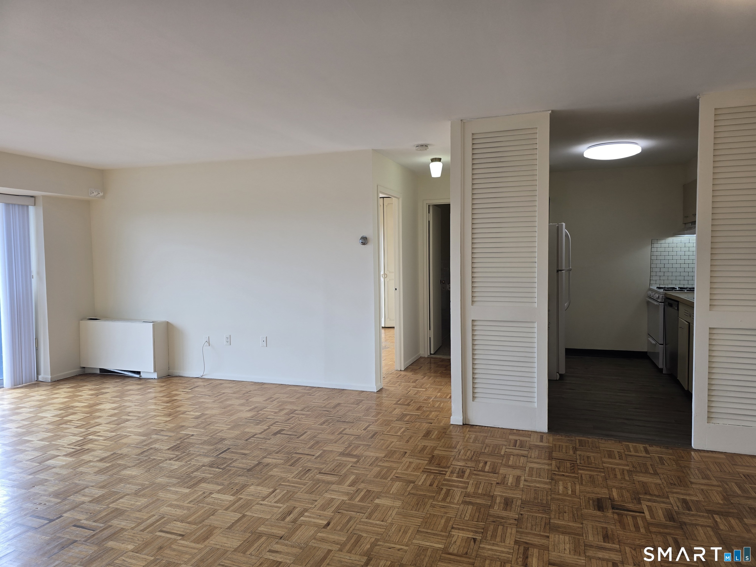
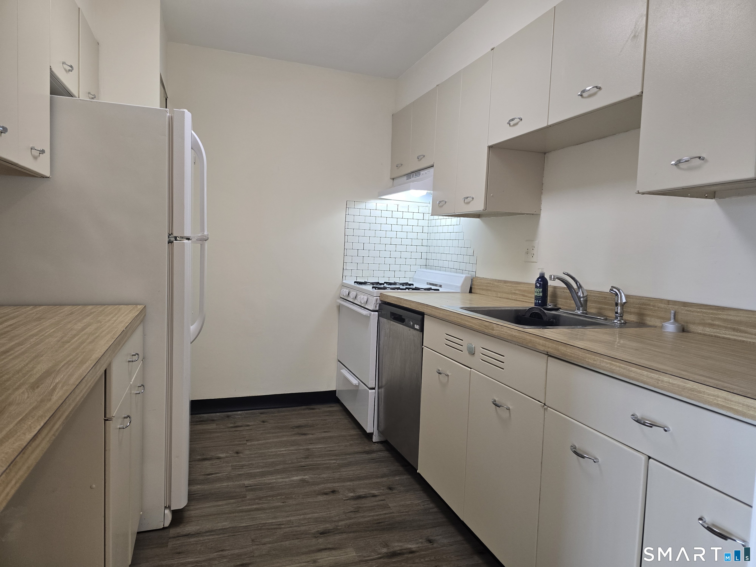
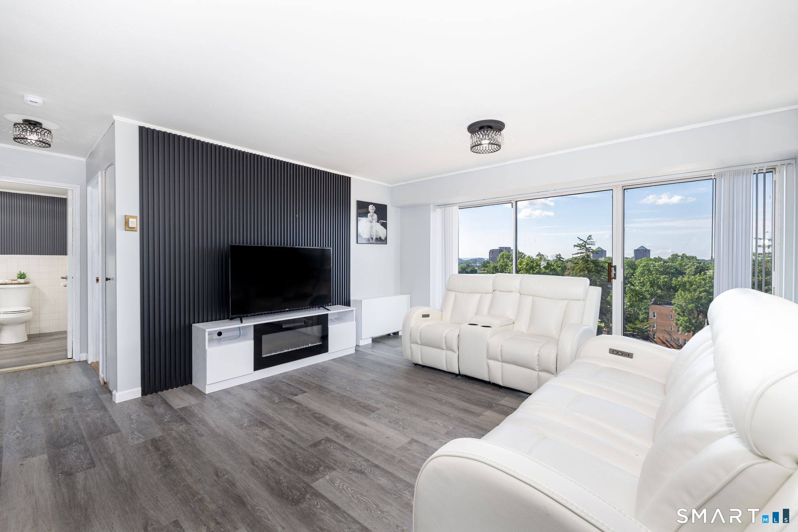
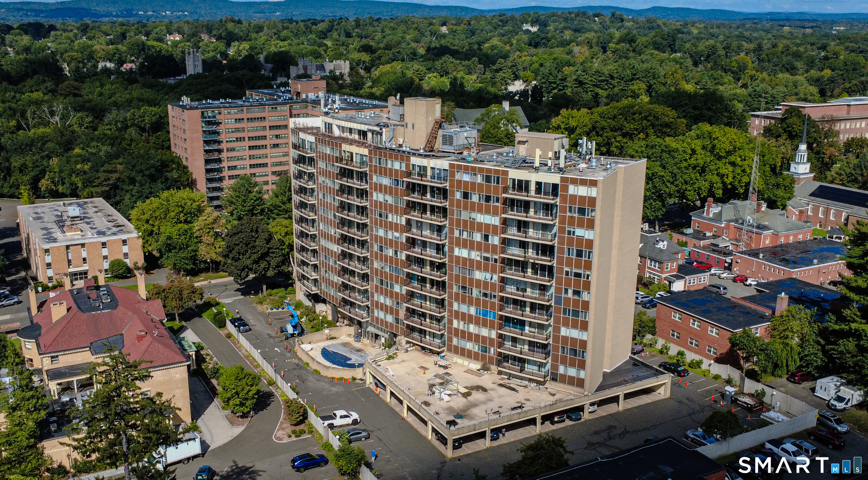
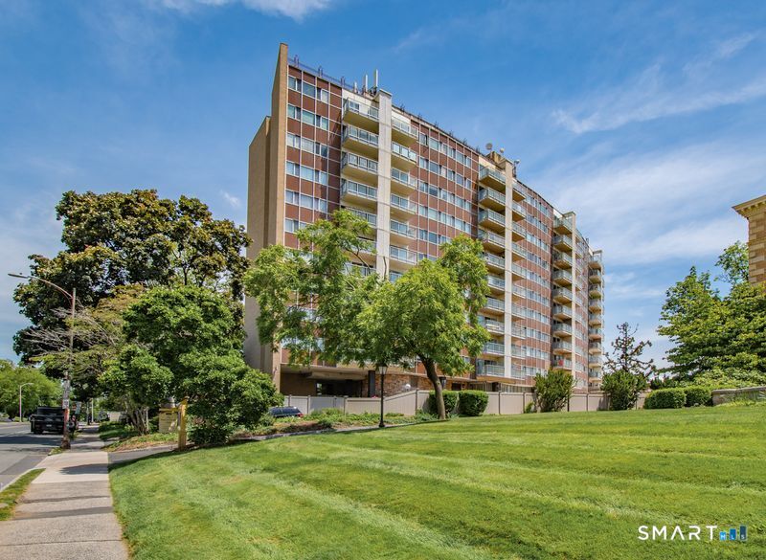
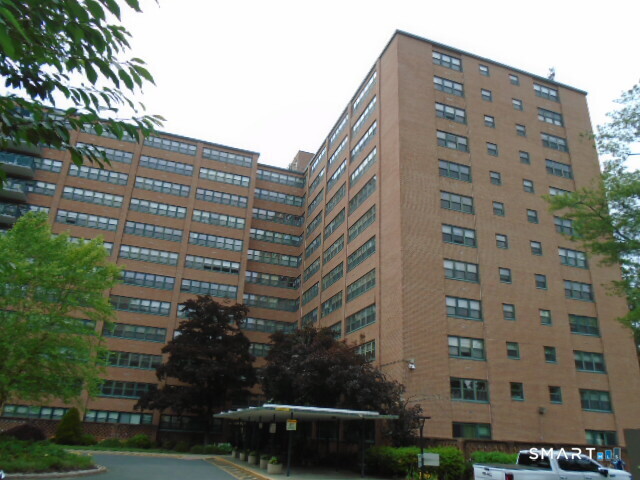
Welcome to a well maintained, spacious and bright two-bedroom condo in a move-in condition. Rent includes utilities, maintenance and security. This unit features parquet floors throughout, several closets, a den (a 3rd bedroom option), two bathrooms and a balcony with a grand view. A storage area and two parking spaces are assigned. There is a swimming pool, as well. Its location allows easy access to Hartford, West Hartford, UCONN Law School, Saint Francis Hospital, Hartford Hospital, major highways and bus service. It is a good location for urban leaving.
- Houzeo last checked: 11 minutes ago
- Listing updated: October 22, 2026 at 10:58 pm
- Listing Provided by: Edward Edgaro | Eagle Eye Realty PLLC
- Source: SMART MLS-CT | MLS#: 24205882

Property Details
Status
Active
Type
Condominium
No. of Stories
-
County
City
Neighborhood
Year Built
1965
HOA Fees
$808/mo
Finished Area
1,390 sqft
Lot Size
-- sqft lot
Basement Area
- sqft
MLS Name
SMART MLS
MLS Number
24205882
MLS Status
Active
Days on Market
54

Continue Your Journey in App
Find your dream home, receive real-time updates, and many more!
Continue Your Journey in App
Find your dream home, receive real-time updates, and many more!
Location
HOA Management
1
HOA Fees
$808/ Monthly
Amenities
 Amenities and services may be covered by one or multiple associations and service providers.
 Water
 Heating
 Security Guard
 Elevator
 Sewer
 Pool
 Air Conditioning
 Front Desk Receptionist
Grounds Maintenance
Property Management
Disclaimer: Amenities are based on third-party information and may vary; buyers must independently verify all amenities, as information is deemed reliable but not guaranteed.
Facts & Features
Rooms
Bedrooms & bathrooms
Bedrooms: 2
Bathrooms: 2
Interior
Appliances
Gas Cooktop, Gas Range, Refrigerator, Dishwasher, Disposal
Sewer
Public Sewer Connected
Cooling
Central Air
Heating
Natural Gas, Hot Water
Construction
Year Built
Year Built: 1965
Home type
Condominium
Architectural Style
High Rise
Utilities & Energy
Water Source
Public Water Connected
Parking Features
Unit Garage
Pool Features
In Ground Pool
Basement
Full
Association Amenities
Elevator, Pool, Security Services
Other Features
Lot Features
City Views, Level Lot
Subdivision Name
Regency Towers
Price History
| Date | Event | Price |
|---|---|---|
10/22/2026 Source: | Price Decreased | $125,000 -7.41% $90/sqft |
09/10/2026 Source: | Listed for Sale | $135,000 $97/sqft |

Nearby Homes

Find Homes by Property Features in Hartford, CT


Based on information provided to and compiled by the SMART MLS, Inc. through Nov 04, 2026, 09:15AM. IDX information is provided exclusively for consumers’ personal, non-commercial use. It may not be used for any purpose other than to identify prospective properties consumers may be interested in purchasing. The data is deemed reliable but is not guaranteed accurate by the MLS. ©2026 SMART MLS, Inc. All Rights Reserved.
 Advertising Broker: Derek Greene | The Greene Realty Group
