- Overview
- Description
- Property Details
- Location
- HOA Management
- Facts & Features
- Getting Around
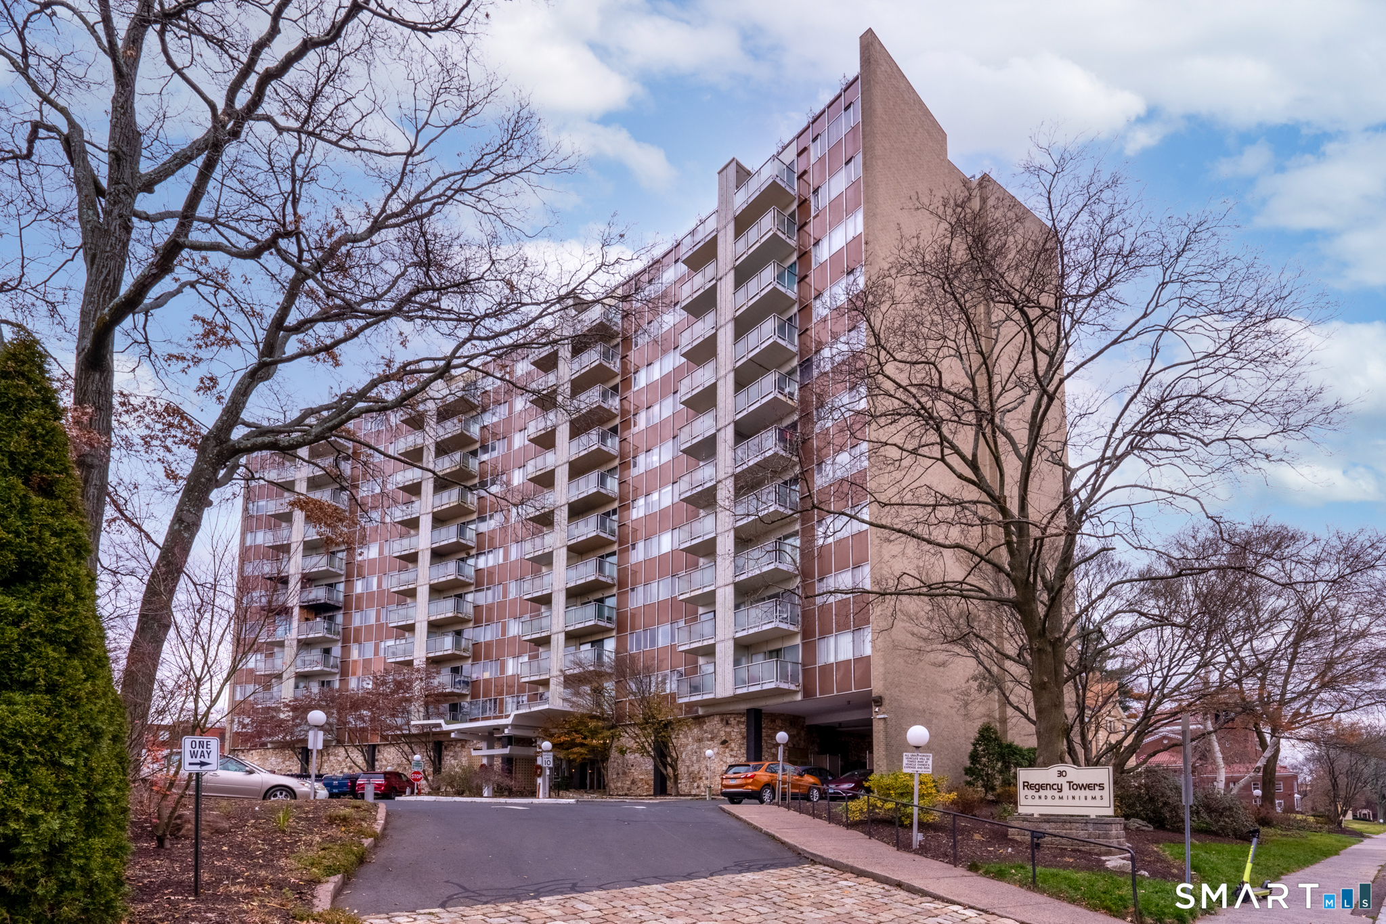
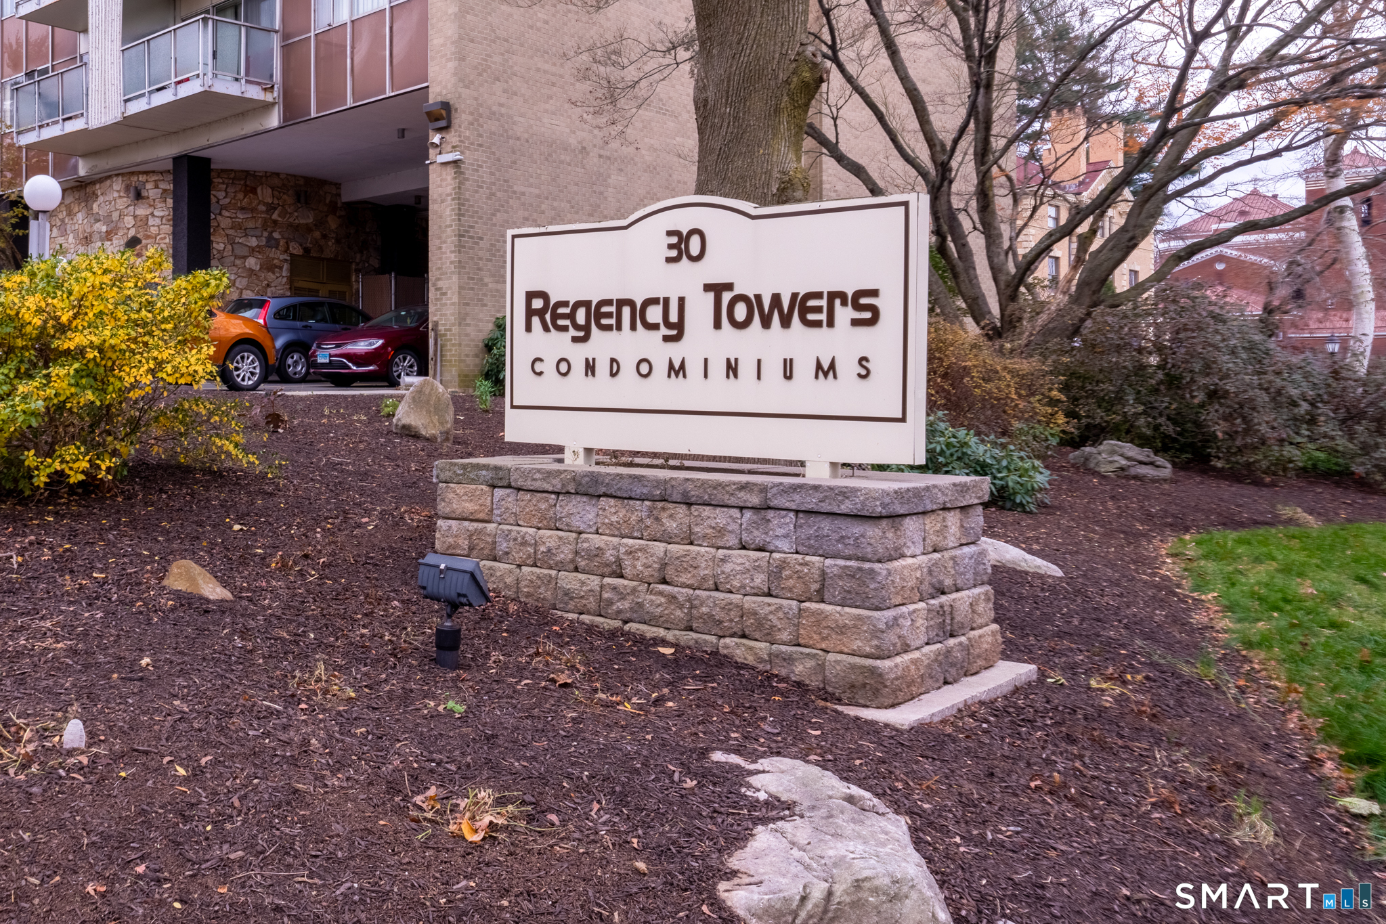
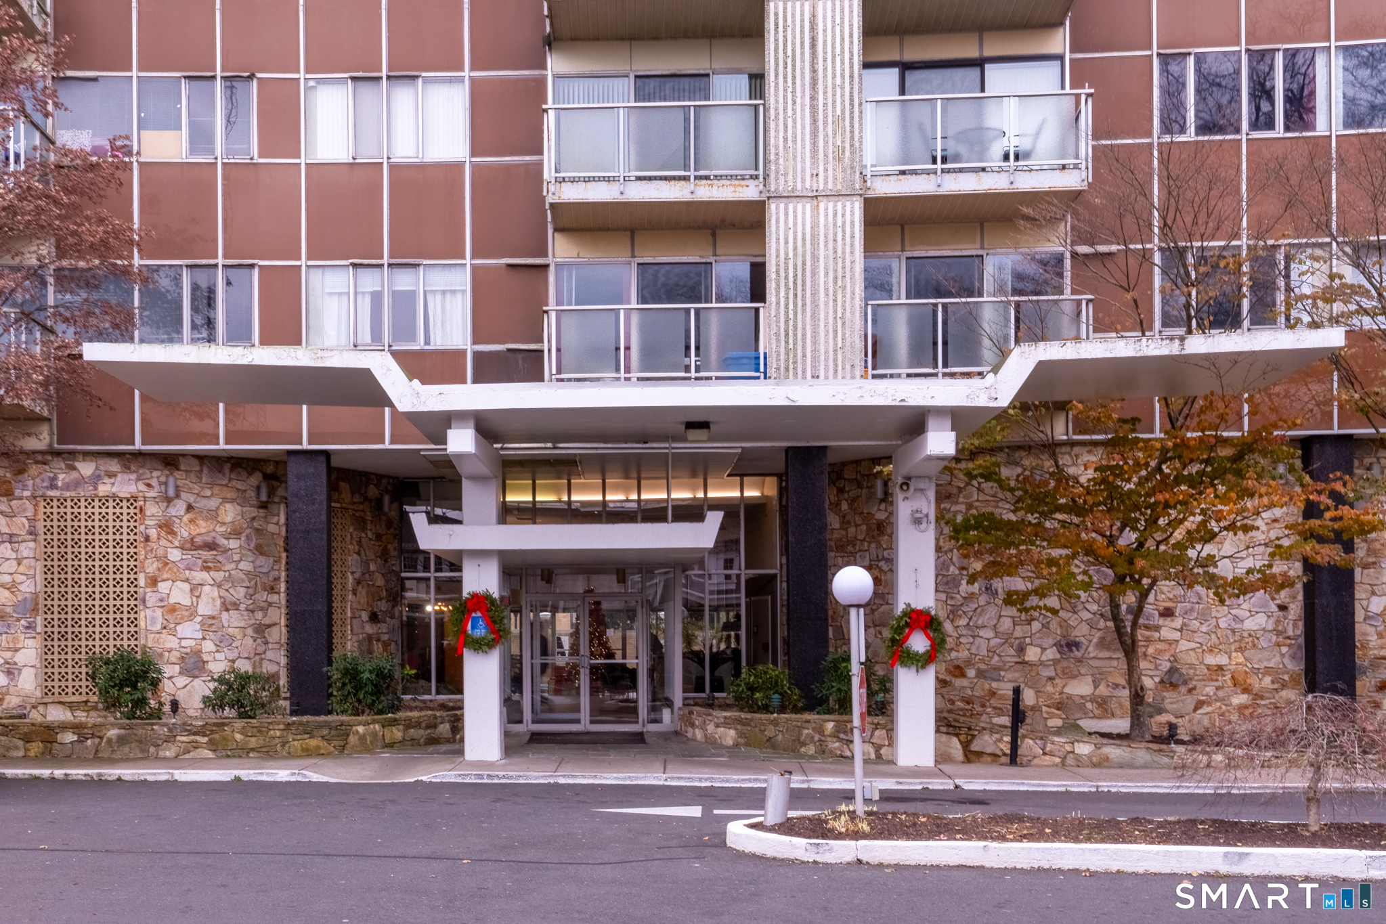

Street View
$109,900
Monthly Est:$547
 2 Beds
 2 Baths
1 full bath + 1 half bath
 1,040sqft
30 Woodland St #9G, Uncasville, CT 06382
$109,900
$547/moEst:
Get Pre-Approved
Condominium
Built in 1965
$1,107/mo HOA
-- sqft lot
$106/sq.ft
Description
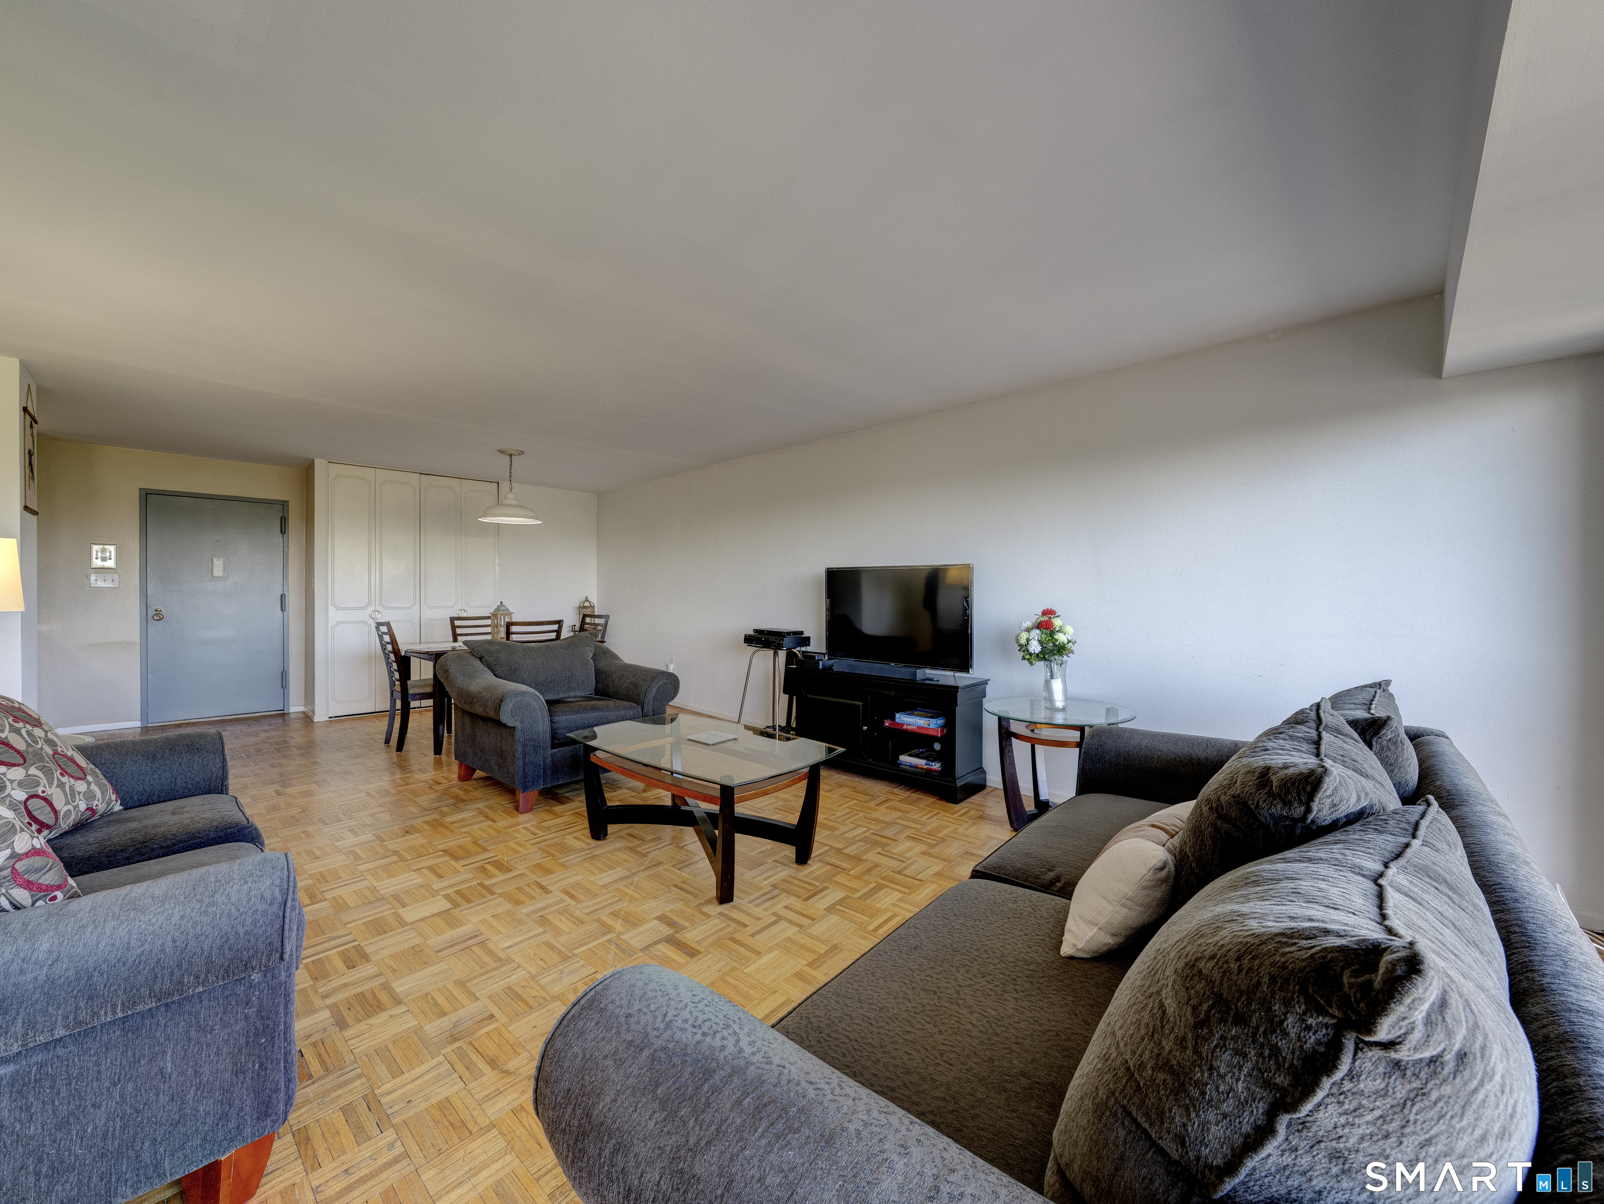
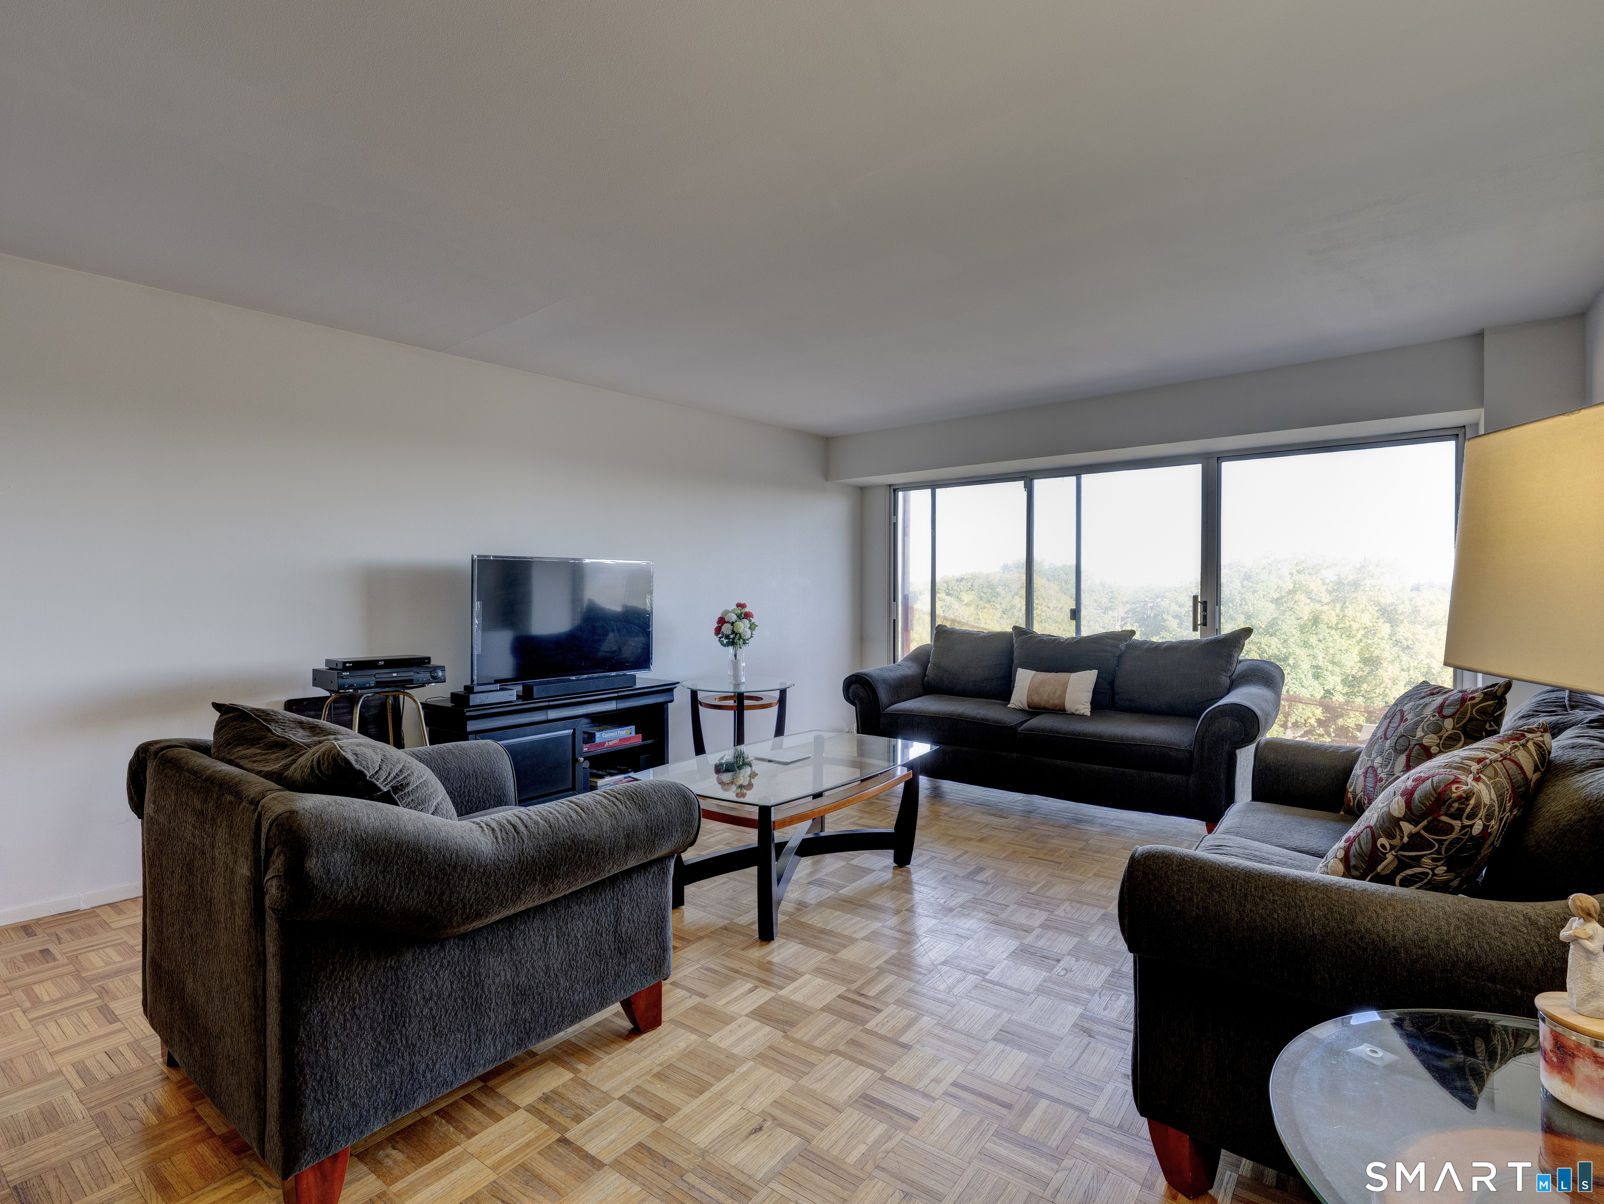
Welcome to this stylish 2br, 1.5 bath condo with private, extended balcony with panoramic views of the Hartford skyline. The spacious dining/living room area is ideal for relaxing or entertaining. The bedrooms are generously sized. Fully-applianced kitchen features new laminate counter tops, faucet, range hood and stainless steel appliances. The full bath as been updated with a new light fixture, tile flooring, and vanity. The half bath has been freshly painted and has a newer vanity. West-end location near hospitals, Univ of Hartford, UConn Law, downtown, highways and parks. HOA includes keyless building entry, extended cable, parking, trash removal, hvac filters and cleaning, electricity, heat and hot water, a/c, inground pool and sun deck, grounds maintenance, snow removal, 24 hour security, and elevators. Laundry room and trash compactor room conveniently located on each floor. HOA requires owners reside in the unit for one year prior to lease outs.
- Houzeo last checked: 2 minutes ago
- Listing updated: October 9, 2026 at 4:27 pm
- Listing Provided by: Ryan Olivieri | Berkshire Hathaway NE Prop.
- Source: SMART MLS-CT | MLS#: 24209299

Property Details
Status
Active
Type
Condominium
No. of Stories
-
County
City
Neighborhood
--
Year Built
1965
HOA Fees
$1107/mo
Finished Area
1,040 sqft
Lot Size
-- sqft lot
Basement Area
- sqft
MLS Name
SMART MLS
MLS Number
24209299
MLS Status
Active
Days on Market
10

Continue Your Journey in App
Find your dream home, receive real-time updates, and many more!
Download App
Continue Your Journey in App
Find your dream home, receive real-time updates, and many more!
Location
HOA Management
1
HOA Fees
$1,107/ Monthly
Amenities
 Amenities and services may be covered by one or multiple associations and service providers.
 Elevator
 Water
 Pool
 Heating
 Snow Removal
 Security Guard
 Air Conditioning
 Trash Pickup
 Pool Service
Front Desk Receptionist
Property Management
Disclaimer: Amenities are based on third-party information and may vary; buyers must independently verify all amenities, as information is deemed reliable but not guaranteed.
Facts & Features
Rooms
Bedrooms & bathrooms
Bedrooms: 2
Bathrooms: 2
Interior
Exterior Features
Balcony
Sewer
Public Sewer Connected
Appliances
Oven/range, Refrigerator, Dishwasher, Disposal
Cooling
Central Air
Heating
Natural Gas, Hot Water
Interior Features
Cable Available, Open Floor Plan
Construction
Year Built
Year Built: 1965
Home type
Condominium
Architectural Style
High Rise
Utilities & Energy
Water Source
Public Water Connected
Association Amenities
Elevator, Pool, Security Services
Pool Features
Concrete, In Ground Pool
Basement
Full
Laundry Features
Common Laundry Area
Parking Features
Parking Garage
Other Features
Subdivision Name
Regency Towers
Lot Features
City Views, Level Lot
Price History
| Date | Event | Price |
|---|---|---|
10/09/2026 Source: | Listed for Sale | $109,900 $106/sqft |

Find Homes by Property Features in Uncasville, CT


Based on information provided to and compiled by the SMART MLS, Inc. through Oct 20, 2026, 08:30AM. IDX information is provided exclusively for consumers’ personal, non-commercial use. It may not be used for any purpose other than to identify prospective properties consumers may be interested in purchasing. The data is deemed reliable but is not guaranteed accurate by the MLS. ©2026 SMART MLS, Inc. All Rights Reserved.
 Advertising Broker: Derek Greene | The Greene Realty Group
