- Overview
- Description
- Property Details
- Location
- Facts & Features
- Getting Around
- Nearby Homes



$440,000
Monthly Est:$2,190
 3 Beds
 2 Baths
2 full baths
 2,608sqft
300 3rd Street, Severance, CO 80546
$440,000
$2,190/moEst:
Get Pre-Approved
Single Family Residence
Built in 2000
$-- HOA
7,380 sqft lot
$169/sq.ft
Description
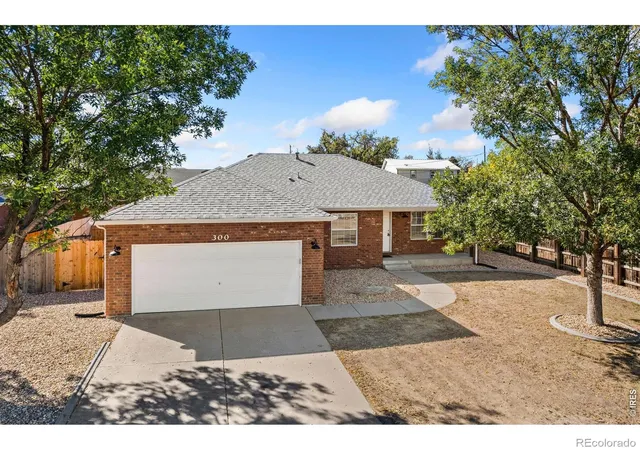
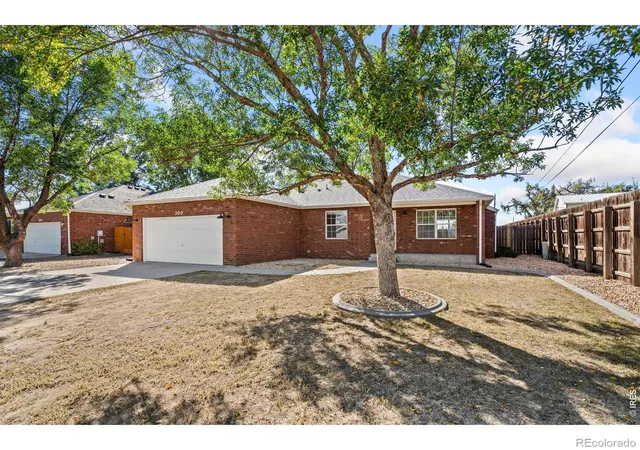
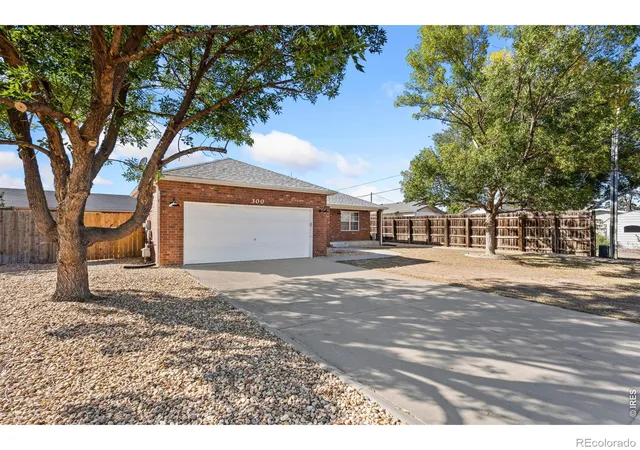
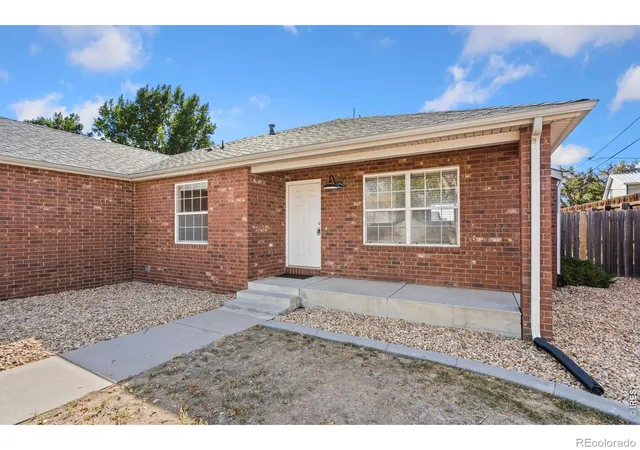
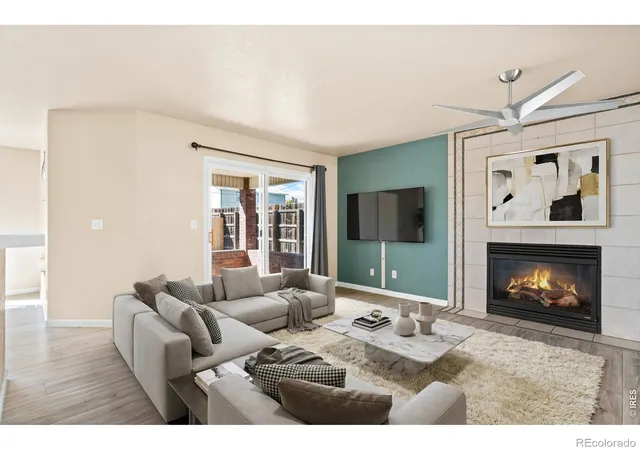
Classic brick charm in the heart of Severance! This ranch home offers a comfortable blend of character, functionality, and expansive outdoor space in a convenient location. The main living area features LVP flooring throughout and a gas fireplace that adds a warm focal point. From here, the layout flows naturally into the dining area and kitchen, creating an inviting space for everyday living and gatherings. Newly installed stainless steel appliances bring a fresh look to the kitchen, while generous prep space and a breakfast bar make casual meals effortless. Three bedrooms include a spacious primary suite featuring vaulted ceilings, dual closets, and a private en-suite bathroom. An unfinished basement serves as a blank canvas for future expansion or extra gear storage. Outside, the huge, fenced backyard gives you plenty of room for outdoor living. A covered patio accommodates shaded gatherings, while a dedicated dog run and a 4x6 exterior shed add practical functionality. An attached 2-car garage provides secure parking. Recently installed concrete curbing in both the front and back gives the property a clean, finished touch, while the alley buffer along the side of the home provides added privacy. Highly accessible green spaces are close to home, giving you convenient opportunities to get outside and enjoy the area. Local amenities and historic landmarks are also just a few minutes away. Positioned roughly 7 miles from Windsor and 10 miles from Fort Collins and Greeley, this home delivers easy travel while keeping you close to the heart of Severance! No HOA!
- Houzeo last checked: 12 hours ago
- Listing updated: October 6, 2026 at 4:31 pm
- Listing Provided by: Rob Kittle (970) 460-4444 | Kittle Real Estate (970) 460-4444
- Source: DENVER (RE COLORADO) MLS-CO | MLS#: IR1069960

Property Details
Status
Active
Type
Single Family Residence
No. of Stories
-
County
City
Neighborhood
--
Year Built
2000
HOA Fees
-
Finished Area
2,608 sqft
Lot Size
7,380 sqft lot
Basement Area
- sqft
MLS Name
DENVER (RE COLORADO) MLS
MLS Number
IR1069960
MLS Status
Active
Days on Market
7

Continue Your Journey in App
Find your dream home, receive real-time updates, and many more!
Download App
Continue Your Journey in App
Find your dream home, receive real-time updates, and many more!
Location
Facts & Features
Rooms
Bedrooms & bathrooms
Bedrooms: 3
Bathrooms: 2
Bathroom Full
Level: Main
Living Room
Level: Main
Area: Square Feet
Dimensions: 195.00
Bathroom Full
Level: Main
Bedroom
Level: Main
Area: Square Feet
Dimensions: 210.00
Bedroom
Level: Main
Area: Square Feet
Dimensions: 120.00
Bedroom
Level: Main
Area: Square Feet
Dimensions: 100.00
Dining Room
Level: Main
Area: Square Feet
Dimensions: 132.00
Kitchen
Level: Main
Area: Square Feet
Dimensions: 88.00
Laundry
Level: Main
Area: Square Feet
Dimensions: 42.00
Interior
Heating
Forced Air
Window Features
Double Pane Windows, Window Coverings
Cooling
Central Air
Appliances
Dishwasher, Disposal, Dryer, Microwave, Oven, Refrigerator, Washer
Interior Features
Eat In Kitchen, Open Floorplan, Vaulted Ceiling(s)
Sewer
Public Sewer
Construction
Year Built
Year Built: 2000
Home type
Single Family Residence
Roof
Composition
Construction Materials
Brick
Architectural Style
Contemporary
Utilities & Energy
Utilities
Electricity Available, Natural Gas Available
Security Features
Smoke Detector(s)
Fireplace Features
Gas, Living Room
Basement
Unfinished
Water Source
Public
Laundry Features
In Unit
Other Features
Lot Features
Level
Subdivision Name
Franklins
Patio And Porch Features
Patio
Price History
| Date | Event | Price |
|---|---|---|
10/02/2026 Source: | Listed for Sale | $440,000 $337/sqft |

Nearby Homes
Find Homes by Property Features in Severance, CO

Based on information from REcolorado®, Inc.through Oct 09, 2026, 02:30PM. Not all properties were listed and/or closed by Company. This representation is based in whole or in part on content supplied by REcolorado®, Inc. REcolorado®, Inc. does not guarantee nor is it in any way responsible for its accuracy. Content maintained by REcolorado®, Inc. may not reflect all real estate activity in the market. Some IDX listings have been excluded from this website. Any use search of data on the website, other than by a consumer looking to purchase real estate, is prohibited. If Houzeo suspect “scraping” of the data has occurred, the suspicion and any evidence will be reported to the MLS. IDX information is provided exclusively for consumers' personal non-commercial use. It may not be used for any purpose other than to identify prospective properties consumers may be interested in purchasing. The data is deemed reliable but is not guaranteed by REcolorado®. The use of the IDX Data may be subject to an end user license agreement prescribed by REcolorado® as amended from time to time.
Based on information submitted to the MLS GRID as of Oct 09, 2026, 02:30PM. All data is obtained from various sources and may not have been verified by broker or MLS GRID. Supplied Open House information is subject to change without notice. All information should be independently reviewed and verified for accuracy. Properties may or may not be listed by the office/agent presenting the information. ©2026 REcolorado®, Inc. All Rights Reserved.
 Advertising Broker: Albert Gollas | Gollas and Company, Inc.