- Overview
- Description
- Property Details
- Location
- Facts & Features
- Getting Around
- Nearby Homes




$320,000
Monthly Est:$1,593
 3 Beds
 2 Baths
2 full baths
 2,442sqft
300 Betty St, Thomasville, GA 31792
$320,000
$1,593/moEst:
Get Pre-Approved
Single Family Residence
Built in 1956
$-- HOA
40,946.4 sqft lot
$131/sq.ft
Description
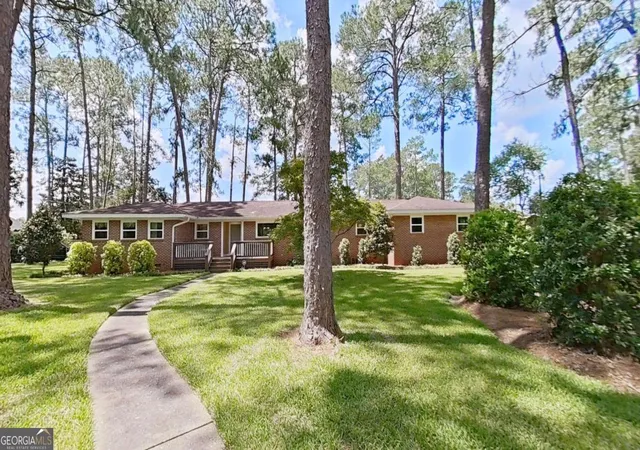
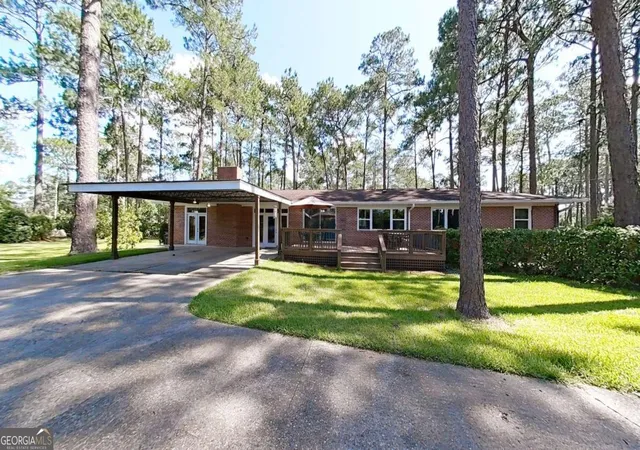
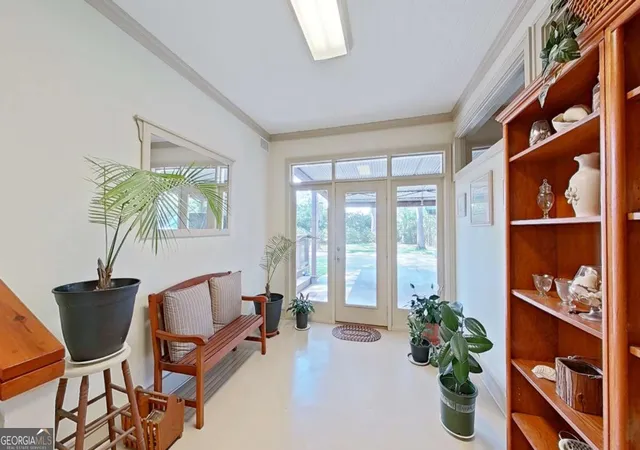
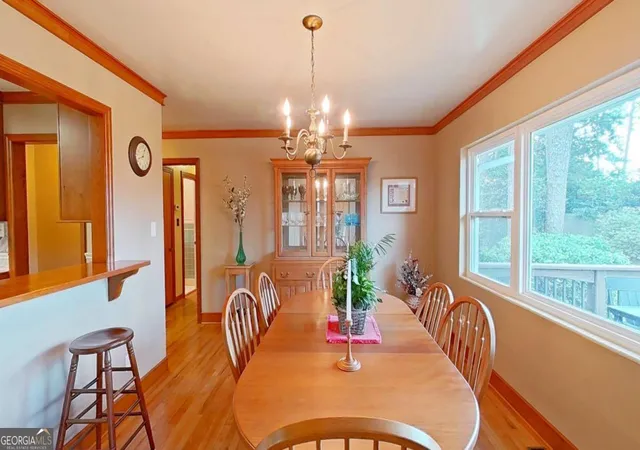
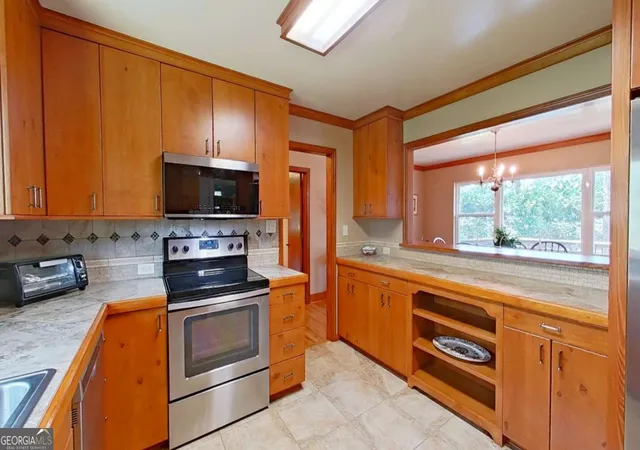
Welcome home to this beautifully remodeled, move-in-ready traditional brick home with modern contemporary touches. Immaculately maintained and pre-inspected, this rare find is situated on a beautifully landscaped corner lot of nearly an acre in town, offering privacy while being conveniently close to shopping, dining, schools, and everyday amenities. Step inside to a stunning foyer featuring a cozy reading nook filled with natural light and a spacious walk-in laundry room. Just off the foyer is a versatile bonus room with double doors and a second wood-burning fireplace, making it ideal as a second living area, home office, or potential in-law suite. The inviting living room showcases a wood-burning fireplace, built-in bookshelves, rich wood paneling, and sliding glass doors that lead to a large, private patio-perfect for relaxing or entertaining. The spacious dining room is filled with natural light from a beautiful picture window and features gorgeous hardwood floors. Hardwood flooring extends throughout much of the home and appears to be in excellent condition. Two bedrooms are currently carpeted, with hardwood flooring underneath. The updated kitchen opens to the dining area and features tile countertops, stainless steel appliances, and a large bay window overlooking the beautifully landscaped front yard. The spacious primary suite offers custom built-in cabinetry, a beautifully tiled shower, new vanity, and built in cabinets. The second bathroom has also been updated with new tile flooring, built-in medicine cabinets, and a tub/shower combination. Additional features include all newer vinyl windows and exterior doors throughout, a circular concrete driveway, a private backyard, and exceptional curb appeal. Homes with this much character, space, and an acre in town are a rare find. Schedule your private showing today!
- Houzeo last checked: 12 minutes ago
- Listing updated: August 27, 2026 at 8:54 pm
- Listing Provided by: | The Avenues RE Partners (229) 236-7355
- Source: Georgia MLS-GA | MLS#: 10795924

Property Details
Status
Active
Type
Single Family Residence
No. of Stories
-
County
City
Neighborhood
--
Year Built
1956
HOA Fees
-
Finished Area
2,442 sqft
Lot Size
40,946.4 sqft lot
Basement Area
- sqft
MLS Name
Georgia MLS
MLS Number
10795924
MLS Status
Price Change
Days on Market
101
Cumulative Days on Market
58

Continue Your Journey in App
Find your dream home, receive real-time updates, and many more!
Download App
Continue Your Journey in App
Find your dream home, receive real-time updates, and many more!
Location
Facts & Features
Rooms
Bedrooms & bathrooms
Bedrooms: 3
Bathrooms: 2
Interior
Flooring
Carpet, Hardwood, Tile
Interior Features
Bookcases, High Ceilings, Master On Main Level, Other, Split Foyer, Entrance Foyer
Sewer
Public Sewer
Appliances
Cooktop, Dishwasher, Dryer, Microwave, Range, Refrigerator, Stainless Steel Appliance(s), Washer
Exterior Features
Garden
Heating
Central, Electric
Window Features
Double Pane Windows, Storm Window(s)
Cooling
Ceiling Fan(s), Central Air, Electric
Construction
Year Built
Year Built: 1956
Home type
Single Family Residence
Property Condition
Updated/remodeled
Architectural Style
Brick 4 Side, Traditional
Roof
Composition
Construction Materials
Brick
Foundation Details
Block
Utilities & Energy
Fireplace Features
Other, Wood Burning Stove
Parking Features
Carport, Attached, Detached, Parking Pad, Rv Access/parking, Boat
Laundry Features
Mud Room
Basement
Crawl Space
Utilities
Cable Available, High Speed Internet, Natural Gas Available, Phone Available, Sewer Connected, Underground Utilities
Water Source
Public
Other Features
Community Features
Street Lights, Walk To Schools, Near Shopping
Patio And Porch Features
Deck, Patio, Porch
Lot Features
Corner Lot, Other
Vegetation
Grassed, Wooded
Subdivision Name
None
Price History
| Date | Event | Price |
|---|---|---|
08/27/2026 Source: | Price Decreased | $320,000 -5.60% $131/sqft |
06/30/2026 Source: | Listed for Sale | $339,000 $139/sqft |

Nearby Homes






Find Homes by Property Features in Thomasville, GA


Information Deemed Reliable But Not Guaranteed. © 2026 Georgia Multiple Listing Service. All Rights Reserved.
 Advertising Broker: Fred McGill | Simple Showing, Inc