- Overview
- Description
- Property Details
- Location
- HOA Management
- Facts & Features
- Getting Around
- Nearby Homes



$1,000,000
Monthly Est:$4,977
 3 Beds
 3 Baths
3 full baths
 1,631sqft
300 Bowie St #2701, Austin, TX 78703
$1,000,000
$4,977/moEst:
Get Pre-Approved
Condominium
Built in 2007
$1,158/mo HOA
165.53 sqft lot
$613/sq.ft
Description
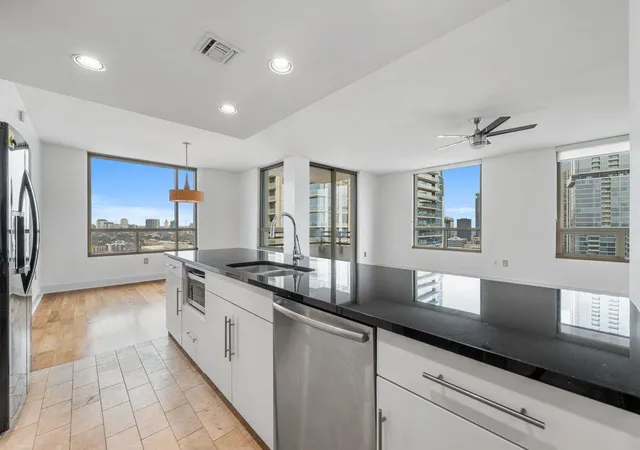
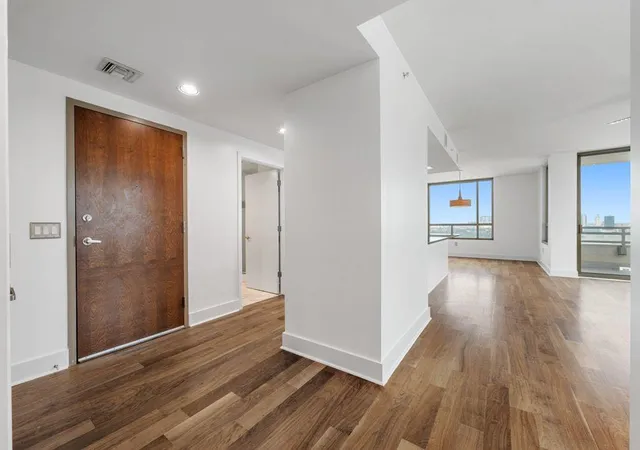
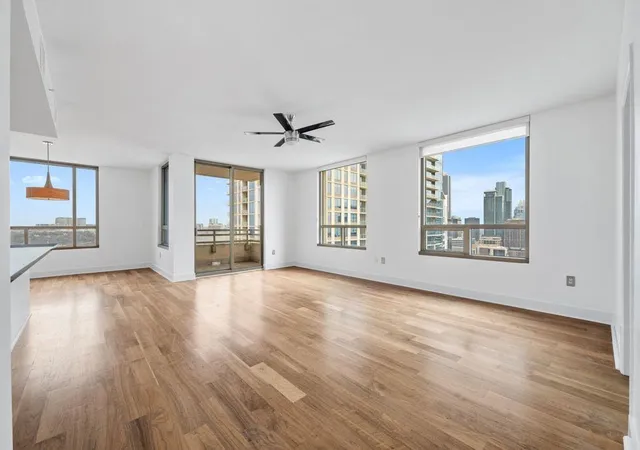
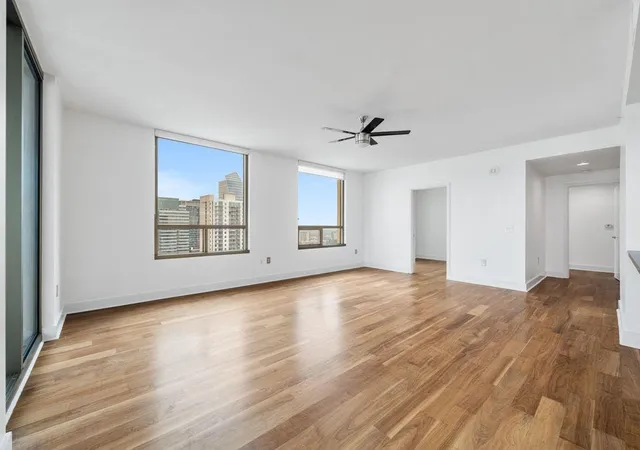
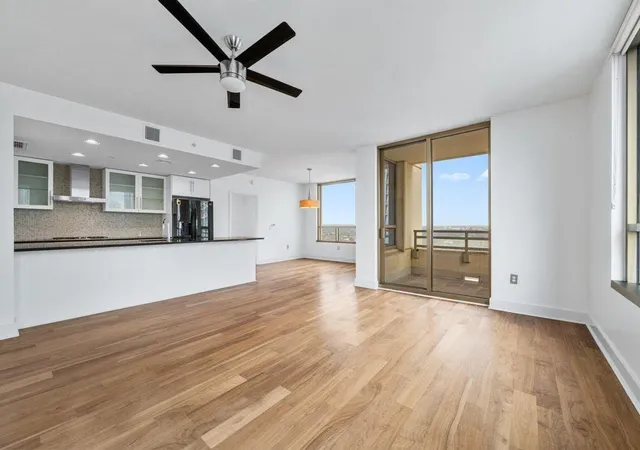
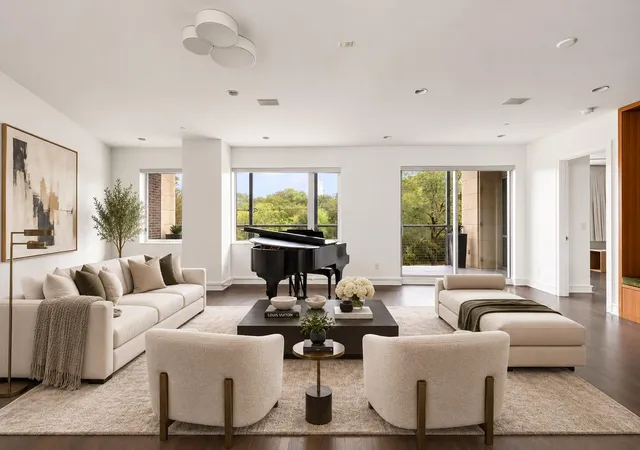
Come see this 3 bedroom,3 bathroom at Spring condominiums in downtown Austin. Premier location in the Market District. Across the street you can shop at Whole Foods Flagship Market, Trader Joe's, Ruiz Salon, Seaholm Library, Pfluger Pedestrian Bridge, Butler Hike & Bike trails with Lady Bird Lake views. Grab coffee at Starbuck's or Merit coffee, and spend time dining either outdoors or indoors at True Foods restaurant. Don't forget your favorite 4 legged family shopping at the Healthy Pet store and enjoy the Farmer's Market on Saturdays at Republic Square. Spring is Austin's Premier point tower with 42 stories and offers only 6 units per floor for this condo and convenient access directly by the elevator. Inside you will see the custom hardwood floors throughout, windows with views for miles, Carrara marble flooring in all the bathrooms, black galaxy granite counters in the kitchen and bathrooms. Stainless Bosch gas stove and dishwasher, refrigerator, microwave and washer/dryer. The kitchen is the largest of all the floorplans in the community and is open to the generous living and dining areas. The main bedroom is private and offers dramatic city and UT tower views in the floor to ceiling windows throughout. Generous walk in closet and featuring both a separate walk in shower and tub in the main bathroom. Two other bedrooms offer additional views of downtown to the east and Westlake Hills to the west for sunset or sunrise views. Enjoy the amenities on floor 5 with a 24/7 fitness center, 75 foot rooftop pool, 2 gas grills, outdoor shower, 24/7 owner's lounge, coffee bar, commercial kitchen for your catering or cooking needs, private dining room and 2 guest suites. Spring HOA offers competitive monthly dues of $.71 per sq. ft at $1,158 per month which includes gas cooking, hot water, water, wastewater, door to door valet trash pickup and recycling. The front desk staff is available 24/7 for your package delivery notices and information about your new home at Spring.
- Houzeo last checked: 11 minutes ago
- Listing updated: June 4, 2026 at 4:52 am
- Listing Provided by: Kathleen Meece (512) 633-1180 | Skyline Properties (512) 633-1180
- Source: Unlock MLS-TX | MLS#: 7674881

Part of

Property Details
Status
Active Under Contract
Type
Condominium
No. of Stories
-
County
City
Neighborhood
Year Built
2007
HOA Fees
$1158/mo
Finished Area
1,631 sqft
Lot Size
165.53 sqft lot
Basement Area
- sqft
MLS Name
Unlock MLS
MLS Number
7674881
MLS Status
Active Under Contract
Days on Market
250

Continue Your Journey in App
Find your dream home, receive real-time updates, and many more!
Download App
Continue Your Journey in App
Find your dream home, receive real-time updates, and many more!
Location
HOA Management
Spring Austin Owners Association
HOA Fees
$1,158/ Monthly
Amenities
 Amenities and services may be covered by one or multiple associations and service providers.
 Insurance
 Trash Pickup
 Sewer
Sewer
 Parking
 Gas
Gas
 Water
Water
 Maintenance
 Common Area Maintenance
Disclaimer: Amenities are based on third-party information and may vary; buyers must independently verify all amenities, as information is deemed reliable but not guaranteed.
Facts & Features
Rooms
Bedrooms & bathrooms
Bedrooms: 3
Bathrooms: 3
Primary Bedroom
Level: Main
Primary Bathroom
Level: Main
Kitchen
Level: Main
Interior
Interior Features
Ceiling Fan(s), Granite Counters, Double Vanity, High Speed Internet, In Law Floorplan, Kitchen Island, Open Floorplan, Pantry, Primary Bedroom On Main, Recessed Lighting, Stackable W/d Connections, Track Lighting, Walk In Closet(s)
Exterior Features
Balcony
Cooling
Ceiling Fan(s), Central Air, Zoned
Heating
Central, Electric
Sewer
Public Sewer
Flooring
No Carpet, Stone, Tile, Wood
Appliances
Built In Gas Oven, Built In Gas Range, Convection Oven, Dishwasher, Disposal, Microwave, Plumbed For Ice Maker, Rnghd, Refrigerator, Self Cleaning Oven, Stainless Steel Appliance(s), Vented Exhaust Fan, Water Heater
Window Features
Aluminum Frames, Window Coverings
Construction
Year Built
Year Built: 2007
Home type
Condominium
Property Condition
Resale
Foundation Details
Concrete Perimeter, Pillar/post/pier
Construction Materials
Concrete, Glass
Roof
Membrane
Utilities & Energy
Utilities
Electricity Connected, High Speed Internet, Natural Gas Connected, Sewer Connected, Underground Utilities, Water Connected
Pool Features
None
Water Source
Public
Parking Features
Covered, Gated, Lighted, Reserved, Underground
Security Features
Carbon Monoxide Detector(s), Fire Alarm, Smoke Detector(s)
Fireplace Features
None
Other Features
Community Features
Bbq Pit/grill, Cluster Mailbox, Concierge, Controlled Access, Covered Parking, Electronic Payments, Fitness Center, Garage Parking, Gated, Google Fiber, High Speed Internet, Kitchen Facilities, Library, Lock And Leave, Lounge, Maintenance On Site, Package Service, Planned Social Activities, Pool, Property Manager On Site, Rooftop Lounge, Sundeck, Trash Pickup Door To Door
Lot Features
Corner Lot
Patio And Porch Features
Covered, Patio
Disclosures
Seller Disclosure
Subdivision Name
Spring Condo Amd
Price History
| Date | Event | Price |
|---|---|---|
06/04/2026 Source: | Contingent (Active Under Contract) | $1,000,000 $613/sqft |
05/23/2026 Source: | Price Decreased | $1,000,000 -9.09% $613/sqft |
04/04/2026 Source: | Listed for Sale | $1,100,000 +24344.44% $674/sqft |
11/14/2019 Source: | Listing Removed | $4,500 $3/sqft |

Downtown Ranks #5 in Austin, TX


Homes

Rental Prices

Median Home Price
Nearby Homes

Find Homes by Property Features in Austin, TX
Nearby New Homes For Sale

Based on information submitted to the MLS GRID from Unlock MLS through Oct 09, 2026, 06:30AM. All information provided is deemed reliable but is not guaranteed and should be independently verified. Unlock MLS and its affiliates provide the MLS and all content therein “AS IS” and without any warranty, express or implied. All data is obtained from various sources and may not have been verified by broker or MLS GRID. Supplied Open House Information is subject to change without notice. All information should be independently reviewed and verified for accuracy. Properties may or may not be listed by the office/agent presenting the information. The information being provided is for consumers’ personal, non-commercial use. It may not be used for any purpose other than to identify prospective properties consumers may be interested in purchasing. © 2026 Unlock MLS. All Rights Reserved.
 Advertising Broker: Michelle Brecker | Pathway To Home Realty