- Overview
- Description
- Property Details
- Location
- Facts & Features
- Getting Around
- Nearby Homes

Street View
$445,000
Monthly Est:$2,215
 3 Beds
 3 Baths
2 full baths + 1 half bath
 1,833sqft
300 Charleston Ln, Adamsville, TN 38310
$445,000
$2,215/moEst:
Get Pre-Approved
Single Family Residence
Built in 2024
$-- HOA
1.37 acres lot
$243/sq.ft
Description
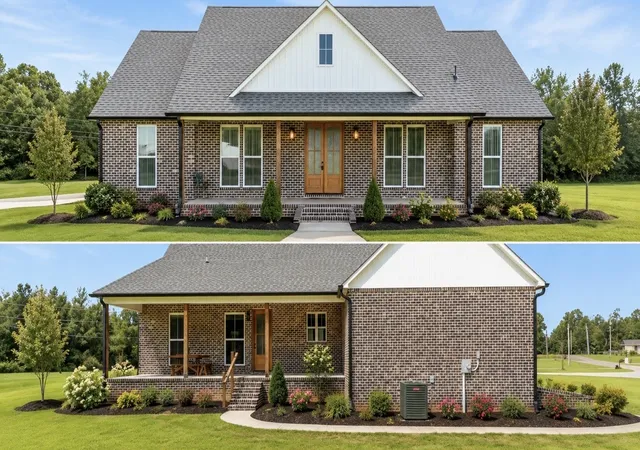
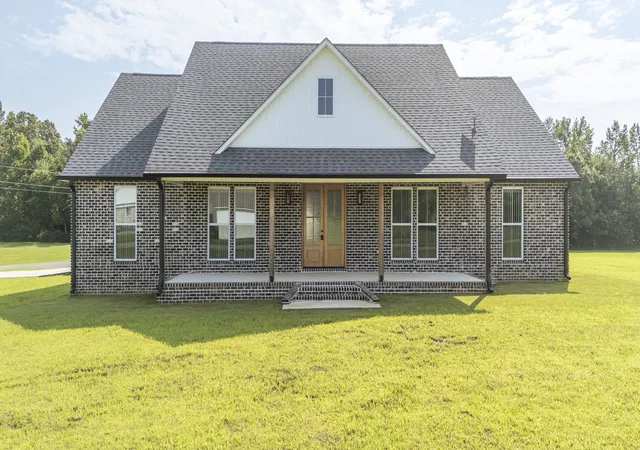
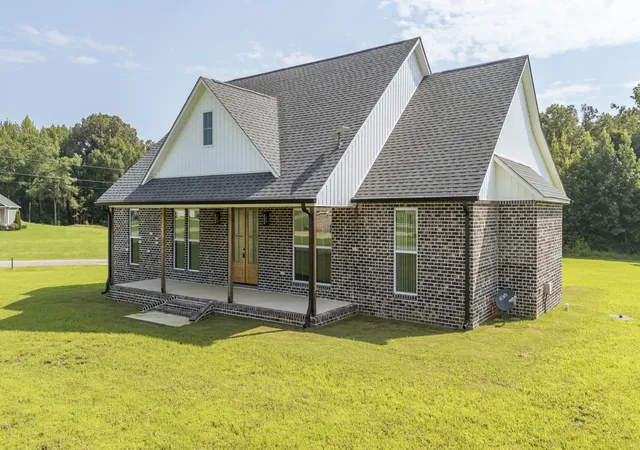
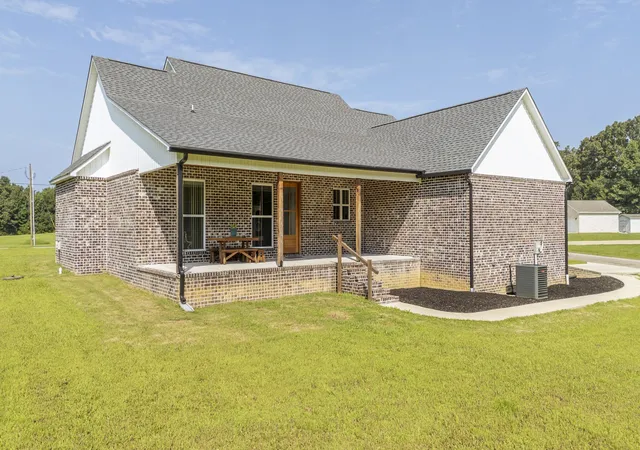
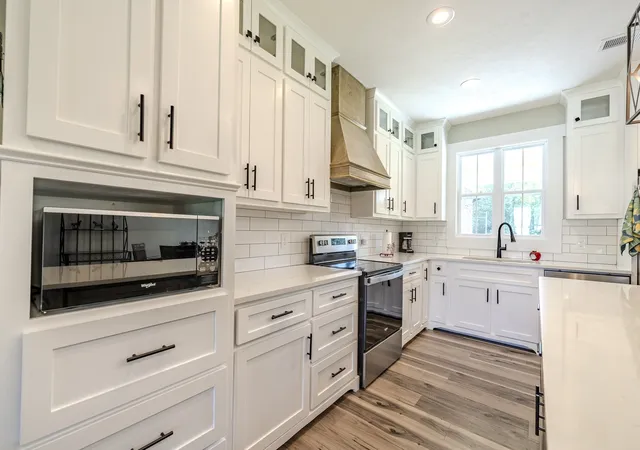
Welcome to this beautiful brick home located in the desirable Caney Branch Meadows subdivision! Built in 2024 and situated on approximately 1.37 acres. This spacious 3-bedroom, 2.5-bath home offers a perfect blend of modern finishes, comfort, and peaceful country living while still being conveniently located near area amenities. Step inside to an inviting open floor plan featuring high ceilings, abundant natural light, and a spacious living area perfect for entertaining. The living room offers an electric fireplace on a beautifully designed accent wall with custom wood mantel. The kitchen is designed with style and functionality in mind, offering high end countertops, custom cabinetry, a large island, and stainless steel appliances. The primary suite provides a private retreat with a walk-in closet and a beautifully appointed bathroom. The master bathroom features a tiled walk in shower, a stand alone bath tub, and double vanities. Luxury VP flooring throughout the home which are water and scratch resistant. Black gutters have been installed for added peace of mind. Enjoy your morning coffee or evening gatherings on the covered back porch overlooking the large backyard. Additional features include a two-car attached garage, ample storage, and plenty of outdoor space for recreation, gardening, or simply enjoying the peaceful surroundings. Located just minutes from the Shiloh Golf Course, the Tennessee River, Shiloh National Military Park, and more. No HOA. This property is a rare opportunity to own a beautiful home in a sought-after area. Public water and sewer. No city taxes.
*Seller is relocating to be closer to family. Some photos have been virtually staged using Ai to showcase the homes potential.
Schedule your private showing today!
- Houzeo last checked: 25 minutes ago
- Listing updated: August 11, 2026 at 6:01 pm
- Listing Provided by: Jessica Asberry (731) 607-0079 DRE #372048 | EXIT Realty Blues City (731) 554-3948
- Source: Nashville (RealTracs Mid) MLS-TN | MLS#: 3309164

Property Details
Status
Active
Type
Single Family Residence
No. of Stories
1
County
City
Neighborhood
--
Year Built
2024
HOA Fees
-
Finished Area
1,833 sqft
Lot Size
1.37 acres lot
Basement Area
- sqft
MLS Name
Nashville (RealTracs Mid) MLS
MLS Number
3309164
MLS Status
Active
Days on Market
74

Continue Your Journey in App
Find your dream home, receive real-time updates, and many more!
Download App
Continue Your Journey in App
Find your dream home, receive real-time updates, and many more!
Location
Facts & Features
Rooms
Bedrooms & bathrooms
Bedrooms: 3
Bathrooms: 3
Interior
Sewer
Public Sewer
Interior Features
Ceiling Fan(s), Kitchen Island
Cooling
Central Air
Flooring
Luxury Vinyl
Heating
Central
Appliances
Electric Range, Dishwasher, Microwave, Refrigerator
Construction
Year Built
Year Built: 2024
Home type
Single Family Residence
Construction Materials
Brick
Utilities & Energy
Laundry Features
Electric Dryer Hookup, Washer Hookup
Water Source
Public
Basement
None
Utilities
Water Available
Fireplace Features
Electric
Parking Features
Garage Faces Side
Other Features
Subdivision Name
Caney Branch Meadows
Lot Features
Cleared, Corner Lot, Level
Patio And Porch Features
Porch, Covered
Price History
| Date | Event | Price |
|---|---|---|
07/27/2026 Source: | Price Decreased | $445,000 -2.20% $243/sqft |
07/27/2026 Source: | Listed for Sale | $455,000 $248/sqft |

Nearby Homes



Find Homes by Property Features in Adamsville, TN

Based on information from Realtracs® through Oct 10, 2026, 05:30PM. Data courtesy of Realtracs® MLS as distributed by MLS GRID. Some IDX listings have been excluded from this website. All data is obtained from various sources and may not have been verified by the broker or MLS GRID. Supplied Open House Information is subject to change without notice. All information should be independently reviewed and verified for accuracy. Properties may or may not be listed by the office/agent presenting the information. IDX information is provided exclusively for consumers’ personal, noncommercial use. It may not be used for any purpose other than to identify prospective properties consumers may be interested in purchasing. The data is deemed reliable but is not guaranteed by MLS GRID. The use of the MLS GRID Data may be subject to an end-user license agreement prescribed by Realtracs® MLS. © 2026 RealTracs Solutions. All Rights Reserved. Angela Fowler Real Estate, LLC | 423.320.4620 | afowler@catt.com Mailing Address: 452 Kailors Cove Cir, Ringgold, GA 30736
 Advertising Broker: Angela Fowler | Angela Fowler Real Estate, LLC.