- Overview
- Description
- Property Details
- Location
- Facts & Features
- Getting Around
- Nearby Homes

 New Construction
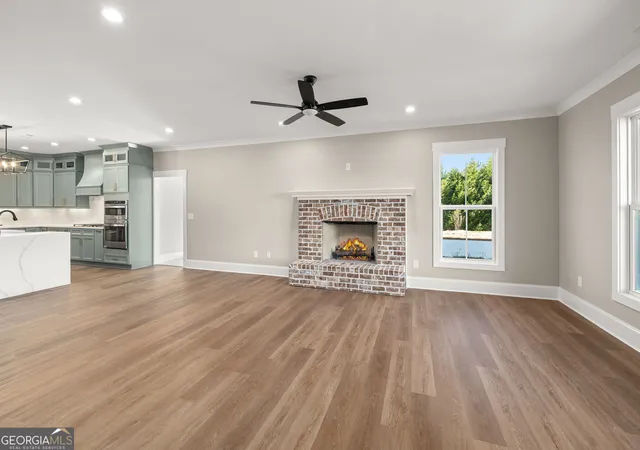

Street View
$629,000
Monthly Est:$3,131
 5 Beds
 4 Baths
3 full baths + 1 half bath
 3,058sqft
300 Double Springs Rd, Demorest, GA 30535
$629,000
$3,131/moEst:
Get Pre-Approved
Single Family Residence
Built in 2026
$-- HOA
1 acre lot
$206/sq.ft
Description
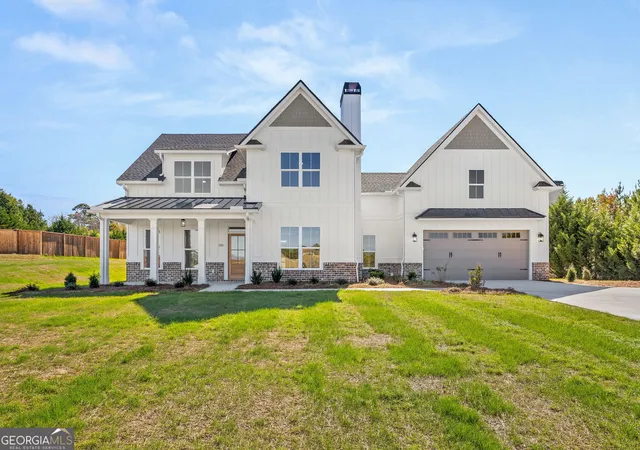
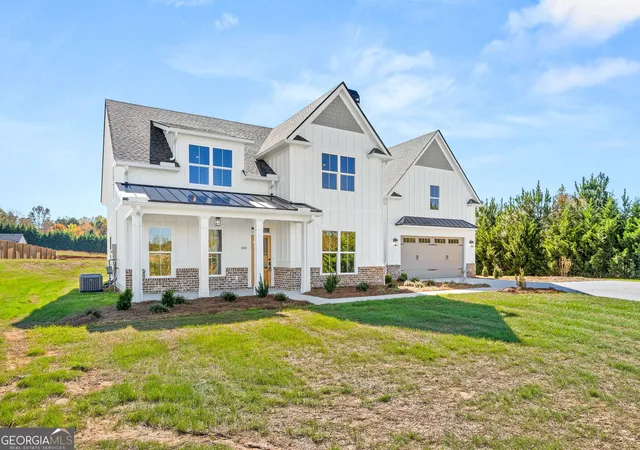
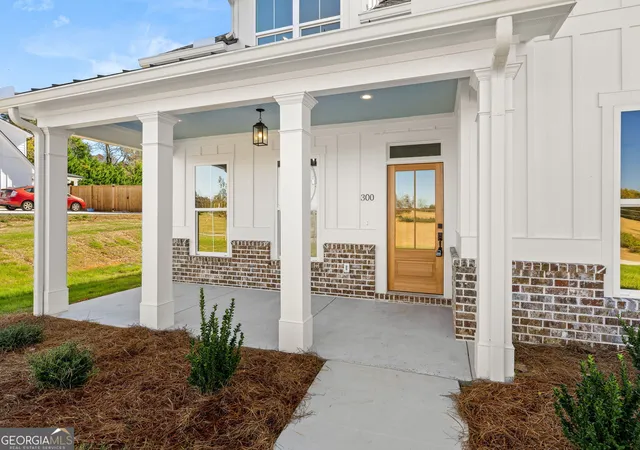
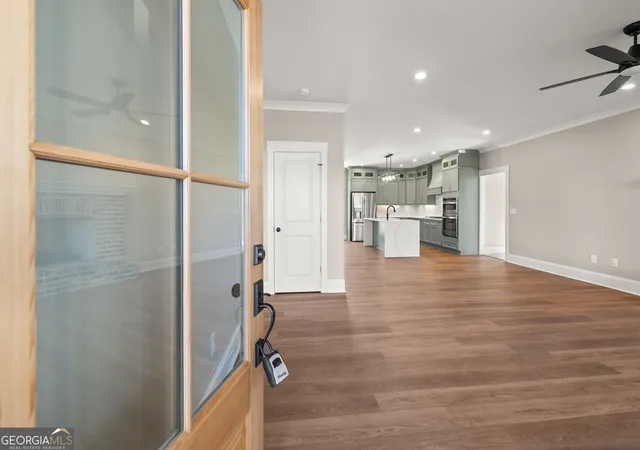
Attention to detail, thoughtful design, and beautiful mountain views come together in this exceptional Demorest home. From the moment you arrive, you'll appreciate the craftsmanship and carefully selected finishes throughout. The main level features an inviting living room anchored by a beautiful masonry fireplace, creating a warm and welcoming gathering space. The kitchen is truly a showpiece, featuring stunning cabinetry extending to the ceiling, a large waterfall edge quartz island, natural gas cooktop with premium vent hood, and under cabinet lighting that beautifully highlights the finishes. Just off the garage, a thoughtfully designed mudroom offers additional cabinetry and a convenient folding counter. A half bathroom is perfectly positioned near the kitchen and rear patio for guests and everyday convenience. The main level primary suite is equally impressive, featuring an exceptionally spacious bathroom with a freestanding soaking tub, custom tile shower, and two generous closets, thoughtfully designed for separate summer and winter wardrobes. Upstairs, you'll find four additional bedrooms and two full bathrooms, including a private ensuite bedroom. An oversized bedroom at the end of the hallway offers tremendous flexibility and could easily serve as a second living area, media room, game room, or private retreat. Step outside onto the covered porch and take in the beautiful mountain views while enjoying the peaceful surroundings. Even the smallest details have been considered, including the traditional Haint blue ceilings on both the front and rear porches, adding a timeless touch of Southern charm. A wonderful combination of quality craftsmanship, functional living spaces, and distinctive finishes, this home offers something special at every turn.
- Houzeo last checked: 14 minutes ago
- Listing updated: November 4, 2026 at 8:25 pm
- Listing Provided by: |
- Source: Georgia MLS-GA | MLS#: 10884976

Property Details
Status
Active
Type
Single Family Residence
No. of Stories
-
County
City
Neighborhood
--
Year Built
2026
HOA Fees
-
Finished Area
3,058 sqft
Lot Size
1 acre lot
Basement Area
- sqft
MLS Name
Georgia MLS
MLS Number
10884976
MLS Status
New
Days on Market
2

Continue Your Journey in App
Find your dream home, receive real-time updates, and many more!
Continue Your Journey in App
Find your dream home, receive real-time updates, and many more!
Location
Facts & Features
Rooms
Bedrooms & bathrooms
Bedrooms: 5
Bathrooms: 4
Interior
Appliances
Convection Oven, Cooktop, Dishwasher, Gas Water Heater, Microwave, Oven, Refrigerator, Stainless Steel Appliance(s), Tankless Water Heater
Sewer
Septic Tank
Cooling
Central Air, Electric
Flooring
Hardwood, Laminate, Tile, Vinyl
Interior Features
Double Vanity, High Ceilings, Master On Main Level, Separate Shower, Soaking Tub, Split Bedroom Plan, Tile Bath, Vaulted Ceiling(s), Walk In Closet(s)
Heating
Electric, Forced Air, Natural Gas
Construction
Year Built
Year Built: 2026
Home type
Single Family Residence
Construction Materials
Brick, Other
Roof
Composition
Property Condition
New Construction
Architectural Style
Traditional
Foundation Details
Slab
Utilities & Energy
Laundry Features
Common Area, Mud Room
Utilities
Electricity Available, High Speed Internet, Natural Gas Available, Water Available
Water Source
Public
Parking Features
Garage, Parking Pad, Kitchen Level, Garage Door Opener
Fireplace Features
Factory Built, Gas Starter
Basement
None
Other Features
Patio And Porch Features
Patio, Porch
Subdivision Name
None
Community Features
None
Vegetation
Grassed
Lot Features
Level, Sloped
Price History
| Date | Event | Price |
|---|---|---|
11/04/2026 Source: | Listed for Sale | $629,000 $206/sqft |

Nearby Homes

Find Homes by Property Features in Demorest, GA
Nearby New Homes For Sale


Information Deemed Reliable But Not Guaranteed. © 2026 Georgia Multiple Listing Service. All Rights Reserved.
 Advertising Broker: Fred McGill | Simple Showing, Inc
