
- Overview
- Description
- Property Details
- Location
- HOA Management
- Facts & Features
- Getting Around
- Nearby Homes
 Hot
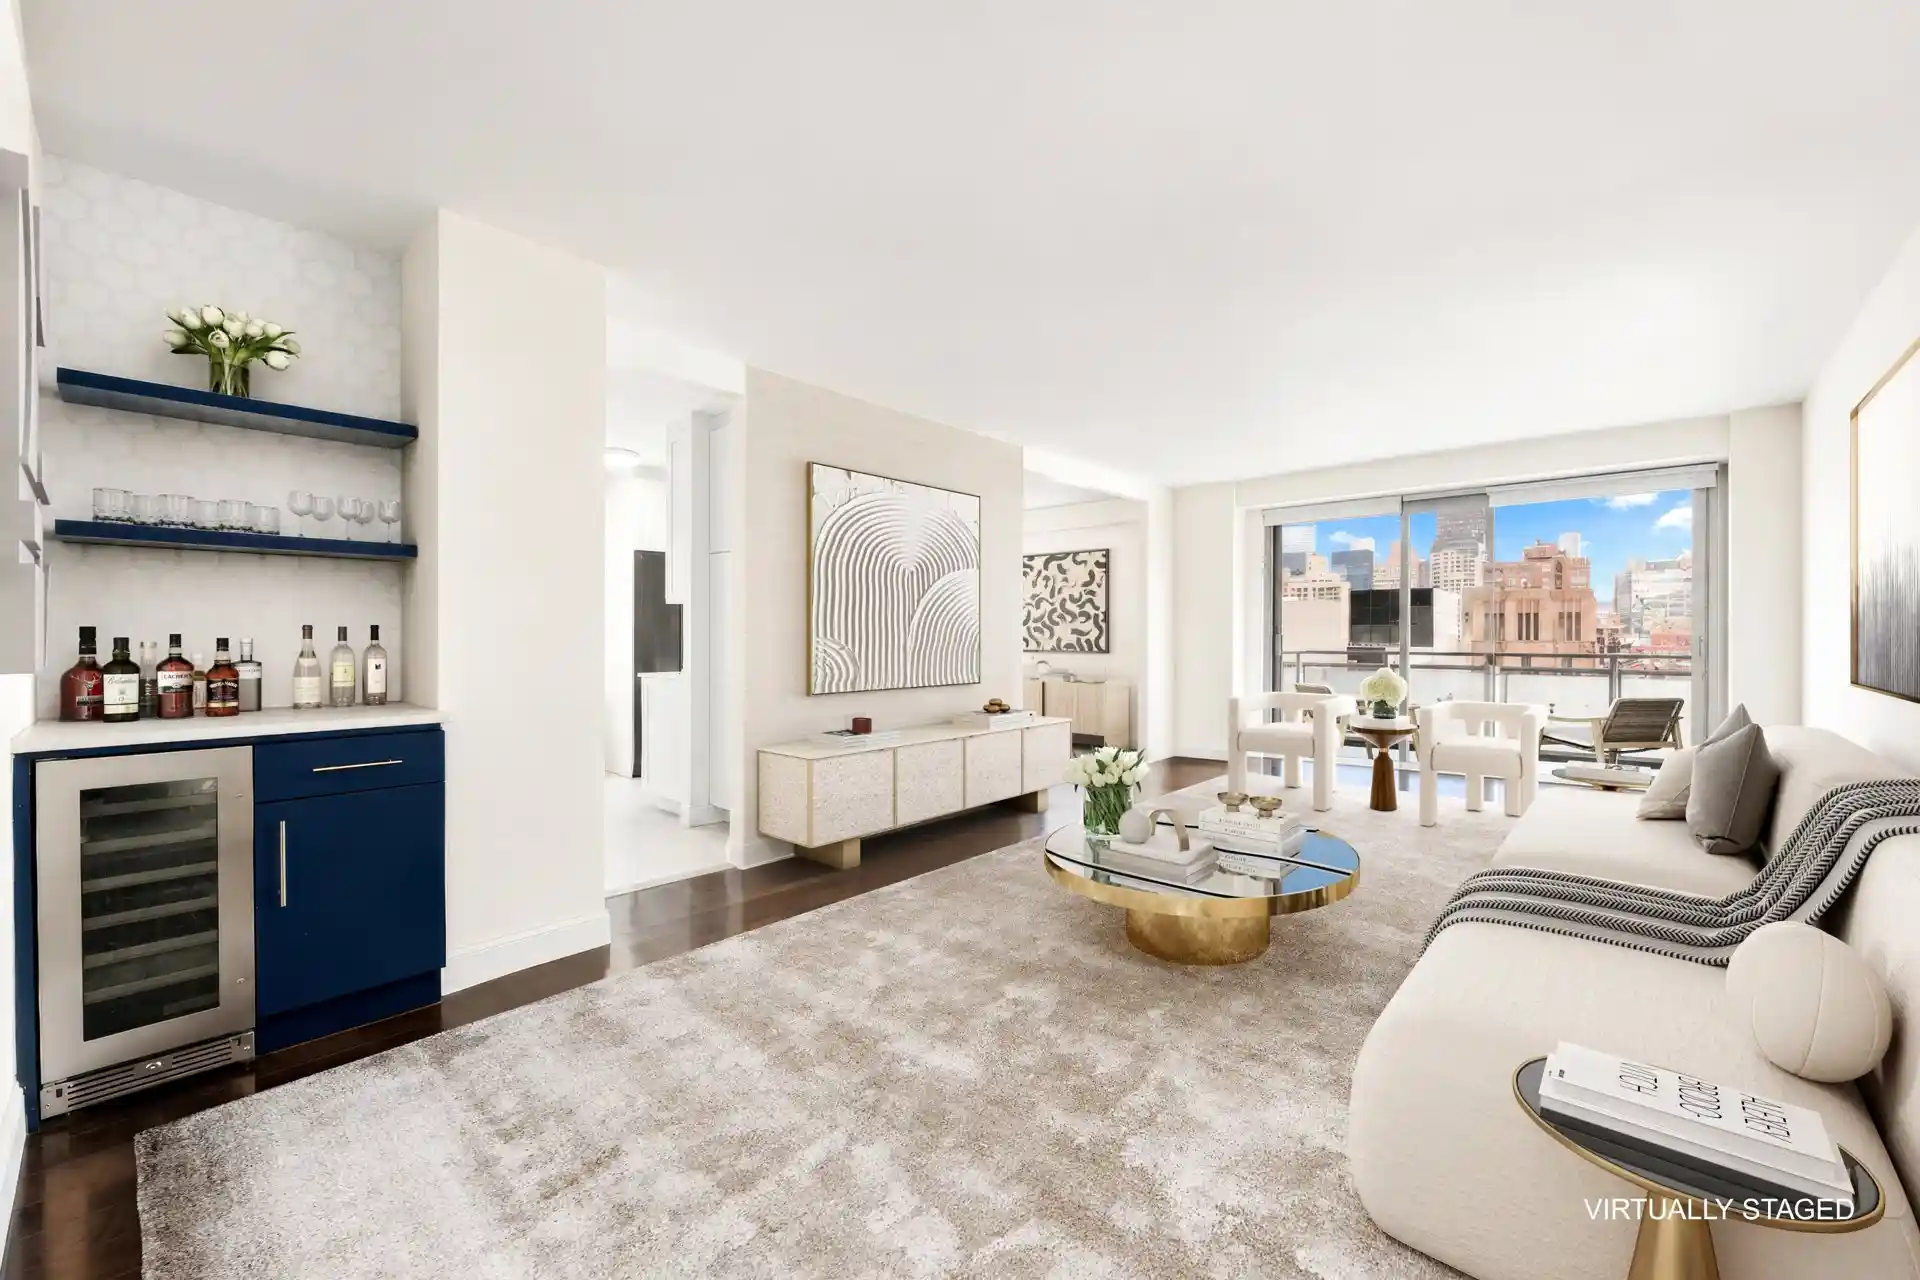


Street View
$1,600,000
Monthly Est:$7,964
 2 Beds
 2 Baths
2 full baths
 1,325sqft
300 E 40th Street #27B, New York, NY 10016
$1,600,000
Get Pre-Approved
Apartment
Built in 1967
$4,350/mo HOA
-- sqft lot
$1,208/sq.ft
Description
Mint Renovated 2 Bed/Convertible 3 Bed with Balcony & Views in Full-Service Building Awash in sunlight with spectacular views of Tudor City, the United Nations and East River, this stunning, high floor corner home recently underwent a top-of-the line gut renovation with an expertly reimagined layout and superb finishes. Architecturally unique within the building, this residence was redesigned for those who appreciate attention to detail and very gracious living. Situated on the northwest corner of the 27th floor, this split bedroom 2-bedroom, 2 bath home features a lovely entry foyer preceding an exceptionally large living room with a built-in bar with a wi
The beautifully renovated and thoughtfully designed windowed kitchen features custom white shaker-style cabinetry, designer stainless steel appliances (Fisher-Paykel French-door refrigerator, Bosch Range, Beko Dishwasher and Samsung microwave) and white quartzite countertops. Additional kitchen details include a large, custom-designed pantry, a beautiful backsplash made from hand-crafted tiles, LED undermount task lighting and large format tile floors.
The extra-large west-facing primary bedroom easily accommodates a king-sized bed and a sitting area, has three extra-large customized closets including one walk-in, and features a beautiful renovated en-suite windowed bathroom with a frameless glass shower stall and a chic pair of Blossom LED medicine cabinets.
The second bedroom, which has views to the north, is almost as large as the primary bedroom and has two deep customized closets. The expertly renovated second bathroom which has been finished in a classic geometric tile has been appointed with a modern white vanity, a Blossom LED medicine cabinet, and a soaking tub.
Additional features of the home include beautiful wood floors, a total of 9 customized closets (including two coat closets and a linen closet), tall solid core doors and custom shades throughout.
The Churchill is a white-glove building known for its unparalleled service and incredible amenities. The building features a 24-hour doorman & concierge, a modern fitness center, a phenomenal outdoor rooftop pool, a newly landscaped rooftop sun deck with panoramic views, a bicycle room, valet service, laundry on every floor and a parking garage (separate charge). This pet-friendly building allows co-purchasing, subletting, pieds-a-terre and investors.
Residents of The Churchill enjoy this convenient midtown location just a few blocks from One Vanderbilt & Grand Central Terminal. Superb public transportation includes the 4,5,6,7 & S train lines, select buses, Metro-North and the Grand Central Madison LIRR. Shopping and dining options abound including Ermina's (Westside Market), Grand Central Market, Amish Market East, Trader Joe's, Fairway, Gristedes (40th/2nd) & Dag Hammarskjold Green Market, as well as Daniel Boulud's Le Pavillon, The Capital Grille, Grand Central Oyster Bar, Smith & Wollensky and Madison & Vine among many others.
All material presented herein is intended for informational purposes only. While this information is believed to be correct, it is represented subject to errors, omissions, changes, prior sale, leasing or withdrawal without notice. All property information, including, but not limited to exact dimensions, square footage, room count, number of bedrooms, real estate taxes, tax abatements, tax abatement eligibility, common charges, maintenance, assessments, and school district should be verified by your own attorney, architect, engineer or zoning expert.
- Houzeo last checked: 7 minutes ago
- Listing updated: November 1, 2026 at 4:16 am
- Listing Provided by: David A Glick | Douglas Elliman Real Estate (212) 891-7000
- Source: Rebny MLS-NY | MLS#: RLS20076245

This condo is in:
 Concierge
 Roof Deck / Sundeck
 Sauna / Steam Room
 Fitness Center
 Park / Green Space
 Swimming Pool
 Door Person
Property Details
Status
Active
Type
Condominium
No. of Stories
33
County
City
Neighborhood
Year Built
1967
HOA Fees
$4350/mo
Finished Area
1,325 sqft
Lot Size
-- sqft lot
Basement Area
- sqft
MLS Name
Rebny MLS
MLS Number
RLS20076245
Days on Market
238

Continue Your Journey in App
Find your dream home, receive real-time updates, and many more!
Continue Your Journey in App
Find your dream home, receive real-time updates, and many more!
Location
HOA Management
N/A
HOA Fees
$4,350/ Monthly
Disclaimer: Amenities are based on third-party information and may vary; buyers must independently verify all amenities, as information is deemed reliable but not guaranteed.
Facts & Features
Rooms
Bedrooms & bathrooms
Bedrooms: 2
Bathrooms: 2
Interior
Cooling
Central Air
Appliances
Dishwasher
Exterior Features
Building Courtyard, Balcony, Building Roof Deck, Private Outdoor Space Over60sqft
Interior Features
Separate Formal Dining Room, Walk In Closets
Utilities & Energy
Laundry Features
Building Other
Basement
Other
Other Features
Subdivision Name
Murray Hill
Patio And Porch Features
None, Balcony
Community Features
Sauna
Price History
| Date | Event | Price |
|---|---|---|
10/19/2026 Source: | Price Decreased | $1,600,000 -2.97% $1,208/sqft |
07/07/2026 Source: | Price Decreased | $1,649,000 -2.71% $1,245/sqft |
04/14/2026 Source: | Price Decreased | $1,695,000 -3.09% $1,279/sqft |
03/10/2026 Source: | Price Increased | $1,749,000 +6.06% $1,320/sqft |
03/10/2026 Source: | Listed for Sale | $1,649,000 $1,245/sqft |

Nearby Homes


Find Homes by Property Features in New York, NY


The real estate listing data marked with this icon comes from the IDX program of the RLS at REBNY Listing Service (RLS). Listing information for certain New York City properties provided courtesy of the Real Estate Board of New York's Residential Listing Service (the "RLS") through Nov 04, 2026, 05:45AM. Information deemed reliable but not guaranteed. Information is provided exclusively for consumers' personal, non-commercial use, and may not be used for any purpose other than the identification of potential properties for purchase. The information contained in this listing has not been verified by the RLS and should be verified by the consumer. The listing information provided here is for the consumer's personal, non-commercial use. Retransmission, redistribution or copying of this listing information is strictly prohibited except in connection with a consumer's consideration of the purchase and/or sale of an individual property. This listing information is not verified for authenticity or accuracy and is not guaranteed and may not reflect all real estate activity in the market. Buyer to verify all information. © 2026 The Real Estate Board of New York, Inc. All rights reserved.
 Advertising Broker: Derek Greene | The Greene Realty Group
