
- Overview
- Description
- Property Details
- Location
- HOA Management
- Facts & Features
- Getting Around
- Nearby Homes

Street View
$1,875,000
Monthly Est:$9,333
 2 Beds
 2 Baths
2 full baths
 1,235sqft
300 E 55th Street #17C, New York, NY 10022
$1,875,000
Get Pre-Approved
Apartment
Built in 2003
$1,850/mo HOA
-- sqft lot
$1,518/sq.ft
Description
Experience a fantastic opportunity to reside at the famous high-rise, a known filming location for The Wolf of Wall Street, Gossip Girl, Blue Bloods, and Curb Your Enthusiasm.
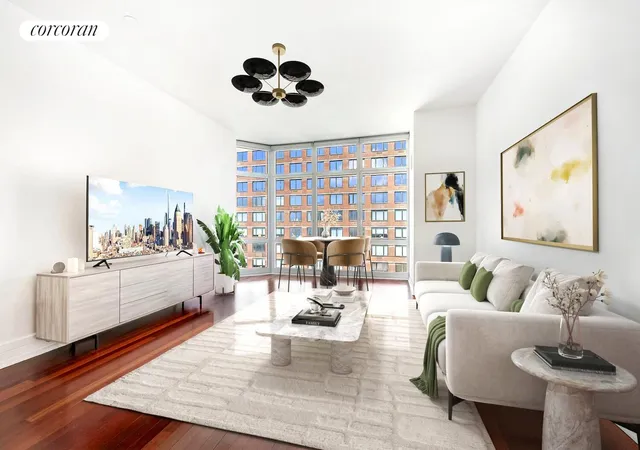
The Milan is a prestigious condominium in Manhattan and is widely regarded as one of the most impressive residences in Midtown East, providing the ultimate New York City living experience. This triple-mint 2-bedroom with 2 full bathrooms residence boasts a fantastic split layout.
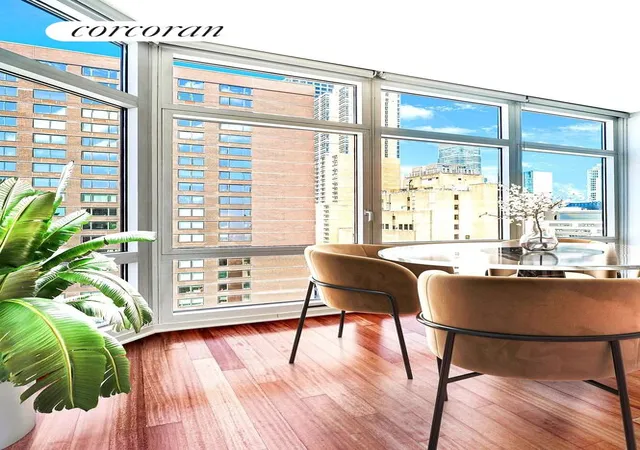
Spanning 1235 square feet of gracious living space, it is perched high above the city on the 17th floor with west, south, and northern views.
Masterfully designed, this condominium residence offers comfortable elegance with a tremendous amount of closets brilliantly customized to create an exceptionally organized living.
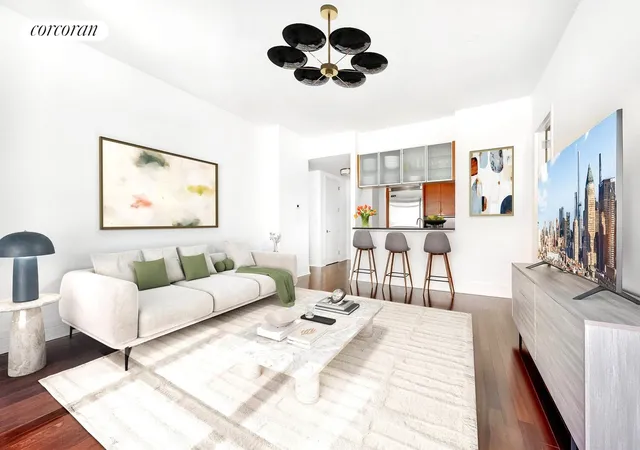
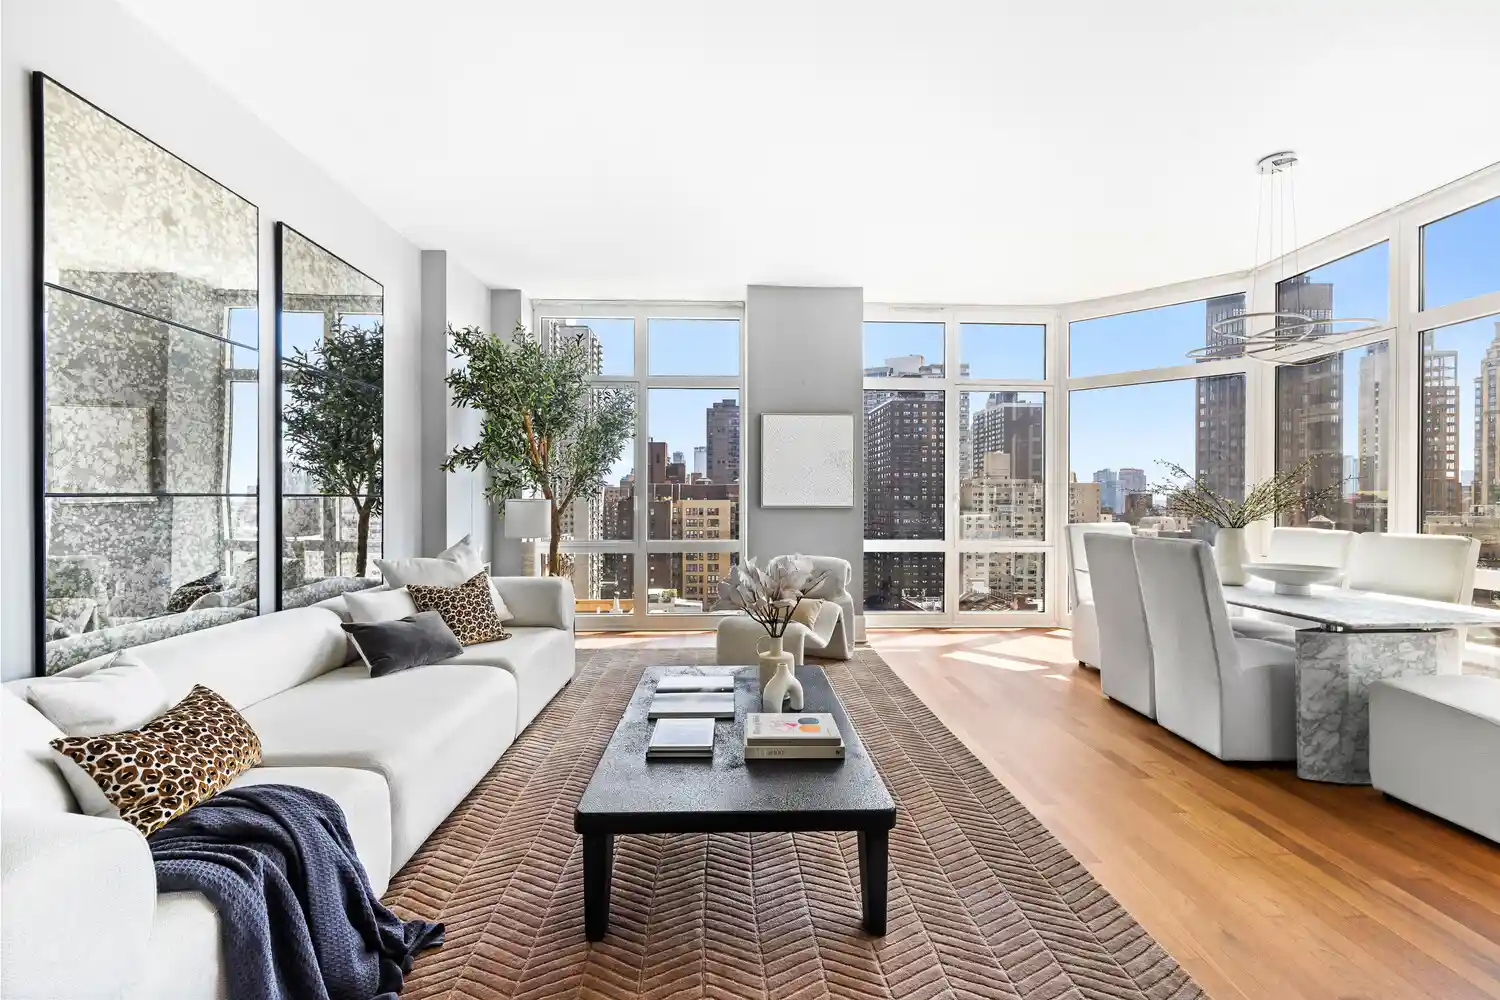
The bright living room blends seamlessly with a separate dining area, creating an ideal living space perfect for entertaining. The Floor-to-ceiling oversized windows bring in an abundance of natural daylight and capture incredible views. Residence 17C features dramatic 10-foot ceiling heights, Brazilian cherry hardwood floors, custom millwork throughout, central air with individual climate control, a foyer entry, a deep coat closet, and a full-size vented washer/dryer.
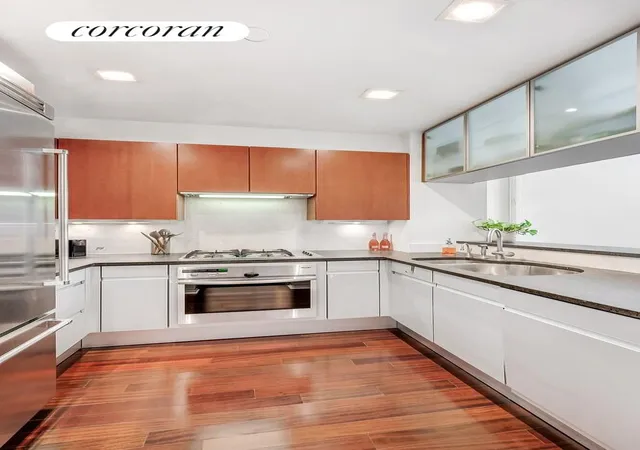
The stunning open kitchen concept is designed with brilliant engineering and vast customization. This sleek and modern kitchen comes with all the bells and whistles. Outfitted with a full suite of integrated top-of-the-line appliances that include a 36' Viking refrigerator, a Miele oven & stove, a Miele dishwasher, a Microwave, a stainless steel sink, a sleek SieMatic ribbed aluminum cabinetry with glass paneled doors, polished stone countertops, and marble backsplash. The striking breakfast bar set the stage for the bold elements that surround it.
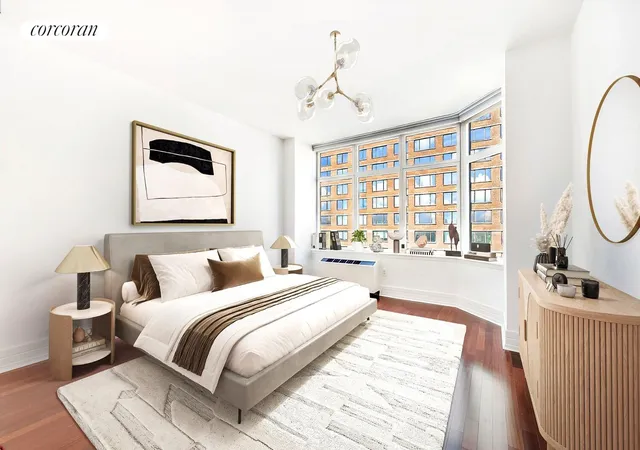
The sun-drenched, extra-large primary bedroom is so peaceful and quiet and features an entire wall of soundproof windows, three large customized closets, and can comfortably fit a king-size bed.
The serene & exquisite En-suite Spa-like bathroom is richly appointed with stunning imported marble and Venetian glass tiles, topped with a stylish teak wood & dual-sink vanity, two custom medicine cabinets, a deep soaking bathtub, a separate frameless glass stall shower, as well as Waterworks polished chrome fixtures that exude refined elegance.
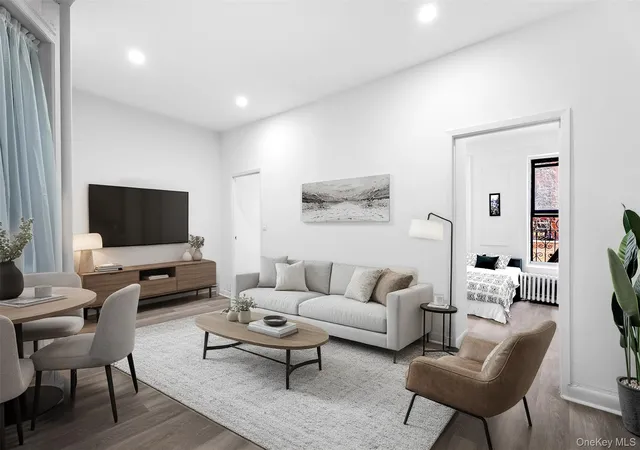
Located on the opposite wing of the apartment, the second bedroom is also bright thanks to the wall of oversized windows with western exposure. Quite spacious, it can easily accommodate 2 beds and enough room for 1 or even 2 work-from-home desks. Also features a large customized closet.
The second marble bathroom completes the offering with Waterworks fixtures, a customized medicine cabinet, a tub & shower with glass doors as well as a stylish vanity.
The Milan, a 31-story sophisticated full-service condominium tower, welcomes you with a stunning double-height lobby that has been featured in popular movies and TV shows. Residents can enjoy white-glove service, including a 24-hour doorman and concierge, ensuring a high level of security and convenience. Adding to your comfort are luxury amenities including a fully-equipped fitness center, live-in superintendent, resident lounge, and on-site garage and a Zen garden designed by renowned architect Ken Smith. The property Tax advertised reflects the 17.5% tax abatement for primary residence. Located in prime Midtown East, you're only steps away from world-class restaurants and cafes, shopping, Whole Foods, major transportation, and easy access to Central Park. Guarantors, co-purchases, investors, and pieds-a-terre are all permitted, and your pet is welcome!
- Houzeo last checked: 2 hours ago
- Listing updated: November 5, 2026 at 6:27 pm
- Listing Provided by: Meyer Ohana (347) 885-3535 | Corcoran Group (212) 355-3550
- Source: Rebny MLS-NY | MLS#: RLS20088252

This condo is in:
Property Details
Status
Active
Type
Condominium
No. of Stories
31
County
City
Neighborhood
Year Built
2003
HOA Fees
$1850/mo
Finished Area
1,235 sqft
Lot Size
-- sqft lot
Basement Area
- sqft
MLS Name
Rebny MLS
MLS Number
RLS20088252
Days on Market
188

Continue Your Journey in App
Find your dream home, receive real-time updates, and many more!
Continue Your Journey in App
Find your dream home, receive real-time updates, and many more!
Location
HOA Management
N/A
HOA Fees
$1,850/ Monthly
Disclaimer: Amenities are based on third-party information and may vary; buyers must independently verify all amenities, as information is deemed reliable but not guaranteed.
Facts & Features
Rooms
Bedrooms & bathrooms
Bedrooms: 2
Bathrooms: 2
Interior
Exterior Features
Building Courtyard
Utilities & Energy
Laundry Features
Building Other, Washer Hookup, In Unit
Pool Features
Building None
Basement
Other
Other Features
Patio And Porch Features
None
Subdivision Name
Sutton Place
Price History
| Date | Event | Price |
|---|---|---|
05/01/2026 Source: | Listed for Sale | $1,875,000 -3.85% $1,518/sqft |
05/01/2026 Source: | Price Increased | $1,950,000 +4.00% $1,579/sqft |
05/01/2026 Source: | Price Decreased | $1,875,000 -1.32% $1,518/sqft |
05/09/2018 Source: | Sold | $1,900,000 $1,538/sqft |

Nearby Homes










Find Homes by Property Features in New York, NY


The real estate listing data marked with this icon comes from the IDX program of the RLS at REBNY Listing Service (RLS). Listing information for certain New York City properties provided courtesy of the Real Estate Board of New York's Residential Listing Service (the "RLS") through Nov 06, 2026, 07:00AM. Information deemed reliable but not guaranteed. Information is provided exclusively for consumers' personal, non-commercial use, and may not be used for any purpose other than the identification of potential properties for purchase. The information contained in this listing has not been verified by the RLS and should be verified by the consumer. The listing information provided here is for the consumer's personal, non-commercial use. Retransmission, redistribution or copying of this listing information is strictly prohibited except in connection with a consumer's consideration of the purchase and/or sale of an individual property. This listing information is not verified for authenticity or accuracy and is not guaranteed and may not reflect all real estate activity in the market. Buyer to verify all information. © 2026 The Real Estate Board of New York, Inc. All rights reserved.
 Advertising Broker: Derek Greene | The Greene Realty Group
