
- Overview
- Description
- Property Details
- Location
- HOA Management
- Facts & Features
- Getting Around
- Nearby Homes

Street View
$1,550,000
Monthly Est:$7,715
 2 Beds
 2 Baths
2 full baths
 --sqft
300 E 59th Street #3506, New York, NY 10022
$1,550,000
Get Pre-Approved
Apartment
Built in 1974
$2,983/mo HOA
-- sqft lot
--/sqft
Description
A Published Masterpiece in the Sky
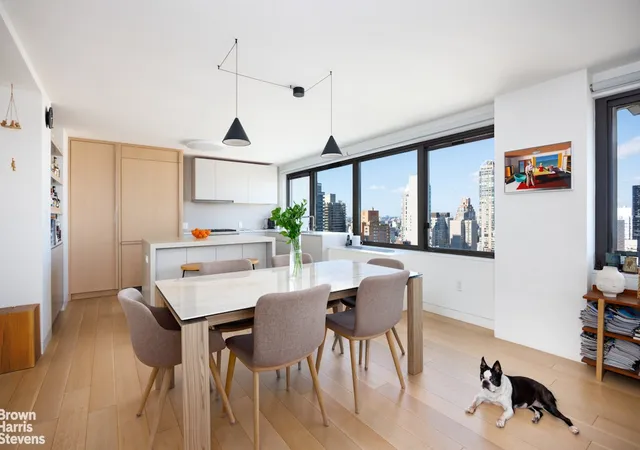
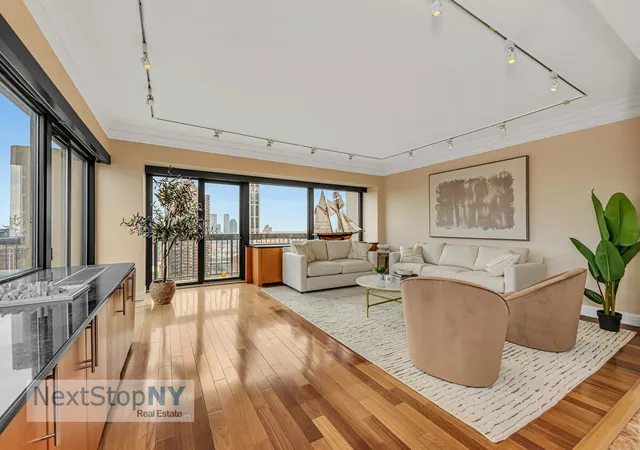
Perched on the coveted northeast corner of the 35th floor, this residence is offered for the first time since its masterful designer renovation by Sarah Zames & Colin Stief of General Assembly. Reimagined with a clean material palette, the home balances refined architecture with effortless livability.
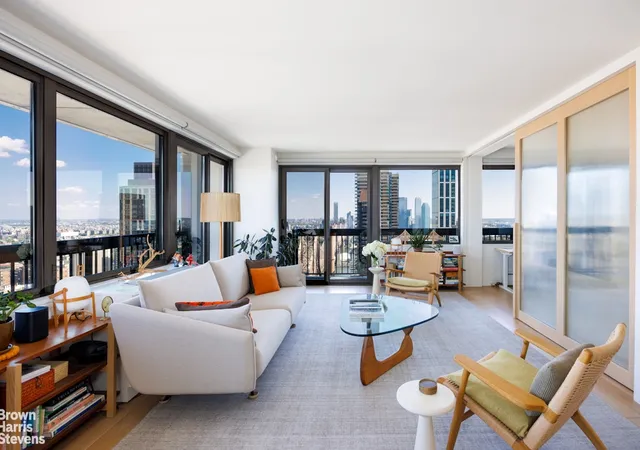
Walls of glass frame panoramic views across the ever-changing East Side skyline, creating a home of many moods and scenes. With balconies on both sides of the apartment, the vistas can be enjoyed from the outdoors as well. As Dezeen observed in its feature on the residence, the architects sought "a balance between the feeling of being in the air, while being grounded by the weight of the building."
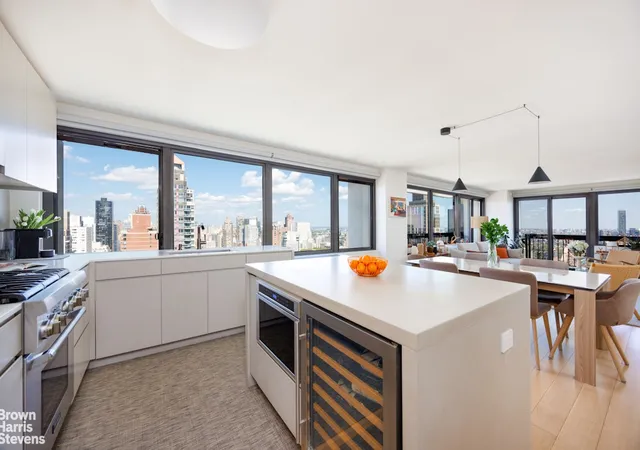
The custom kitchen is anchored by a concrete waterfall island with a built-in wine fridge and microwave drawer. Light wood cabinetry frames the Thermador suite, including a 6-burner gas cooktop and oven, Sapphire Glow dishwasher, and refrigerator with Open Door Assist- just a gentle touch opens the door, the ultimate luxury detail. Windows line the kitchen, filling the space with light and lively city views, turning daily routines into moments of enjoyment. Honed Caesarstone counters and a sophisticated ceramic tile backsplash complete the modern design, while built-in shelving offers a stylish home for barware, vases, and everyday essentials.
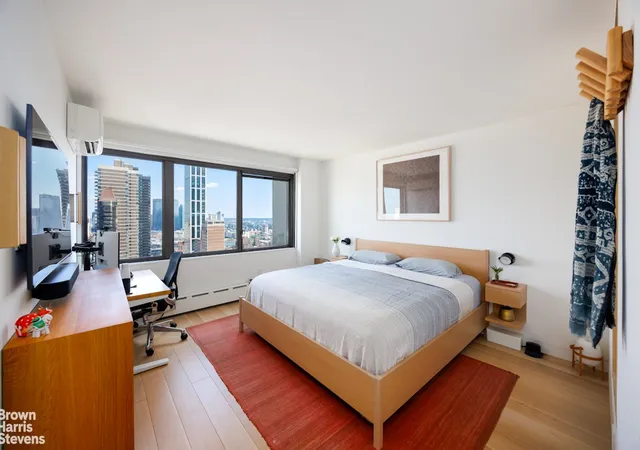
The primary suite offers a serene retreat, complete with two closets plus a 14-foot walk in by California Closets. Pocket doors provide quiet separation, while custom millwork introduces floating bedside tables and subtle ledges for art or keepsakes. A unique architectural opening filters natural light between the bedroom and bath, elevating both spaces.
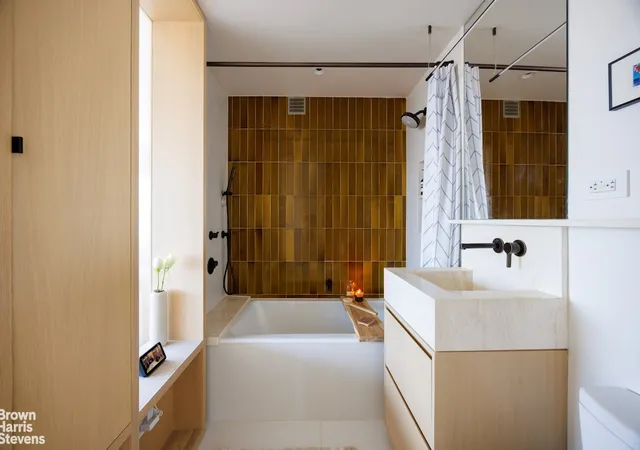
The ensuite is finished with a travertine vanity, soaking tub, Japanese washlet, matte black fixtures, and richly hued vertical tile, a striking marriage of warmth and refinement.
The second bedroom includes a generous closet and is enclosed by a sliding panel of reeded glass, a purposeful design choice that allows natural light to filter through while maintaining privacy. This thoughtful detail makes the room ideal not only as a bedroom but also as a home office or den.
The other full bath features a stall shower, midnight cabinetry, travertine vanity, brass fixtures, and a Japanese washlet.
Additional thoughtful details include discreet TV wall behind sliding door, built-in entry storage, motorized shades, Lutron-controlled lighting, anti-UV window films, and split AC units in the bedrooms.
The Landmark is a full-service luxury building offering a modern lobby, landscaped roof deck, garage with Zipcar, and on-floor washer/dryer access. Two dogs or cats are welcome per apartment!
- Houzeo last checked: 13 minutes ago
- Listing updated: July 30, 2026 at 6:12 am
- Listing Provided by: Michael S Lubin (212) 317-3672 , Stephen Kolka (845) 709-1184 | Brown Harris Stevens Residential Sales LLC (212) 906-9234
- Source: Rebny MLS-NY | MLS#: RLS20050365

This condo is in:
 Door Person
Property Details
Status
Pending
Type
Condominium
No. of Stories
35
County
City
Neighborhood
Year Built
1974
HOA Fees
$2983/mo
Finished Area
- sqft
Lot Size
-- sqft lot
Basement Area
- sqft
MLS Name
Rebny MLS
MLS Number
RLS20050365
Days on Market
406

Continue Your Journey in App
Find your dream home, receive real-time updates, and many more!
Continue Your Journey in App
Find your dream home, receive real-time updates, and many more!
Location
HOA Management
N/A
HOA Fees
$2,983/ Monthly
Disclaimer: Amenities are based on third-party information and may vary; buyers must independently verify all amenities, as information is deemed reliable but not guaranteed.
Facts & Features
Rooms
Bedrooms & bathrooms
Bedrooms: 2
Bathrooms: 2
Interior
Appliances
Washer Dryer Allowed
Exterior Features
Balcony, Private Outdoor Space Under60sqft
Cooling
Other
Interior Features
Dining Area
Utilities & Energy
Laundry Features
Common On Floor
Basement
Other
Other Features
Subdivision Name
Sutton Place
Patio And Porch Features
None, Balcony
Price History
| Date | Event | Price |
|---|---|---|
11/15/2025 Source: | Price Decreased | $1,550,000 -8.28% $0/sqft |
09/23/2025 Source: | Pending | $1,690,000 $0/sqft |

Nearby Homes











Find Homes by Property Features in New York, NY


The real estate listing data marked with this icon comes from the IDX program of the RLS at REBNY Listing Service (RLS). Listing information for certain New York City properties provided courtesy of the Real Estate Board of New York's Residential Listing Service (the "RLS") through Nov 04, 2026, 02:00AM. Information deemed reliable but not guaranteed. Information is provided exclusively for consumers' personal, non-commercial use, and may not be used for any purpose other than the identification of potential properties for purchase. The information contained in this listing has not been verified by the RLS and should be verified by the consumer. The listing information provided here is for the consumer's personal, non-commercial use. Retransmission, redistribution or copying of this listing information is strictly prohibited except in connection with a consumer's consideration of the purchase and/or sale of an individual property. This listing information is not verified for authenticity or accuracy and is not guaranteed and may not reflect all real estate activity in the market. Buyer to verify all information. © 2026 The Real Estate Board of New York, Inc. All rights reserved.
 Advertising Broker: Derek Greene | The Greene Realty Group
