
- Overview
- Description
- Property Details
- Location
- HOA Management
- Facts & Features
- Getting Around
- Nearby Homes

Street View
$1,499,000
Monthly Est:$7,461
 2 Beds
 2 Baths
2 full baths
 --sqft
300 E 59th Street #PH06, New York City, NY 10022
$1,499,000
Get Pre-Approved
Apartment
Built in 1974
$3,135/mo HOA
-- sqft lot
--/sqft
Description
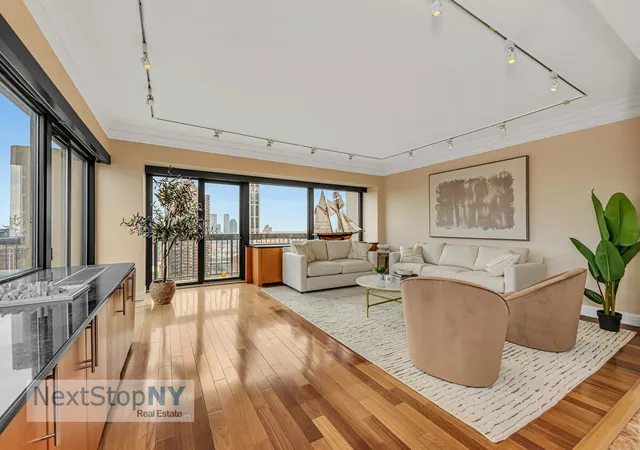
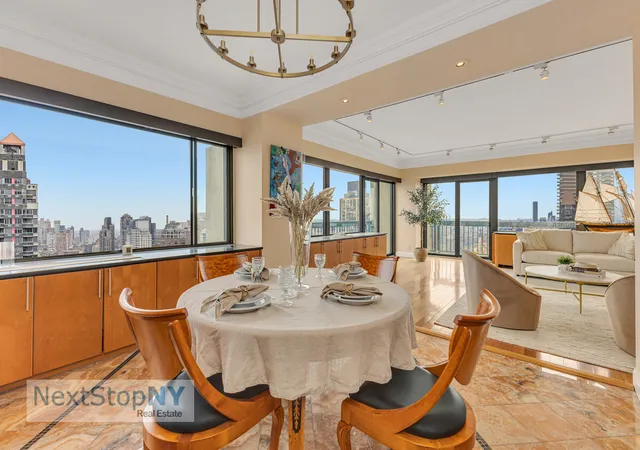
This Penthouse apartment located on the 36th Floor at The Landmark in the highly coveted "6" line is fully renovated and presently configured as an oversized 1 bedroom and 2 full bath designer apartment which (subject to requisite approvals) may be restored to a 2 bedroom complete with its own wall of windows and through wall air conditioning and heating unit. The Penthouse has high ceilings and awe inspiring views from East and North facing walls of windows and 2 balconies. Enjoy picturesque views of the East River, 59th Street Bridge, Roosevelt Island, and city skyline while abundant sunlight streams in throughout the day. The Penthouse Floor affords the benefit o
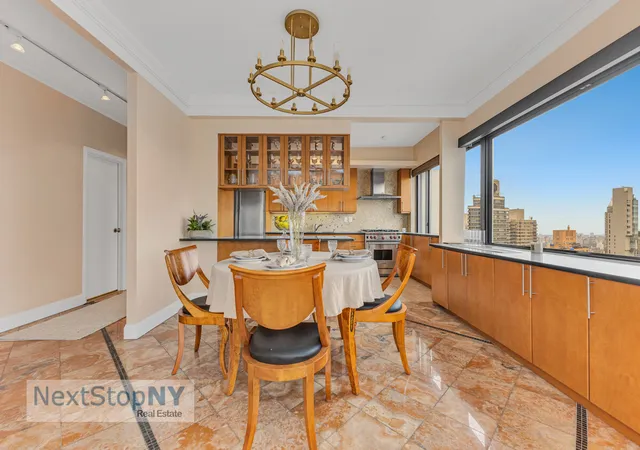
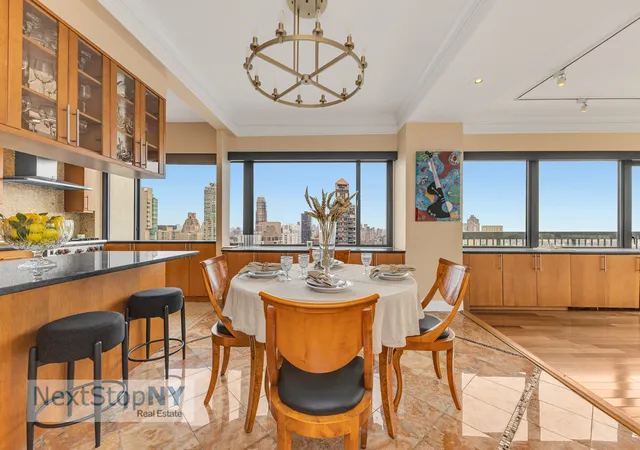
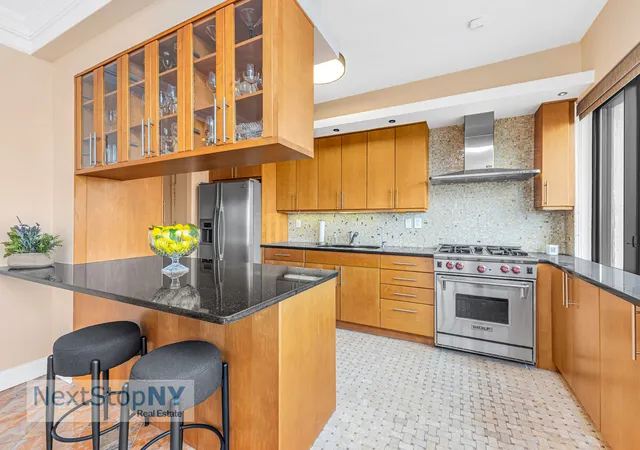
The passthrough kitchen has tremendous cabinet space, stainless steel Wolf stove and Miele dishwasher, double sink, granite countertops, mosaic backsplash, and basket weave tiled floor. The dining area has its own distinct area with marble flooring and a designer border. Past the dining area, is the living room with engineered hardwood strip flooring and access to 2 balconies with panoramic East and North views.
The bedroom is set apart from the rest of the apartment in its own wing and has 4 closets (2 of which are spacious walk-in closets) and an ensuite floor to ceiling marble bathroom. A second bathroom also has floor to ceiling marble and completes this apartment. Additional features include motorized shades and custom cabinetry with granite tops housing the air conditioning and heating units.
The Landmark is a full-service co-op with 24-hour doorman and daytime concierge and features a washer and dryer on each floor, landscaped roof garden with panoramic views, and an underground Icon garage with direct access to the building. The lobby, elevators, and hallways were all recently renovated in designer chic fashion. Located on Second Avenue, The Landmark is conveniently located near mass transit (4/5/6/N/R/W), Equinox and Crunch Fitness clubs, Sutton East Tennis Club, Bloomingdale's and other shopping, restaurants, Whole Foods, and Trader Joe's. Pets and pieds-a-terre are permitted.
Please contact me for a Private Showing.
All information is submitted subject to errors and omissions, change of price, prior sale or lease, and withdrawal without notice. All dimensions are approximate. For exact dimensions please hire your own architect or engineer.
- Houzeo last checked: 12 minutes ago
- Listing updated: September 1, 2026 at 1:28 pm
- Listing Provided by: Brett R Baker (212) 319-1668 | Next Stop NY (212) 319-1668
- Source: Rebny MLS-NY | MLS#: RLS20075754

This condo is in:
 Door Person
Property Details
Status
Active
Type
Condominium
No. of Stories
36
County
City
Neighborhood
--
Year Built
1974
HOA Fees
$3135/mo
Finished Area
- sqft
Lot Size
-- sqft lot
Basement Area
- sqft
MLS Name
Rebny MLS
MLS Number
RLS20075754
Days on Market
241

Continue Your Journey in App
Find your dream home, receive real-time updates, and many more!
Continue Your Journey in App
Find your dream home, receive real-time updates, and many more!
Location
HOA Management
N/A
HOA Fees
$3,135/ Monthly
Disclaimer: Amenities are based on third-party information and may vary; buyers must independently verify all amenities, as information is deemed reliable but not guaranteed.
Facts & Features
Rooms
Bedrooms & bathrooms
Bedrooms: 2
Bathrooms: 2
Interior
Cooling
Other
Exterior Features
Balcony, Private Outdoor Space Over60sqft
Utilities & Energy
Laundry Features
Common On Floor
Pool Features
Building None
Basement
Other
Other Features
Patio And Porch Features
None, Balcony
Subdivision Name
Sutton Place
Price History
| Date | Event | Price |
|---|---|---|
08/20/2026 Source: | Price Decreased | $1,499,000 -6.25% $0/sqft |
06/19/2026 Source: | Price Decreased | $1,599,000 -5.89% $0/sqft |
03/07/2026 Source: | Listed for Sale | $1,699,000 $0/sqft |

Nearby Homes











Find Homes by Property Features in New York City, NY


The real estate listing data marked with this icon comes from the IDX program of the RLS at REBNY Listing Service (RLS). Listing information for certain New York City properties provided courtesy of the Real Estate Board of New York's Residential Listing Service (the "RLS") through Nov 04, 2026, 06:15AM. Information deemed reliable but not guaranteed. Information is provided exclusively for consumers' personal, non-commercial use, and may not be used for any purpose other than the identification of potential properties for purchase. The information contained in this listing has not been verified by the RLS and should be verified by the consumer. The listing information provided here is for the consumer's personal, non-commercial use. Retransmission, redistribution or copying of this listing information is strictly prohibited except in connection with a consumer's consideration of the purchase and/or sale of an individual property. This listing information is not verified for authenticity or accuracy and is not guaranteed and may not reflect all real estate activity in the market. Buyer to verify all information. © 2026 The Real Estate Board of New York, Inc. All rights reserved.
 Advertising Broker: Derek Greene | The Greene Realty Group
