

- Overview
- Description
- Property Details
- Location
- Facts & Features
- Getting Around
- Nearby Homes

 3D Tour

Listed by: Cheryl Gomez (909) 835-0694 DRE #01719396 | THE BOWATER GROUP (626) 915-8831
$1,790,000
Monthly Est:$8,909
 3 Beds

2 full baths
 1,946sqft
300 E Longden Ave, Arcadia, CA 91006
$1,790,000
$8,909/moEst:
Single Family Residence
Built in 1953
$-- HOA
9,686 sqft lot
$920/sq.ft
Description
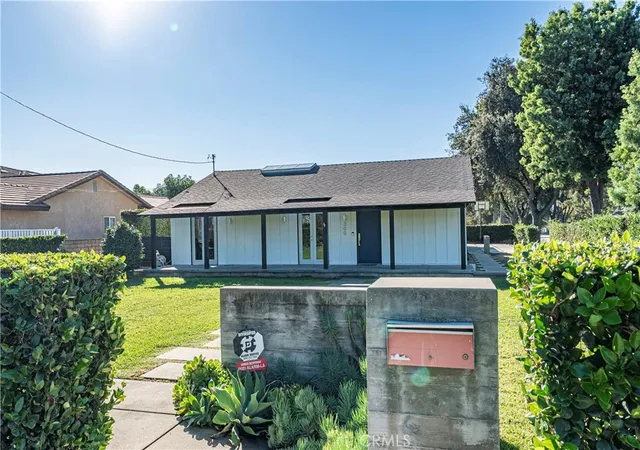
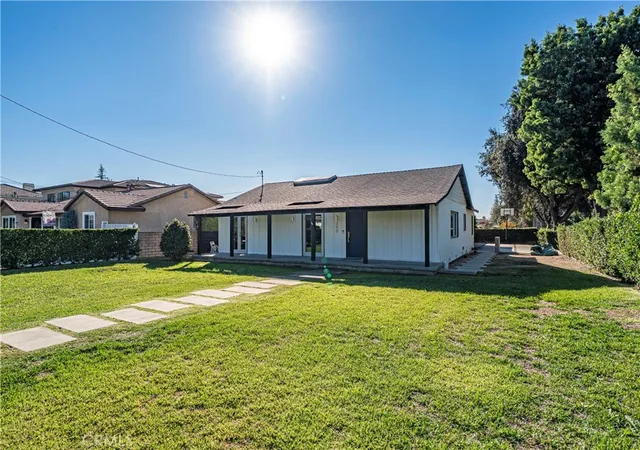
Designed and remodeled by acclaimed Los Angeles architect John Dutton of Dutton Architects, this distinctive residence reflects his design philosophy rooted in timeless California modernism, natural light, thoughtful details, and seamless indoor-outdoor living. With experience alongside internationally recognized architectural firms, Dutton brings a refined design perspective to this exceptional home.
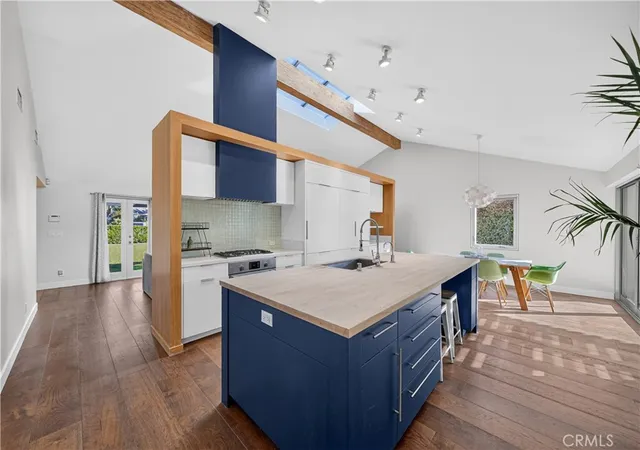
A striking blend of contemporary design and warm natural elements, the residence makes a memorable impression with soaring ceilings, exposed wood beams, expansive windows, and rich wood flooring that creates an inviting sense of warmth and character.
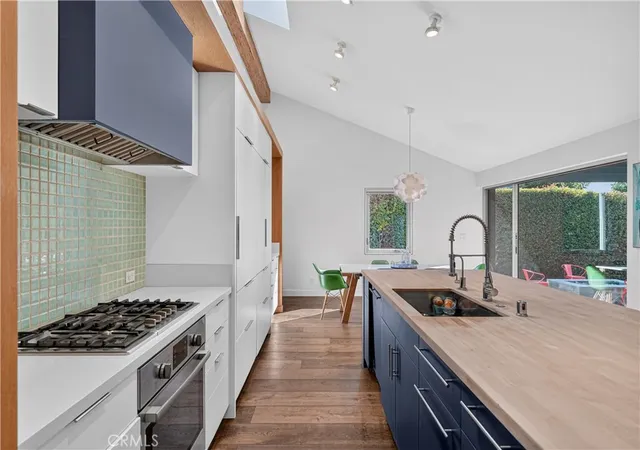
The thoughtfully designed open-concept living space flows effortlessly into a show-stopping kitchen, featuring crisp white cabinetry, sleek finishes, and a bold blue island that serves as both a functional centerpiece and a stunning design statement. The cohesive layout creates an inviting atmosphere for everyday living and entertaining.
The home’s architectural character continues outdoors, where expansive sliding glass doors create a seamless connection to the covered patio and striking pergola. Designed for year-round enjoyment, the backyard features a sparkling pool, generous patio space, and lush privacy hedging, creating a peaceful retreat with a distinctly resort-inspired feel.
Every element reflects a thoughtful approach to design, from the architectural details to the carefully considered finishes and exceptional indoor-outdoor flow. More than a beautifully remodeled residence, this is an opportunity to own a slice of architectural history. Seize the opportunity to experience a home shaped by a distinctive architectural vision, where thoughtful design and modern California living come together in a truly memorable way.
- Houzeo last checked: 3 minutes ago
- Listing updated: November 21, 2026 at 10:23 pm
- Source: California Regional MLS-CA | MLS#:

Property Details
Status
Active
Type
Single Family Residence
No. of Stories
1
County
City
Neighborhood
--
Year Built
1953
HOA Fees
-
Finished Area
1,946 sqft
Lot Size
9,686 sqft lot
Basement Area
- sqft
MLS Name
California Regional MLS
MLS Number
CV26244033
MLS Status
Active
Days on Market
4
Cumulative Days on Market
4
Continue Your Journey in App
Find your dream home, receive real-time updates, and many more!
Location
Facts & Features
Rooms
Bedrooms & bathrooms
Bedrooms: 3
Bathrooms: 2
Interior
Window Features
Double Pane Windows, Skylights
Cooling
Central Air
Sewer
Public Sewer
Heating
Central
Flooring
Wood
Interior Features
Beamed Ceilings, Ceiling Fans, Cathedral Ceilings, Eat In Kitchen, High Ceilings, Open Floorplan, Pantry, Quartz Counters, All Bedrooms Down, Bedroom On Main Level, Main Level Primary, Primary Suite
Appliances
Six Burner Stove, Built In Range, Dishwasher, Gas Range, Refrigerator
Exterior Features
Fire Pit
Construction
Year Built
Year Built: 1953
Home type
Single Family Residence
Roof
Composition
Foundation Details
Combination, Raised, Slab
Architectural Style
Mid Century Modern
Property Condition
Additions Alterations, Updated Remodeled
Utilities & Energy
Laundry Features
Washer Hookup, Gas Dryer Hookup, Inside, Laundry Closet
Parking Features
Concrete, Covered, Door Multi, Direct Access, Driveway Level, Driveway, Garage, Garage Door Opener, Off Street, Private, Garage Faces Side
Pool Features
In Ground, Private
Water Source
Public
Utilities
Electricity Connected, Natural Gas Connected, Sewer Connected, Water Connected
Security Features
Carbon Monoxide Detectors, Smoke Detectors
Electric
Photovoltaics Seller Owned
Other Features
Patio And Porch Features
Concrete, Front Porch, Open, Patio
Community Features
Biking, Curbs, Park, Street Lights, Suburban, Sidewalks
Lot Features
Back Yard, Corner Lot, Front Yard, Sprinklers In Front, Lawn, Landscaped, Level, Street Level, Walkstreet
Price History
| Date | Event | Price |
|---|---|---|
11/17/2026 Source: | Listed for Sale | $1,790,000 $920/sqft |
11/16/2026 Source: | Coming Soon | $1,790,000 $920/sqft |

Find Homes by Property Features in Arcadia, CA
Nearby New Homes For Sale


Based on information from California Regional Multiple Listing Service, Inc. as of Nov 22, 2026, 07:30AM and /or other sources. All data, including all measurements and calculations of area, is obtained from various sources and has not been, and will not be, verified by broker or MLS. All information should be independently reviewed and verified for accuracy. Properties may or may not be listed by the office/agent presenting the information. Information being provided is for consumers’ personal, non-commercial use and may not be used for any purpose other than to identify prospective properties consumers may be interested in purchasing. This website may not include listings or property addresses of sellers who have directed their listing brokers to withhold their listing or their property address from display on the Internet. © 2026 California Regional Multiple Listing Service. All Rights Reserved.
 Advertising Broker: William Johnson DRE #01463271 | William Johnson Brokerage