- Overview
- Description
- Property Details
- Location
- Facts & Features
- Getting Around



$260,000
Monthly Est:$1,294
 4 Beds
 3 Baths
2 full baths + 1 half bath
 4,057sqft
300 Elizabeth St, Rosedale, MS 38769
$260,000
$1,294/moEst:
Get Pre-Approved
Single Family Residence
Built in 1905
$-- HOA
1.33 acres lot
$64/sq.ft
Description
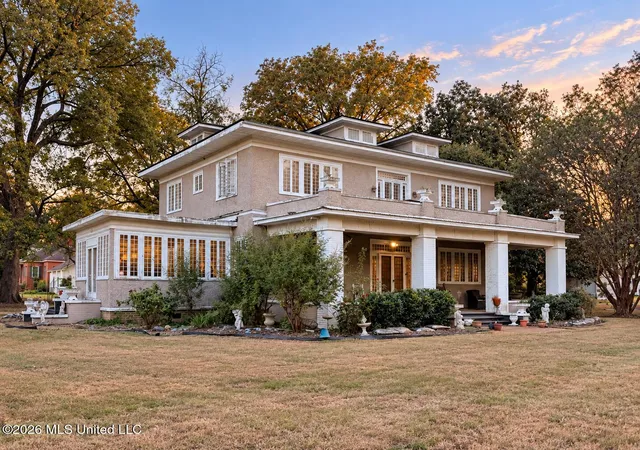
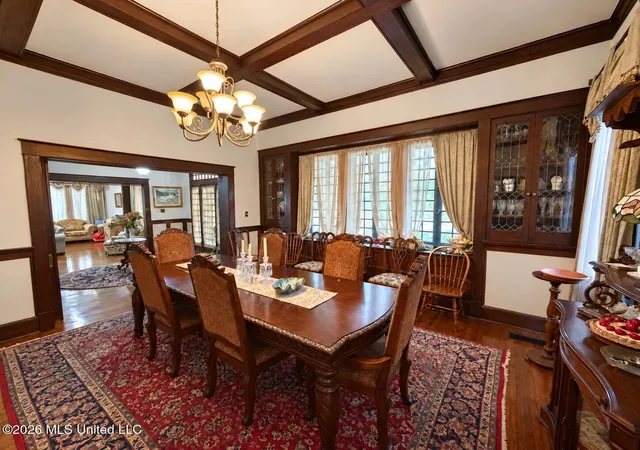
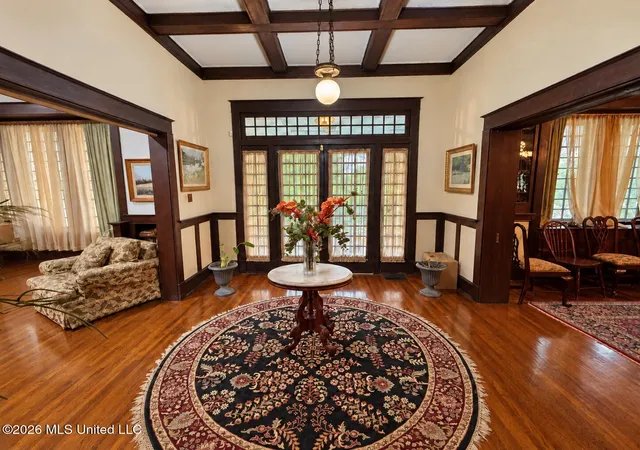
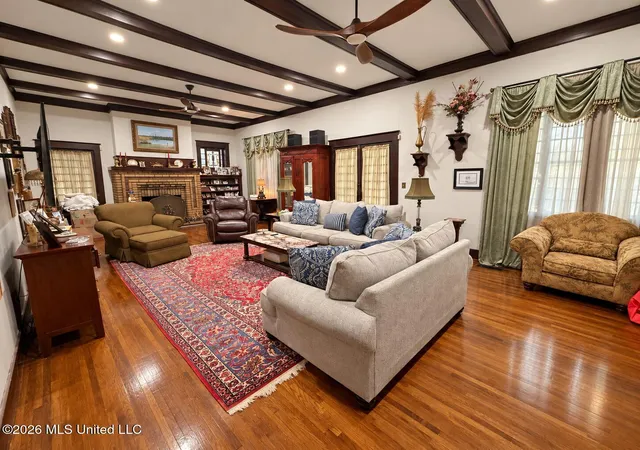
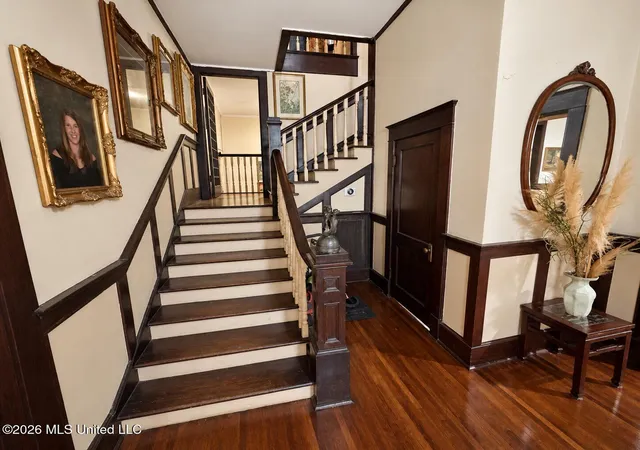
Located directly off Highway 1 in the heart of Rosedale, just a few blocks from the levee and the mighty Mississippi beyond it, 300 Elizabeth Street brings together historic architecture, original details, and modern updates. Formerly known as The Eddin's Place and built in 1905, this two-story home offers approximately 4,057 square feet with four bedrooms and 2.5 bathrooms on two parcels totaling approximately 1.33 acres. Large shade trees, a circular drive, and a broad front porch introduce the setting. Inside, a grand entrance hall features the main staircase, beamed ceilings, and newly refinished hardwood floors. Large, original pocket doors connect the formal dining room to the left and the spacious living room to the right. The dining room overlooks the front lawn through large windows framed by original built-in cabinets with leaded glass. Across the hall, the living room features a fireplace, beamed ceilings, built-in shelving, and an original built-in window bench. A covered porch opens from the living room to the side yard. Off the dining room, a sunroom with windows on three sides provides natural light and access to an outdoor patio. The renovated kitchen includes a custom McCarty backsplash, deep sink, refrigerator, and electric range. An adjoining butler's pantry and dry bar offer original cabinetry and storage. A second set of steps connects the central staircase to the kitchen, providing convenient access between the main living and entertaining spaces. A half bath is located near the staircase and main entrance. Upstairs, a spacious landing offers a sitting area and original double doors opening to a balcony overlooking the front yard. Four bedrooms, two bathrooms arranged in a Jack-and-Jill layout, and a sleeping porch complete the upstairs. Historically used for sleeping with the windows open, the sleeping porch features 10 windows restored by the current owners. Two bedrooms retain original coal-burning fireplaces with intricate wooden mantels and decorative surrounds, currently maintained as architectural features. One bathroom was recently remodeled with a walk-in tile shower. Central heating and cooling serve the main floor, while upstairs heating and cooling are provided by window units and space heaters. Updates include a roof approximately three years old, a downstairs central AC unit approximately two years old, and a whole-house generator for backup power. Additional features include a basement, security system with cameras, covered rear carport, backyard storage building, and backyard fountain. The front porch, covered side porch, sunroom patio, and upstairs balcony offer several places to enjoy the shaded grounds. Approximately 30 miles from Clarksdale along scenic Highway 1, approximately 20 miles from Cleveland, and just over half a mile from Rosedale Distilling Company, The Edins House offers the space and character for a private Delta retreat, with potential for a bed-and-breakfast or hunting lodge, subject to applicable approvals.
- Houzeo last checked: 0 minutes ago
- Listing updated: October 23, 2026 at 11:05 pm
- Listing Provided by: Jones Luster (662) 902-7592 DRE #S-58305 | Mossy Oak Properties Bottomland Real Estate (662) 624-8282
- Source: MLS United-MS | MLS#: 4166455

Property Details
Status
Active
Type
Single Family Residence
No. of Stories
-
County
City
Neighborhood
--
Year Built
1905
HOA Fees
-
Finished Area
4,057 sqft
Lot Size
1.33 acres lot
Basement Area
- sqft
MLS Name
MLS United
MLS Number
4166455
MLS Status
Active
Days on Market
16

Continue Your Journey in App
Find your dream home, receive real-time updates, and many more!
Continue Your Journey in App
Find your dream home, receive real-time updates, and many more!
Location
Facts & Features
Rooms
Bedrooms & bathrooms
Bedrooms: 4
Bathrooms: 3
Interior
Exterior Features
Balcony, Private Yard
Sewer
Public Sewer
Heating
Central, Fireplace(s), Natural Gas
Window Features
Blinds, Wood Frames
Cooling
Central Air, Window Unit(s)
Appliances
Dishwasher, Electric Range, Refrigerator
Interior Features
Ceiling Fan(s), Crown Molding, Eat In Kitchen, Entrance Foyer, High Ceilings, High Speed Internet, Open Floorplan, Pantry, Storage
Flooring
Hardwood, Tile
Construction
Year Built
Year Built: 1905
Home type
Single Family Residence
Architectural Style
Traditional
Foundation Details
Conventional
Construction Materials
Stucco
Roof
Architectural Shingles
Utilities & Energy
Utilities
Electricity Connected, Natural Gas Connected, Sewer Connected, Water Connected
Security Features
Security System
Water Source
Community
Parking Features
Attached Carport, Circular Driveway, Driveway
Fireplace Features
Gas Log, Living Room, Other
Laundry Features
Laundry Room, Main Level
Other Features
Lot Features
Corner Lot
Patio And Porch Features
Patio
Subdivision Name
Metes And Bounds
Disclosures
As Is
Price History
| Date | Event | Price |
|---|---|---|
05/13/2026 Source: | Listed for Sale | $260,000 $64/sqft |
10/09/2025 Source: | Off Market | $260,000 -5.45% $64/sqft |
10/09/2025 Source: | Listed for Sale | $275,000 $68/sqft |

Find Homes by Property Features in Rosedale, MS


Based on information from MLS United, LLC. through Nov 08, 2026, 07:00AM. IDX information is provided exclusively for consumers' personal, non-commercial use, that it may not be used for any purpose other than to identify prospective properties consumers may be interested in purchasing, and that the data is deemed reliable but is not guaranteed accurate by the MLS. © 2026 MLS United, LLC. All Rights Reserved.
 Advertising Broker: Daniel Demers | Sell Your Home Services
