
- Overview
- Description
- Property Details
- Location
- HOA Management
- Facts & Features
- Getting Around
- Nearby Homes

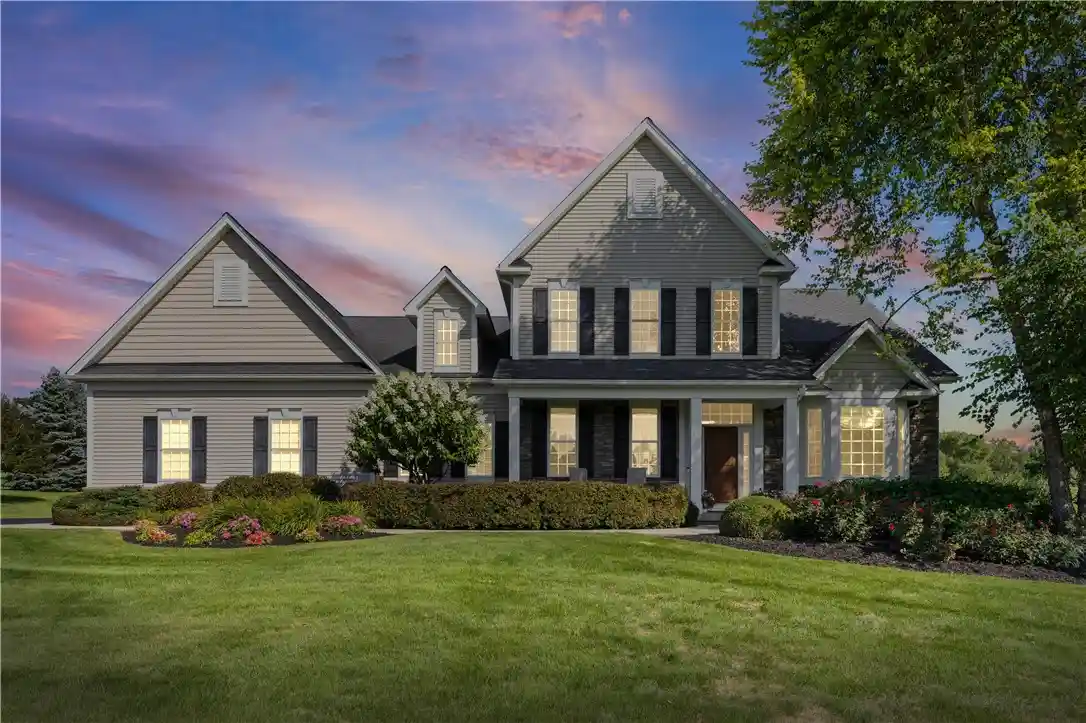


$899,000
Monthly Est:$4,475
 5 Beds
 4 Baths
3 full baths + 1 half bath
 3,103sqft
300 Franlee Ln, Victor, NY 14564
$899,000
$4,475/moEst:
Get Pre-Approved
Single Family Residence
Built in 2008
$47.08/mo HOA
1.5 acres lot
$290/sq.ft
Description
Welcome to 300 Franlee Lane, an exceptional custom home set on a stunning 1.5-acre lot in Victor, within the highly regarded Victor Central School District. Originally featured in the 2009 Rochester Homearama, this showcase home was thoughtfully designed with an emphasis on timeless architecture, and luxurious everyday living.
Offering 5 bedrooms, 3½ bathrooms, and 3,103 square feet of above-grade living space, the home also features over 900 additional square feet in the partially finished lower level, providing an abundance of flexible space.
From the moment you enter, the dramatic entryway creates an unforgettable first impression, showcasing the impressive scale and architectural character found throughout the home. The expansive great room serves as a true centerpiece, featuring soaring ceilings and a spectacular floor-to-ceiling stone fireplace that creates a warm and inviting focal point.
At the heart of the home is a chef’s dream kitchen, thoughtfully designed for both everyday living and entertaining. The kitchen features stainless steel appliances, extensive cabinetry, generous preparation space, and a dedicated butler’s pantry, providing the ideal combination of functionality and elegance.
The luxurious primary suite offers a private retreat, complete with a beautifully appointed spa-like bathroom designed to provide a true sense of relaxation. With generous proportions, refined finishes, and thoughtful details, this suite delivers the feel of a private luxury getaway.
An additional highlight are the Custom built in California Closets, offering tremendous Storage, Value, and functionality to keep you organized.
Every room reflects the thoughtful design and distinctive character expected from a Homearama showcase property. From the dramatic architecture and impressive fireplace to the gourmet kitchen, luxurious primary suite, and flexible finished lower level, this home offers a rare combination of scale, and craftsmanship.
300 Franlee Lane is more than a home, it’s a Showcase don’t wait! Come see what 300 Franlee Ln has to offer! Delayed negotiations September 22nd at 12 PM
- Houzeo last checked: 4 hours ago
- Listing updated: October 20, 2026 at 1:47 am
- Listing Provided by: Nicholas A. DiFante (585) 455-6543 DRE #10401374017 | Real Broker NY LLC (585) 470-8181
- Source: New York State Alliance of MLSs, Buffalo-NY | MLS#: R1714222

Property Details
Status
Pending
Type
Single Family Residence
No. of Stories
2
County
City
Neighborhood
--
Year Built
2008
HOA Fees
$47.08/mo
Finished Area
3,103 sqft
Lot Size
1.5 acres lot
Basement Area
- sqft
MLS Name
New York State Alliance of MLSs, Buffalo
MLS Number
R1714222
MLS Status
Pending
Days on Market
53
Cumulative Days on Market
10

Continue Your Journey in App
Find your dream home, receive real-time updates, and many more!
Continue Your Journey in App
Find your dream home, receive real-time updates, and many more!
Location
HOA Management
N/A
HOA Fees
$565/ Annually
Amenities
 Amenities and services may be covered by one or multiple associations and service providers.
 SeeRemarks
Other
Disclaimer: Amenities are based on third-party information and may vary; buyers must independently verify all amenities, as information is deemed reliable but not guaranteed.
Facts & Features
Rooms
Bedrooms & bathrooms
Bedrooms: 5
Bathrooms: 4
Interior
Flooring
Carpet, Hardwood, Tile, Varies
Interior Features
Entrance Foyer, Great Room, Home Office, Kitchen Island, Living Dining Room, Sliding Glass Doors, Storage, Solid Surface Counters, Walk In Pantry, Window Treatments, Main Level Primary, Primary Suite
Sewer
Connected
Exterior Features
Blacktop Driveway, Irrigation Sprinklers, Patio
Appliances
Built In Range, Built In Oven, Convection Oven, Dishwasher, Gas Cooktop, Disposal, Gas Oven, Gas Range, Microwave, Refrigerator, Tankless Water Heater
Cooling
Central Air
Heating
Electric, Gas, Forced Air
Window Features
Drapes, Thermal Windows
Construction
Year Built
Year Built: 2008
Home type
Single Family Residence
Property Condition
Resale
Architectural Style
Colonial
Foundation Details
Block
Construction Materials
Attic Crawl Hatchways Insulated, Vinyl Siding, Wood Siding, Pex Plumbing
Utilities & Energy
Security Features
Security System Owned, Radon Mitigation System
Laundry Features
Main Level
Association Amenities
Other, See Remarks
Electric
Circuit Breakers
Utilities
Cable Available, Sewer Connected, Water Connected
Basement
Full, Partially Finished, Sump Pump
Water Source
Connected, Public
Parking Features
Attached, Garage, Garage Door Opener
Other Features
Lot Features
Other, Pie Shaped Lot, Residential Lot, See Remarks
Patio And Porch Features
Covered, Patio, Porch
Price History
| Date | Event | Price |
|---|---|---|
10/19/2026 Source: | Pending | $899,000 $290/sqft |
09/22/2026 Source: | Off Market | $899,000 $290/sqft |
09/12/2026 Source: | Listed for Sale | $899,000 +63.45% $290/sqft |
07/17/2014 Source: | Price Decreased | $550,000 -8.32% $177/sqft |
10/24/2013 Source: | Sold | $599,900 $193/sqft |

Nearby Homes
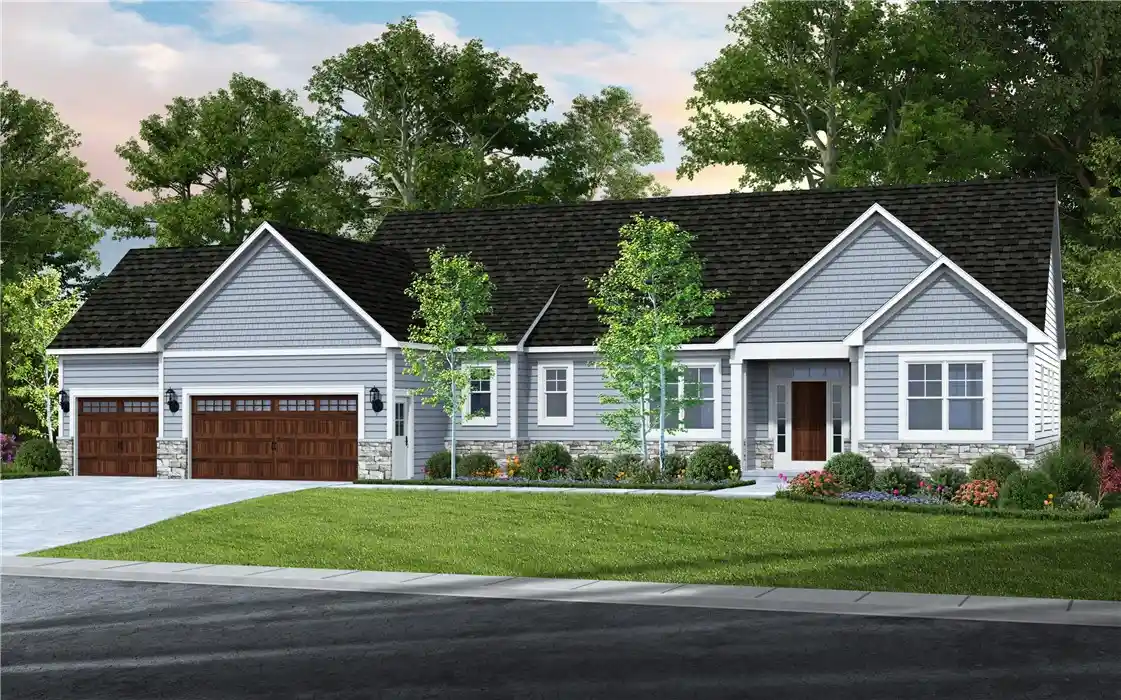
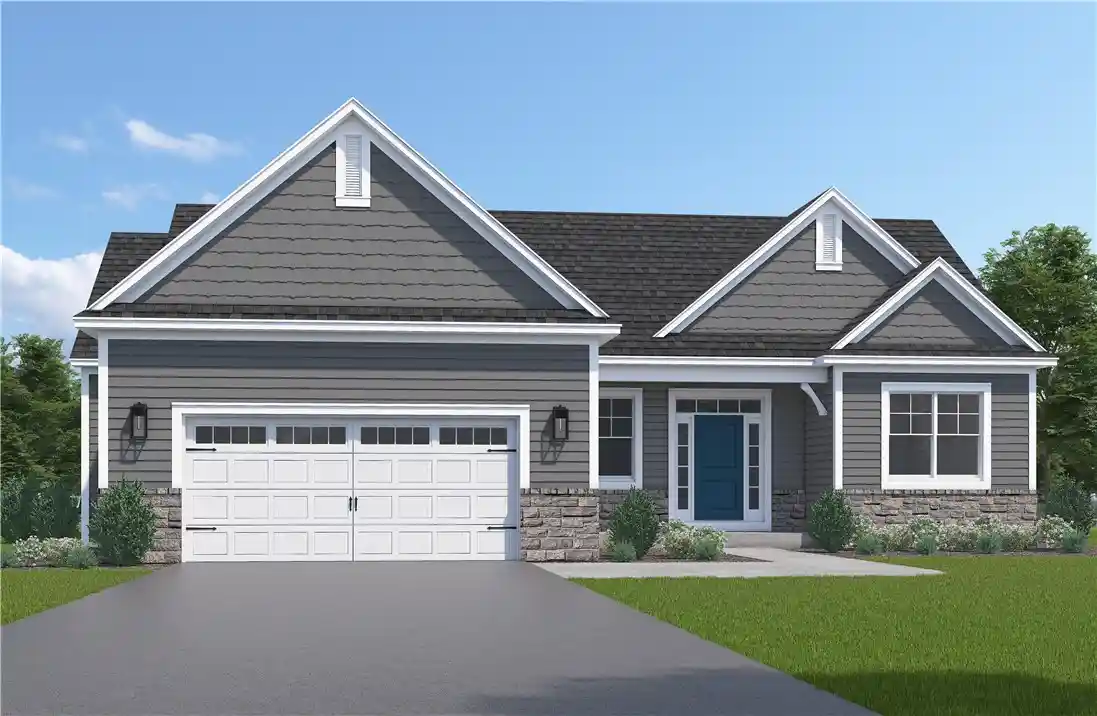
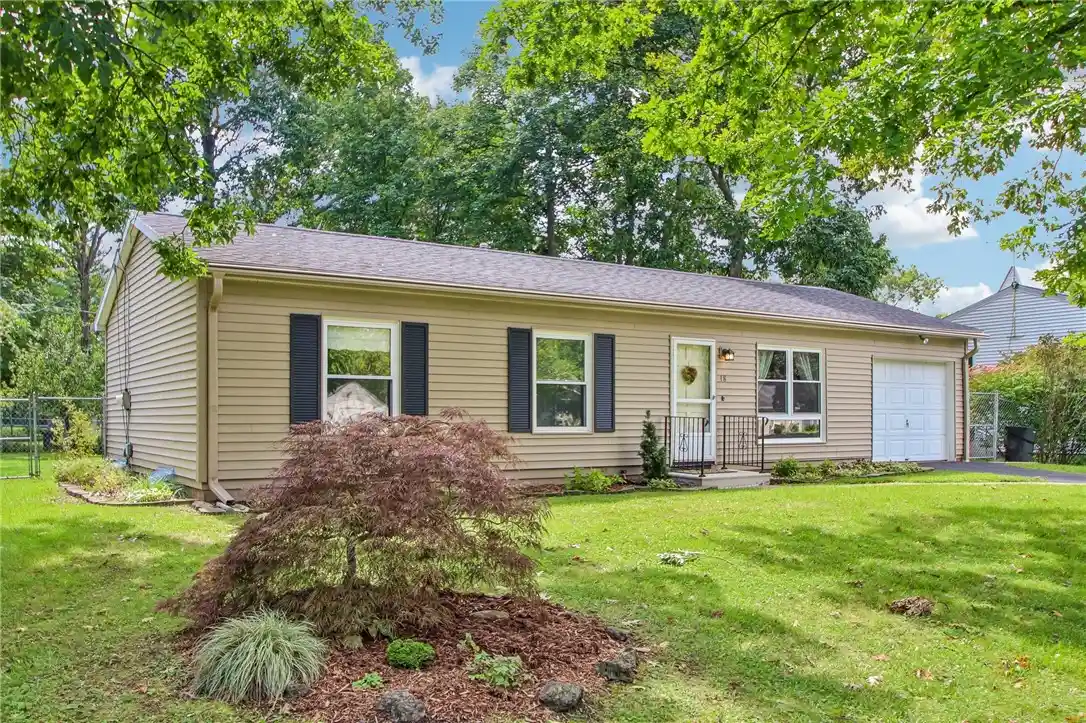
Find Homes by Property Features in Victor, NY
Nearby New Homes For Sale

Based on data from the New York State Alliance of MLSs (CNYIS, Inc., UNYREIS and WNYREIS) through Nov 04, 2026, 12:45PM.. All information is provided exclusively for consumers’ personal, non-commercial use. It may not be used for any purpose other than to identify prospective properties consumers may be interested in purchasing. The data is deemed reliable by is not guaranteed accurate by the MLS. This website may not include listings or property addresses of sellers who have directed their listing brokers to withhold their listing or their property address from display on the Internet. All information provided is deemed reliable but is not guaranteed and should be independently verified. © 2026 the New York State Alliance of MLSs. All Rights Reserved.
 Advertising Broker: Derek Greene | The Greene Realty Group
