- Overview
- Description
- Property Details
- Location
- Facts & Features
- Getting Around
- Nearby Homes
 New Construction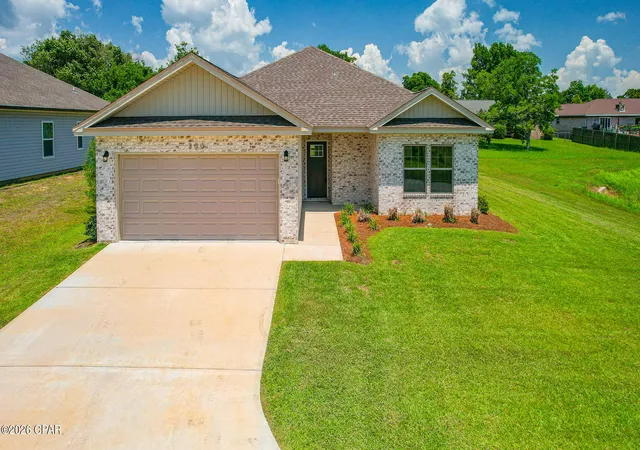
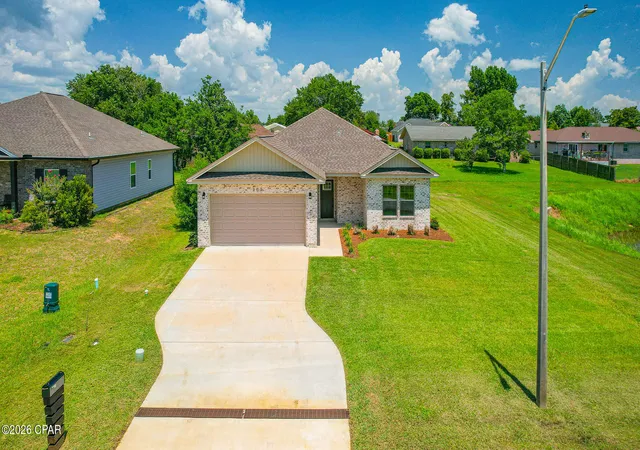
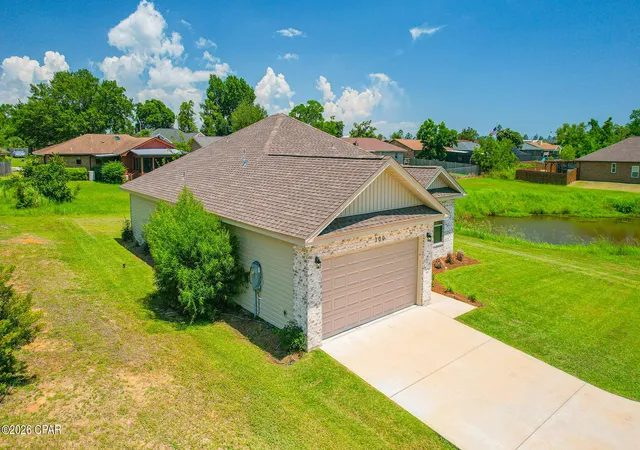
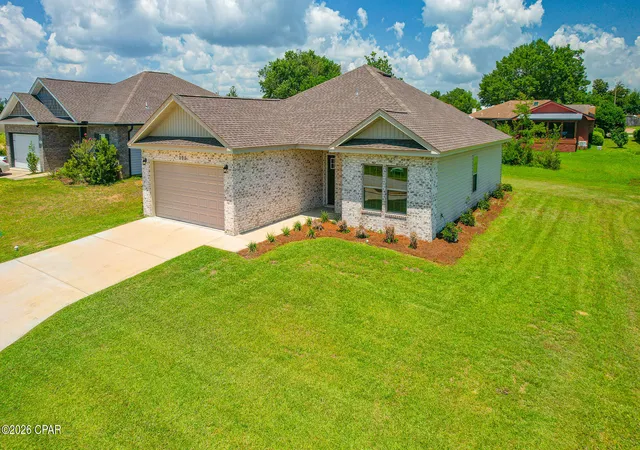
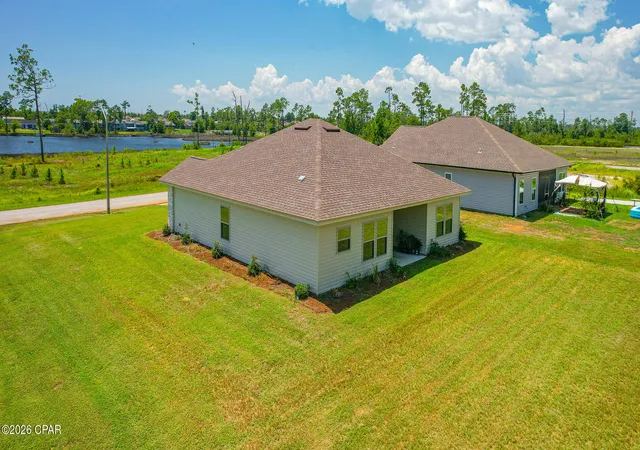

Street View
$319,900
Monthly Est:$1,592
 3 Beds
 2 Baths
2 full baths
 1,543sqft
300 Hugh Thomas Dr, Panama City, FL 32404
$319,900
$1,592/moEst:
Get Pre-Approved
Single Family Residence
Built in 2025
$-- HOA
0.19 acre lot
$207/sq.ft
Description
One-year builder's home warranty included with the sale! Savor stunning panoramic views of Callaway Bayou and the tranquility of waterfront-inspired living without the higher price tag of a true waterfront property. This newly constructed 3 bedroom, 2 bath custom built home masterfully blends modern elegance with a peaceful coastal vibe, delivering breathtaking views from an elevated vantage point above Callaway Bayou.
The split-floor plan is designed for maximum privacy, which is divided by an open-concept living area that flows into a large kitchen & dining area, filled with elegant crown-molding, white shaker cabinets, quartz countertops, premium stainless-steel appliances, pantry closet, and plenty of natural light flooding in from every room in the house. This home is thoughtfully retrofitted with universal remotes in every room, providing seamless, one-touch control of all lighting and ceiling fans throughout the entire house. Whether you're setting the perfect ambiance for movie night, brightening the space for morning routines, or creating a relaxing evening breeze, these convenient controls make daily living effortless and enjoyable. The home also features upgraded hydraulic soft-close dampeners on all cabinets and drawers. These provide a smooth and quiet close that reduces noise, prevents pinched fingers, and extends the lifespan of the cabinets and fixtures by eliminating forceful impacts.
The thoughtfully placed primary suite creates a true private oasis with a spa-inspired ensuite bathroom, featuring a double quartz vanity with undermount sinks, a spacious frameless-glass walk-in shower lined in floor-to-ceiling designer tile, and a deep garden soaking tub perfect for unwinding. Another convenient feature is the large walk-in closet on the back side of the ensuite bathroom, creating effortless convenience and seamless flow.
On the opposite wing, there are two additional rooms with an abundance of natural light and versatile space, perfect for a home office, gym, nursery, or additional bedrooms. One features an additional walk-in closet for extra storage space, while the other includes a charming closet with French-style doors. A conveniently located hall bath serves the area with a sleek quartz-topped single vanity, shower/tub combination, and a large linen closet just across the hall.
This home is located just minutes away from Tyndall Air Force Base, top-rated local schools, a variety of excellent restaurants, and convenient shopping, offering the ideal blend of prime accessibility and effortless lifestyle conveniences. This home reflects attention to every detail, with uncompromising quality and meticulous craftsmanship throughout. So if you're seeking a brand-new custom built home, then don't miss this opportunity!
- Houzeo last checked: 1 minute ago
- Listing updated: September 30, 2026 at 1:02 pm
- Listing Provided by: Steve Davis (850) 832-2929 DRE #3093443 | Counts Real Estate Group (850) 248-3615
- Source: Bay/Panama City/Central Panhandle MLS-FL | MLS#: 792007

Property Details
Status
Active
Type
Single Family Residence
No. of Stories
1
County
City
Neighborhood
--
Year Built
2025
HOA Fees
-
Finished Area
1,543 sqft
Lot Size
0.19 acre lot
Basement Area
- sqft
MLS Name
Bay/Panama City/Central Panhandle MLS
MLS Number
792007
MLS Status
Active
Days on Market
102
Cumulative Days on Market
93

Continue Your Journey in App
Find your dream home, receive real-time updates, and many more!
Download App
Continue Your Journey in App
Find your dream home, receive real-time updates, and many more!
Location
Facts & Features
Rooms
Bedrooms & bathrooms
Bedrooms: 3
Bathrooms: 2
DiningRoom
Level: First
Area: 87.42 Square Feet
Dimensions: 9.9 x 8.83
LivingRoom
Level: First
Area: 307.06 Square Feet
Dimensions: 18.42 x 16.67
Kitchen
Level: First
Area: 96.54 Square Feet
Dimensions: 12.33 x 7.83
Bedroom
Level: First
Area: 130.90 Square Feet
Dimensions: 11.9 x 11
Bedroom
Level: First
Area: 132.88 Square Feet
Dimensions: 12.08 x 11
PrimaryBedroom
Level: First
Area: 172.48 Square Feet
Dimensions: 14.58 x 11.83
Interior
Sewer
Public Sewer
Heating
Central, Electric
Appliances
Electric Cooktop, Electric Water Heater
Cooling
Central Air, Ceiling Fans
Window Features
Double Pane Windows
Interior Features
Double Vanity, Main Level Primary, Soaking Tub, Separate Shower, Walk In Closets
Construction
Year Built
Year Built: 2025
Home type
Single Family Residence
Roof
Shingle
Foundation Details
Slab
Architectural Style
Contemporary
Construction Materials
Brick, Vinyl Siding
Utilities & Energy
Utilities
Electricity Available
Security Features
Smoke Detectors
Other Features
Subdivision Name
Grimes Callaway Bayou Est U 6
Patio And Porch Features
Covered, Patio, Porch
Lot Features
Paved
Price History
| Date | Event | Price |
|---|---|---|
09/25/2026 Source: | Price Decreased | $319,900 -0.81% $207/sqft |
09/09/2026 Source: | Price Decreased | $322,500 -0.74% $209/sqft |
07/31/2026 Source: | Price Decreased | $324,900 -1.52% $211/sqft |
06/29/2026 Source: | Listed for Sale | $329,900 $214/sqft |

Nearby Homes





Find Homes by Property Features in Panama City, FL
Nearby New Homes For Sale


Based on information from Central Panhandle Association of REALTORS® MLS through Oct 10, 2026, 01:45PM. IDX information is provided exclusively for consumers’ personal, non-commercial use, that it may not be used for any purpose other than to identify prospective properties consumers may be interested in purchasing. Data is deemed reliable but is not guaranteed accurate by the MLS. ©2026 Bay Central Panhandle Association of REALTORS®
 Advertising Broker: Moe Mossa (Savvy Avenue) | Savvy Avenue, LLC