- Overview
- Description
- Property Details
- Location
- Facts & Features
- Getting Around
- Nearby Homes
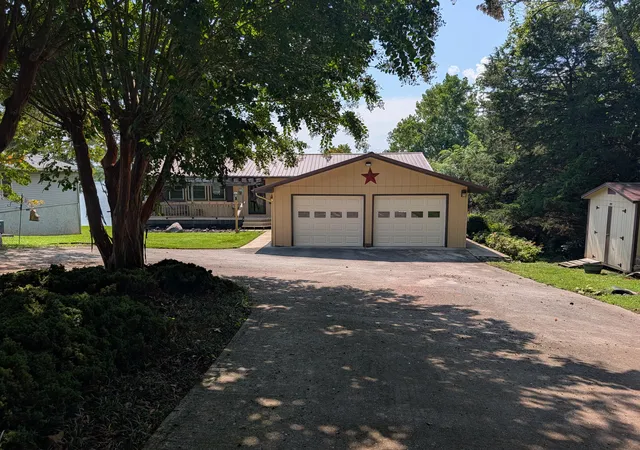

Street View
$850,000
Monthly Est:$4,231
 3 Beds
 3 Baths
3 full baths
 3,088sqft
300 Lake Forest Ln, Spring City, TN 37381
$850,000
$4,231/moEst:
Get Pre-Approved
Single Family Residence
Built in 1982
$-- HOA
0.81 acre lot
$275/sq.ft
Description
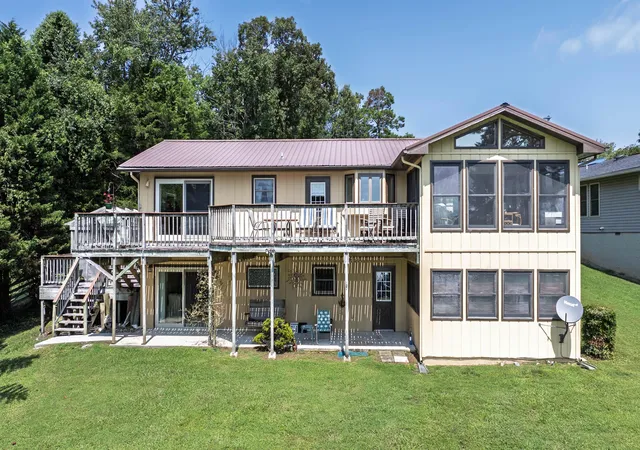
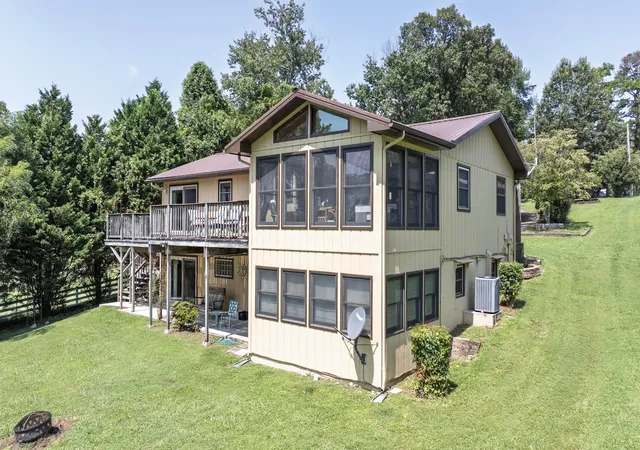
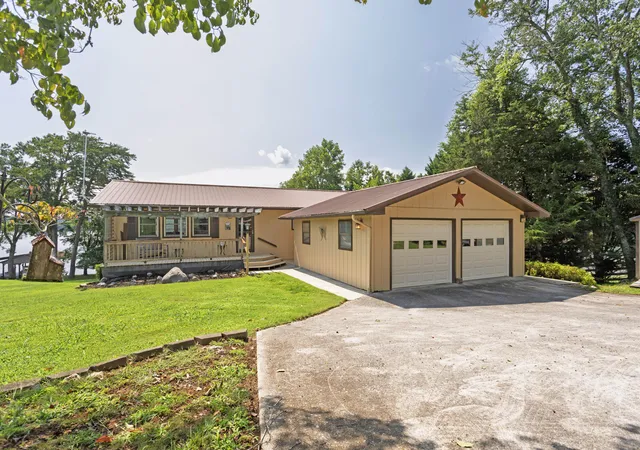
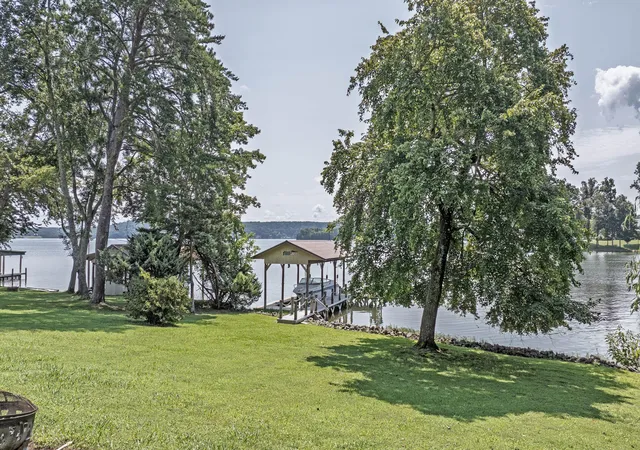
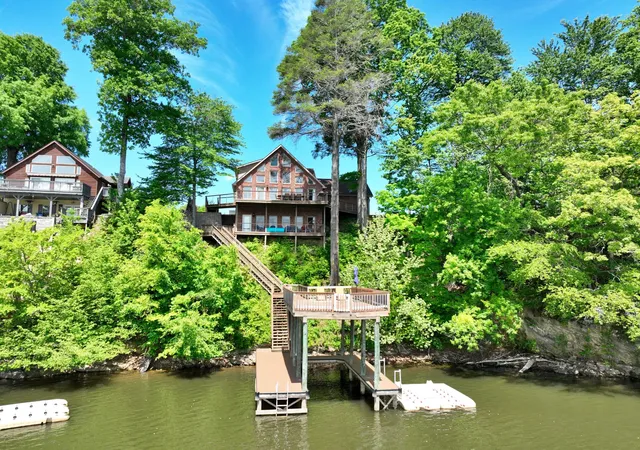
WATTS BAR LAKE-TENNESSEE RIVER YEAR-ROUND WATERFRONT VIEWS! Enjoy the best of lake living in this spacious ranch-style home w/ a finished basement & beautiful year-round water views. The main level welcomes you with a foyer leading into a large living room featuring built-in bookshelves/cabinets and a cozy gas-log fireplace, perfect for relaxing on chilly evenings. The separate dining area and sunroom offer stunning views of the lake and breathtaking sunrises throughout the year, or step outside onto the sundeck and enjoy the peaceful surroundings. The well-appointed kitchen features appliances, including a stainless refrigerator, drop-in range, built-in microwave and oven, plus a convenient breakfast bar and garden window--perfect for enjoying your favorite plants. A spacious laundry room includes the washer and dryer. The main level also offers 2 bedrooms & 2 full baths. The primary bedroom features private access to the deck, making it easy to step outside & enjoy your morning coffee while taking in the lake views. The primary bath offers a beautiful tiled walk-in shower. The lower level provides even more living & entertaining space with a large family/recreation room, kitchenette, sunroom currently being used as an office, & another gas fireplace. Multiple storage closets/safe rooms provide plenty of additional storage. A 3rd bedroom with a Murphy bed & abundant built-ins offers a private entrance leading directly to the covered concrete patio. Just steps from the patio is your covered one-slip boat dock with an electric boat lift, making it easy to enjoy boating, fishing & swimming right from your own waterfront property. Take the boat out & cruise to your favorite waterfront restaurant for dinner and entertainment. Additional features include a double detached garage, storage shed and concrete circular driveway. Whether you're looking for a full-time residence, weekend getaway or a place to enjoy all that lake life has to offer, this property is it!
- Houzeo last checked: 12 hours ago
- Listing updated: August 12, 2026 at 8:03 pm
- Listing Provided by: Susan M Crockett (423) 802-7515 DRE #TN278525 | Blue Key Properties (423) 365-2515
- Source: Greater Chattanooga AOR MLS-AL | MLS#: 1540666

Property Details
Status
Active
Type
Single Family Residence
No. of Stories
2
County
City
Neighborhood
--
Year Built
1982
HOA Fees
-
Finished Area
3,088 sqft
Lot Size
0.81 acre lot
Basement Area
- sqft
MLS Name
Greater Chattanooga AOR MLS
MLS Number
1540666
MLS Status
Active
Days on Market
59

Continue Your Journey in App
Find your dream home, receive real-time updates, and many more!
Download App
Continue Your Journey in App
Find your dream home, receive real-time updates, and many more!
Location
Facts & Features
Rooms
Bedrooms & bathrooms
Bedrooms: 3
Bathrooms: 3
Interior
Sewer
Septic Tank
Window Features
Double Pane Windows, Insulated Windows, Vinyl Frames, Wood Frames
Cooling
Central Air
Exterior Features
Boat Slip, Dock, Fire Pit, Rain Gutters
Interior Features
Bookcases, Breakfast Bar, Built In Features, Ceiling Fan(s), Central Vacuum, Double Vanity, Eat In Kitchen, High Speed Internet, Separate Dining Room, Storage, Tub/shower Combo, See Remarks
Heating
Central, Electric
Appliances
Washer, Refrigerator, Microwave, Dryer, Dishwasher, Built In Electric Range, Built In Electric Oven
Flooring
Carpet, Tile, Vinyl
Construction
Year Built
Year Built: 1982
Home type
Single Family Residence
Roof
Metal
Architectural Style
Ranch
Foundation Details
Block, Permanent
Construction Materials
Wood Siding
Utilities & Energy
Security Features
Smoke Detector(s)
Parking Features
Circular Driveway, Concrete, Garage Door Opener, Garage Faces Front
Water Source
Public
Utilities
Cable Connected, Electricity Connected, Natural Gas Available, Phone Available, Water Connected, Propane
Fireplace Features
Basement, Gas Log, Living Room, Recreation Room
Basement
Finished
Laundry Features
Laundry Room, Main Level
Other Features
Community Features
Lake
Patio And Porch Features
Covered, Deck, Enclosed, Glass Enclosed, Porch Covered, Rear Porch
Lot Features
Back Yard, Cleared, Front Yard, Gentle Sloping, Sloped Down, Views, Waterfront
Subdivision Name
Lake Forest
Price History
| Date | Event | Price |
|---|---|---|
08/12/2026 Source: | Listed for Sale | $850,000 $275/sqft |

Nearby Homes






Find Homes by Property Features in Spring City, TN
Nearby New Homes For Sale


Based on information from the Greater Chattanooga REALTORS® (or, alternatively, from the MLS of Chattanooga, Inc.) through Oct 09, 2026, 02:30PM. IDX information is provided exclusively for consumers' personal, non-commercial use; it may not be used for any purpose other than to identify prospective properties consumers may be interested in purchasing, and the data is deemed reliable but is not guaranteed accurate by the MLS. © 2026 the Greater Chattanooga REALTORS®. All Rights Reserved. Angela Fowler | Angela Fowler Real Estate, LLC. | (423) 320-4620 | afowler@catt.com Mailing Address: 452 Kailors Cove Cir Ringgold, GA 30736
 Advertising Broker: Angela Fowler | Angela Fowler Real Estate, LLC.