- Overview
- Description
- Property Details
- Location
- Facts & Features
- Getting Around
- Nearby Homes




$780,000
Monthly Est:$3,882
 2 Beds
 3 Baths
2 full baths + 1 half bath
 2,130sqft
300 Laurel Way, Crawford, TN 38554
$780,000
$3,882/moEst:
Get Pre-Approved
Single Family Residence
Built in 2011
$-- HOA
10.09 acres lot
$366/sq.ft
Description
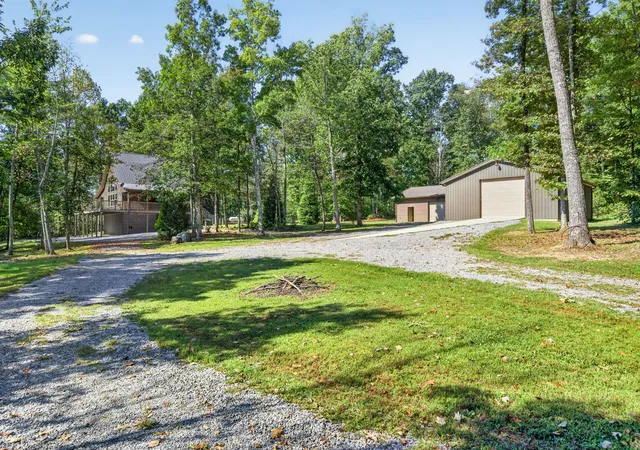
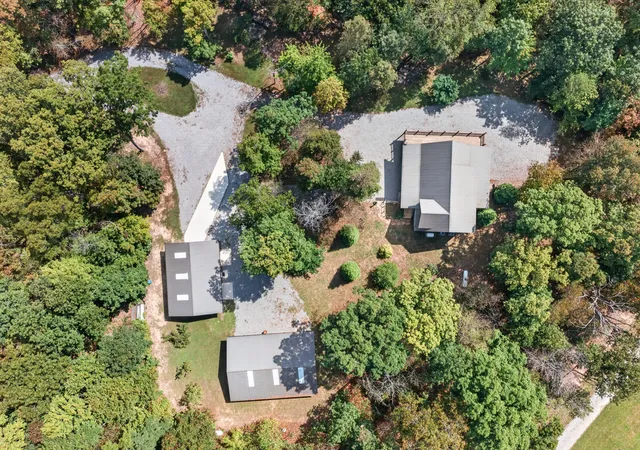
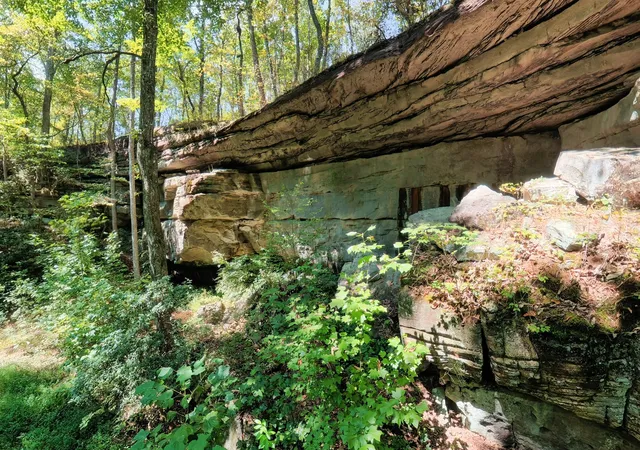
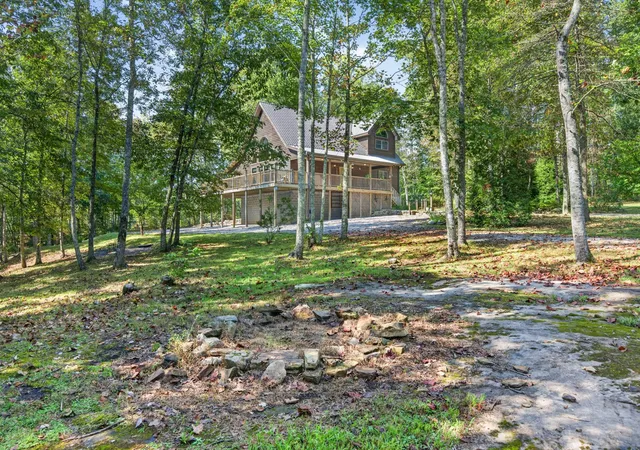
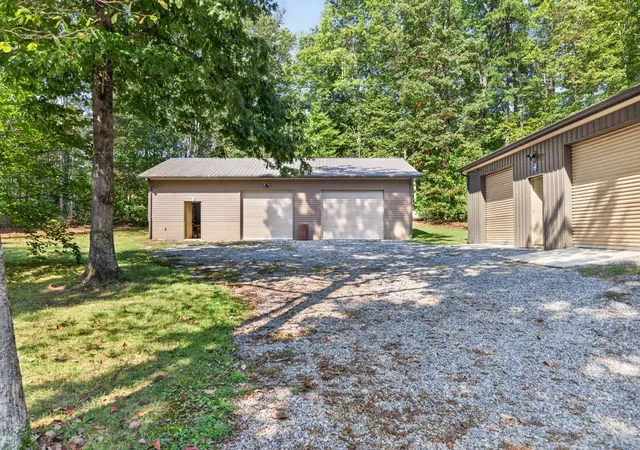
Discover a one-of-a-kind retreat at 300 Laurel Way 10 acres of wooded property with private trails, a small pond, and even its own cave. The 2100 square-foot, custom cedar built two-story home features an inviting open floor plan, loft-style living, custom woodwork, and a Murphy bed in the loft. Two primary suites, one on the main level and one upstairs—offer excellent flexibility for guests, multigenerational living, or a private home office setup. A Generac generator adds peace of mind. The home includes a dehumidified crawlspace with stand up walk in storage space and basement garage area with sealed walls and additional storage. Outside, two versatile workshops provide exceptional room for projects, equipment, and recreational gear. The main insulated shop features foam insulation,2 doors, propane heat, and a half bath. A second workshop includes three garage doors , creating easy access and ample space for outdoor toys, vehicles, and equipment. Enjoy mature woods, a private pond, trails, and rare natural features in a setting designed for both everyday comfort and outdoor adventure. Property includes Parcel ID/Tax ID 109 051.00.
32x50 workshop with half bath, propane heat. 30x40 workshop with 2-10x9 doors and 1-12x10 door with opener. 2 propane tanks 1- owned 1 rented through Advance Propane. Cave, Bluff, Pond and trails, Gas fireplace 2026, New refrigerator 8/26,New washer/dryer, reverse osmosis under kitchen sink ,2 HVAC units, hand blown glass fixtures in dining room/entrance, garage sealed and heated, crawlspace/storage has dehumidifier and sealed, on a termite contract through Plateau Pest, wired for security.
- Houzeo last checked: 0 minutes ago
- Listing updated: September 18, 2026 at 11:57 pm
- Listing Provided by: Christy Ehlert-Wagner (931) 979-1977 DRE #346530 | The Realty Firm (931) 520-7750
- Source: Nashville (RealTracs Mid) MLS-TN | MLS#: 3596151

Property Details
Status
Active
Type
Single Family Residence
No. of Stories
2
County
City
Neighborhood
--
Year Built
2011
HOA Fees
-
Finished Area
2,130 sqft
Lot Size
10.09 acres lot
Basement Area
- sqft
MLS Name
Nashville (RealTracs Mid) MLS
MLS Number
3596151
MLS Status
Active
Days on Market
21

Continue Your Journey in App
Find your dream home, receive real-time updates, and many more!
Download App
Continue Your Journey in App
Find your dream home, receive real-time updates, and many more!
Location
Facts & Features
Rooms
Bedrooms & bathrooms
Bedrooms: 2
Bathrooms: 3
Interior
Sewer
Private Sewer
Interior Features
Air Filter, Bookcases, Built In Features, Ceiling Fan(s), Extra Closets, High Ceilings, Open Floorplan, Pantry, Walk In Closet(s), High Speed Internet, Kitchen Island
Cooling
Ceiling Fan(s), Central Air
Flooring
Wood, Tile
Heating
Central, Propane
Exterior Features
Balcony
Appliances
Built In Gas Oven, Dishwasher, Dryer, Microwave, Refrigerator, Stainless Steel Appliance(s), Washer
Construction
Year Built
Year Built: 2011
Home type
Single Family Residence
Roof
Metal
Architectural Style
Rustic
Construction Materials
Wood Siding
Utilities & Energy
Laundry Features
Electric Dryer Hookup, Washer Hookup
Water Source
Public
Basement
Crawl Space, Walk Out Access
Utilities
Water Available
Fireplace Features
Gas, Living Room
Parking Features
Garage Door Opener, Garage Faces Rear
Other Features
Subdivision Name
Ronnie Phillips
Lot Features
Cleared, Cul De Sac, Hilly, Level, Private, Rolling Slope, Wooded
Patio And Porch Features
Porch, Covered, Deck
Price History
| Date | Event | Price |
|---|---|---|
09/15/2026 Source: | Listed for Sale | $780,000 $366/sqft |

Nearby Homes




Find Homes by Property Features in Crawford, TN

Based on information from Realtracs® through Oct 11, 2026, 03:30AM. Data courtesy of Realtracs® MLS as distributed by MLS GRID. Some IDX listings have been excluded from this website. All data is obtained from various sources and may not have been verified by the broker or MLS GRID. Supplied Open House Information is subject to change without notice. All information should be independently reviewed and verified for accuracy. Properties may or may not be listed by the office/agent presenting the information. IDX information is provided exclusively for consumers’ personal, noncommercial use. It may not be used for any purpose other than to identify prospective properties consumers may be interested in purchasing. The data is deemed reliable but is not guaranteed by MLS GRID. The use of the MLS GRID Data may be subject to an end-user license agreement prescribed by Realtracs® MLS. © 2026 RealTracs Solutions. All Rights Reserved. Angela Fowler Real Estate, LLC | 423.320.4620 | afowler@catt.com Mailing Address: 452 Kailors Cove Cir, Ringgold, GA 30736
 Advertising Broker: Angela Fowler | Angela Fowler Real Estate, LLC.