- Overview
- Description
- Property Details
- Location
- HOA Management
- Facts & Features
- Getting Around
- Nearby Homes


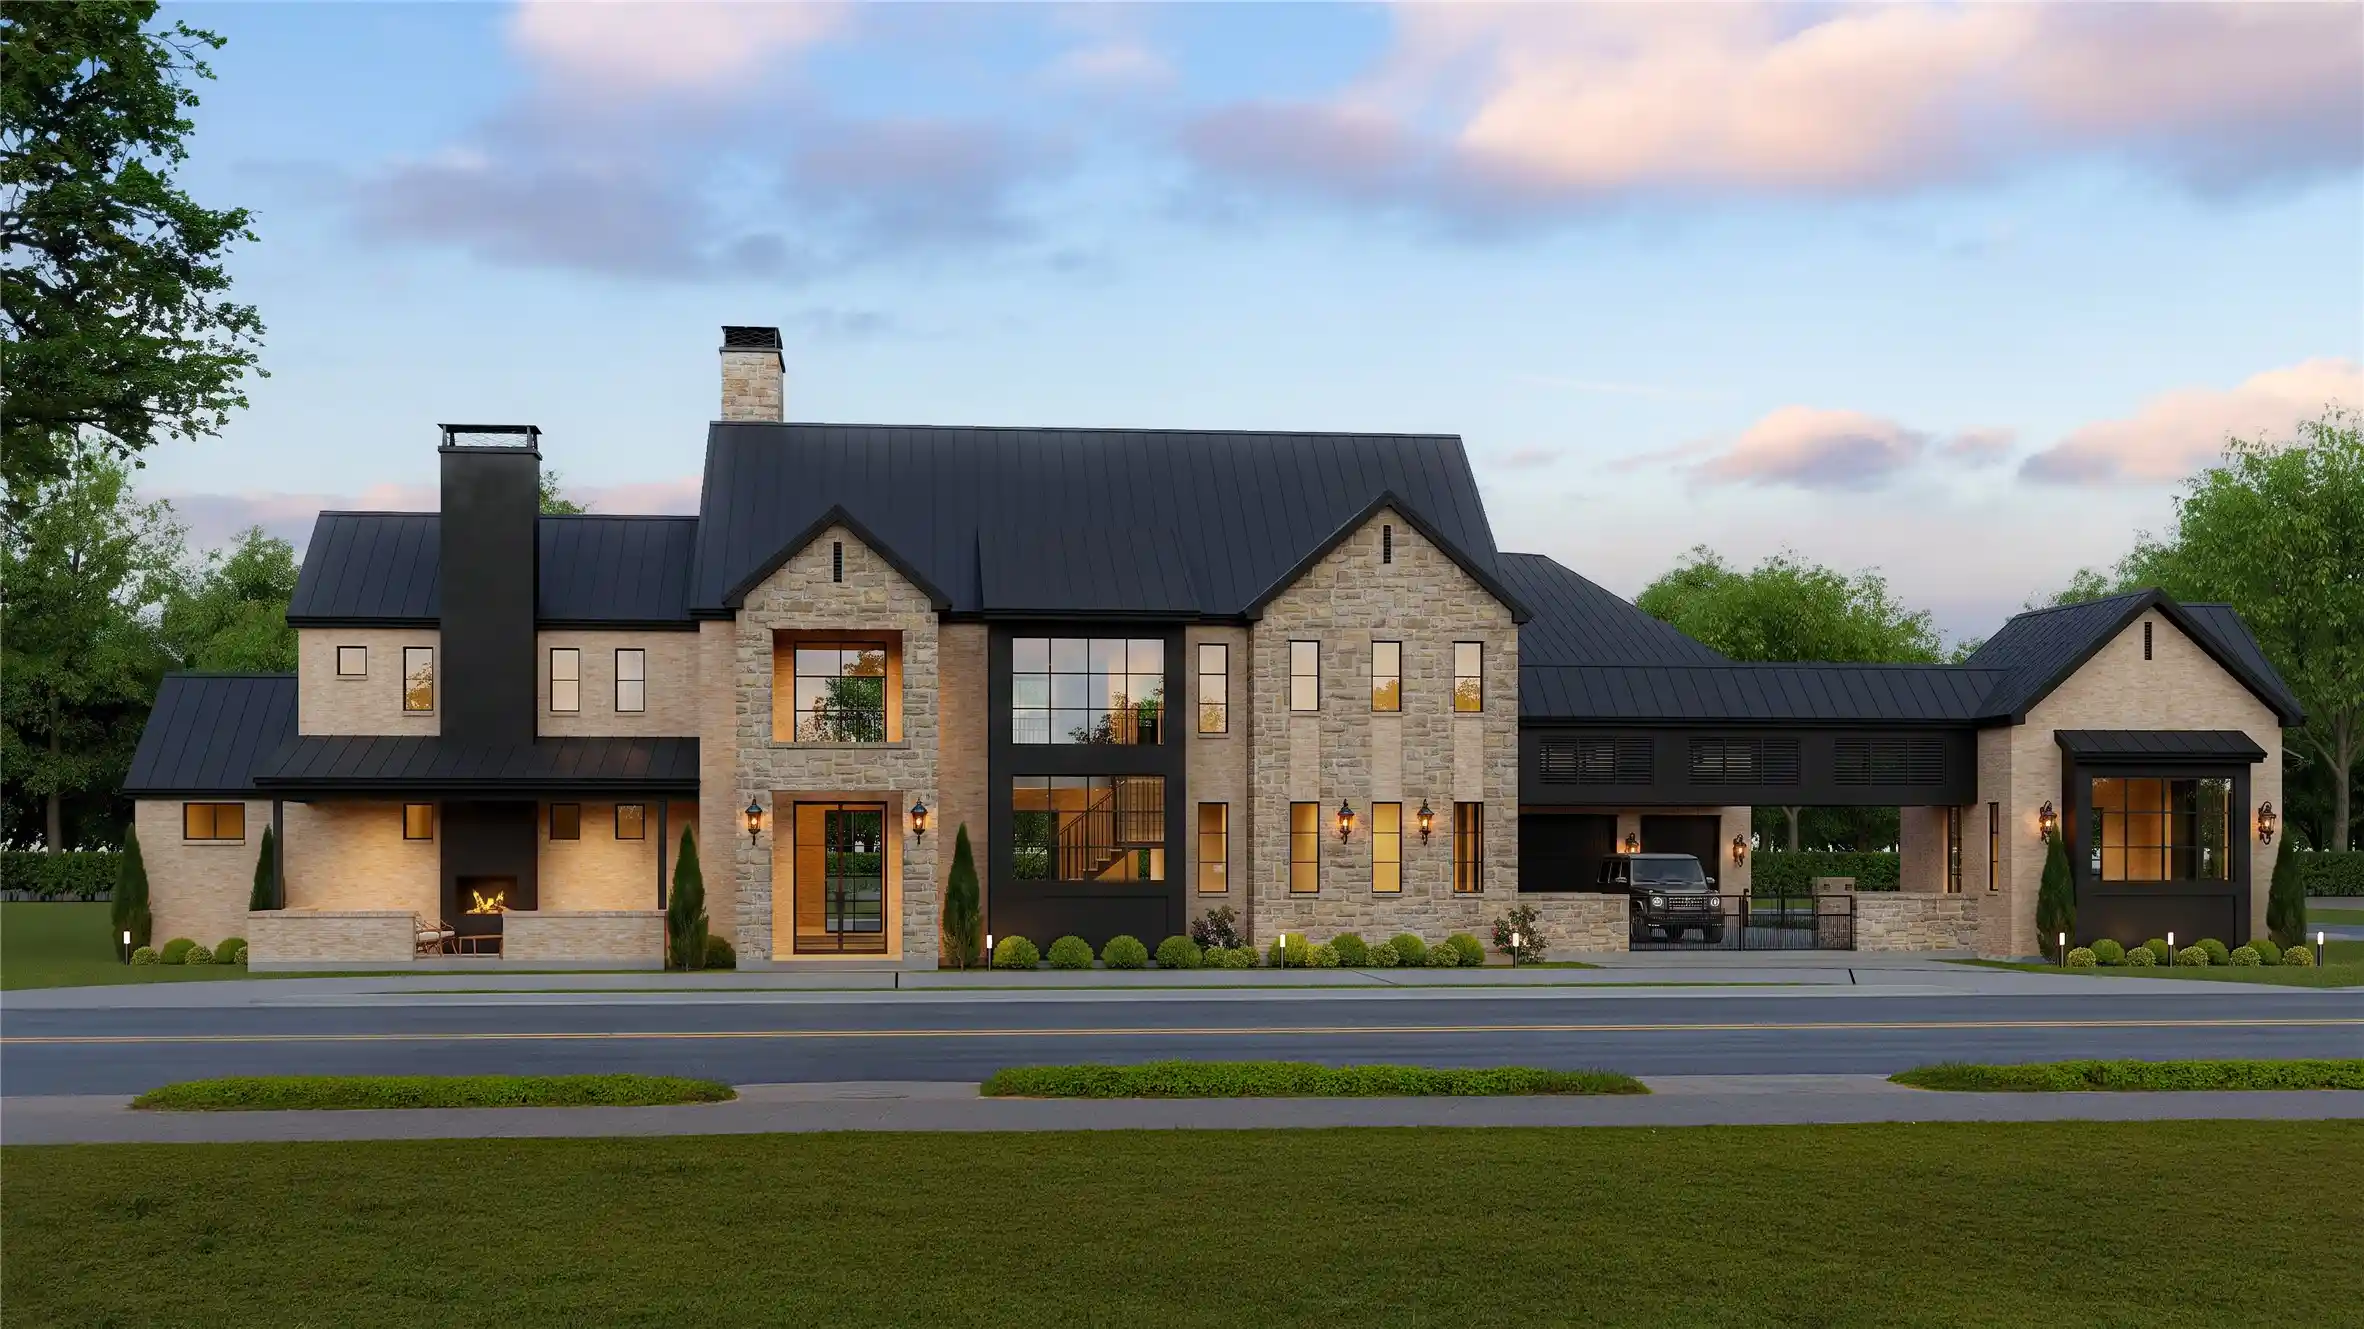


$2,950,000
Monthly Est:$14,683
 5 Beds
 8 Baths
7 full baths + 1 half bath
 6,640sqft
300 Manza Ct, Aledo, TX 76008
$2,950,000
$14,683/moEst:
Get Pre-Approved
Single Family Residence
Built in 2026
$269/mo HOA
0.7 acre lot
$444/sq.ft
Description
Step into your brand-new luxury estate where modern Texas design meets timeless elegance on an expansive corner lot in Aledo. Brought to life by ColMor Homes, this 6,640-square-foot architectural masterpiece captivates with soaring ceilings, dramatic walls of glass, and a seamless blend of stone, wood, and refined contemporary finishes creating warmth and grandeur.
A striking 22-foot foyer with a statement staircase sets the tone, opening into a light-filled great room framed by 22.5-foot ceilings and floor-to-ceiling windows. Wide-plank hardwood floors and curated luxury materials flow throughout, elevating every space with sophistication and comfort.
At the heart of the home, a chef’s kitchen features an oversized island designed for gathering, complemented by a fully equipped butler’s pantry and prep kitchen for effortless entertaining and everyday convenience.
The private primary suite is a true retreat with a vaulted ceiling, fireplace, and spa-inspired bath featuring dual rain showers and luxury stone finishes. Additional bedrooms, guest suite, and loft-style game room with wet bar provide exceptional flexibility for family and guests.
Designed for everyday living and large-scale entertaining, the outdoor living experience is an extension of the home. A resort-style pool anchors the backyard, surrounded by thoughtfully designed lounging and gathering spaces inviting relaxation and connection. A covered outdoor living area with fireplace, fire pit, and outdoor shower creates multiple zones for year-round enjoyment, whether hosting guests or enjoying quiet evenings at home. Every detail of the exterior living space was curated to feel like a private resort while remaining fully functional for daily life.
Designed for relaxation and security, the home includes a reinforced storm room.
A gated motor court with dual entrances, three-car garage, and porte-cochère completes this extraordinary residence, crafted for elevated living at every turn.
- Houzeo last checked: 12 hours ago
- Listing updated: October 16, 2026 at 12:43 pm
- Listing Provided by: Shelby Lusk | Compass RE Texas, LLC. (214) 814-8100
- Source: NTREIS MLS-TX | MLS#: 21350857

Property Details
Status
Active
Type
Single Family Residence
No. of Stories
2
County
City
Neighborhood
--
Year Built
2026
HOA Fees
$269/mo
Finished Area
6,640 sqft
Lot Size
0.7 acre lot
Basement Area
- sqft
MLS Name
NTREIS MLS
MLS Number
21350857
MLS Status
Active
Cumulative Days on Market
42

Continue Your Journey in App
Find your dream home, receive real-time updates, and many more!
Continue Your Journey in App
Find your dream home, receive real-time updates, and many more!
Location
HOA Management
Carter Association Management
HOA Fees
$269/ Monthly
Amenities
 Amenities and services may be covered by one or multiple associations and service providers.
 AllFacilities
Disclaimer: Amenities are based on third-party information and may vary; buyers must independently verify all amenities, as information is deemed reliable but not guaranteed.
Facts & Features
Rooms
Bedrooms & bathrooms
Bedrooms: 5
Bathrooms: 8
LivingRoom
Level: First
Area: 1.00 Square Feet
Dimensions: 1 x 1
GameRoom
Level: Second
Area: 1.00 Square Feet
Dimensions: 1 x 1
PrimaryBedroom
Level: First
Area: 361.00 Square Feet
Dimensions: 19 x 19
Interior
Flooring
Engineered Hardwood, Stone
Cooling
Central Air, Energy Star Qualified Equipment
Exterior Features
Gas Grill, Lighting, Outdoor Grill, Outdoor Living Area, Outdoor Shower, Rain Gutters, Fire Pit
Appliances
Built In Gas Range, Built In Coffee Maker, Built In Refrigerator, Double Oven, Dryer, Dishwasher, Disposal, Gas Oven, Gas Range, Ice Maker, Microwave, Refrigerator, Tankless Water Heater, Vented Exhaust Fan, Washer, Wine Cooler
Heating
Central, Energy Star Qualified Equipment, Fireplaces
Interior Features
Wet Bar, Built In Features, Chandelier, Dry Bar, Decorative Designer Lighting Fixtures, Double Vanity, Kitchen Island, Open Floorplan, Pantry, Smart Home, Vaulted Ceilings, Walk In Closets
Construction
Year Built
Year Built: 2026
Home type
Single Family Residence
Architectural Style
A Frame, Detached
Roof
Metal
Construction Materials
Brick, Stone Veneer, Stucco
Property Condition
Under Construction
Utilities & Energy
Parking Features
Drive Through, Driveway, Electric Gate, Enclosed, Garage, Golf Cart Garage, Porte Cochere, Private
Fireplace Features
Electric, Family Room, Gas, Gas Log, Primary Bedroom, Outside, Wood Burning
Utilities
Municipal Utilities, Sewer Available, Water Available
Laundry Features
Washer Hookup, Electric Dryer Hookup, Laundry In Utility Room, Stacked
Security Features
Carbon Monoxide Detectors, Fire Alarm, Security Gate, Gated Community, Other
Pool Features
In Ground, Pool, Private, Community
Other Features
Patio And Porch Features
Covered
Lot Features
Corner Lot, Rolling Slope, Sprinkler System
Subdivision Name
La Dorada Ph 1a
Community Features
Clubhouse, Curbs, Fitness Center, Pickleball, Pool, Restaurant, Sauna, Sidewalks, Tennis Courts, Trails Paths, Gated
Disclosures
Municipal Utility District Disclosure
Price History
| Date | Event | Price |
|---|---|---|
08/04/2026 Source: | Listed for Sale | $2,950,000 $444/sqft |

Nearby Homes
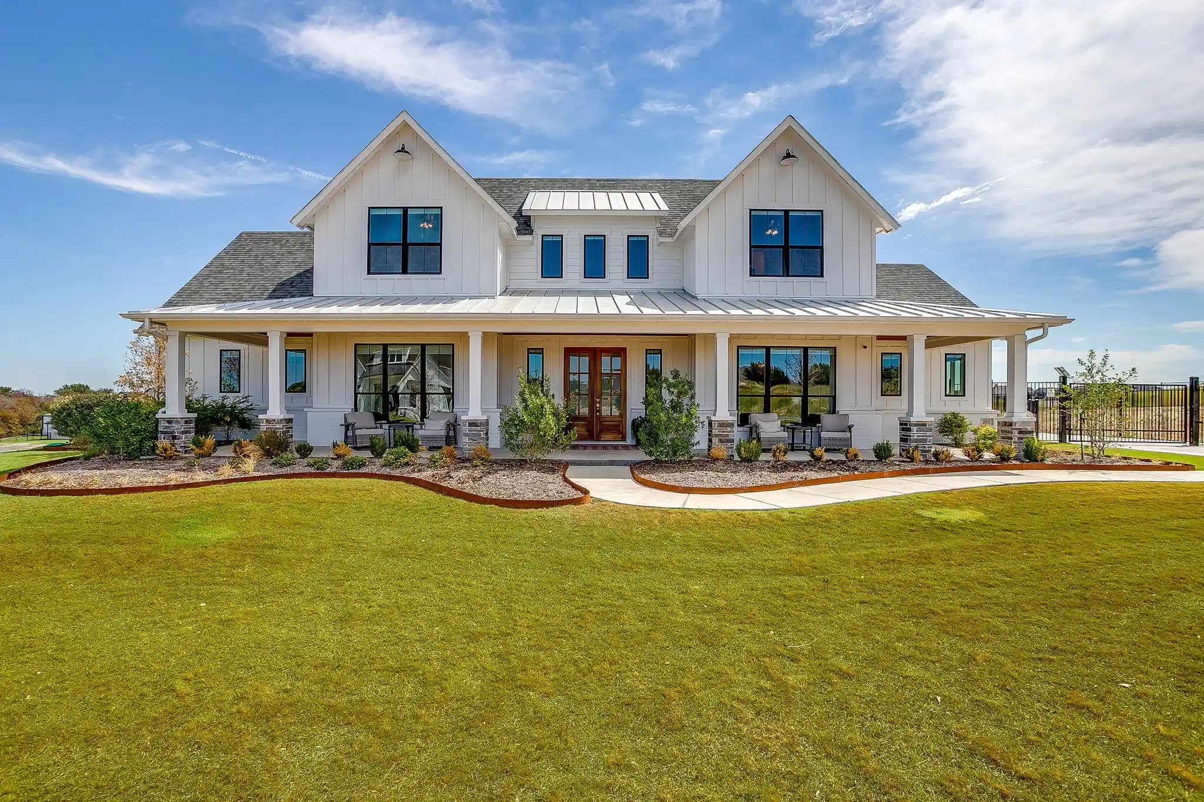
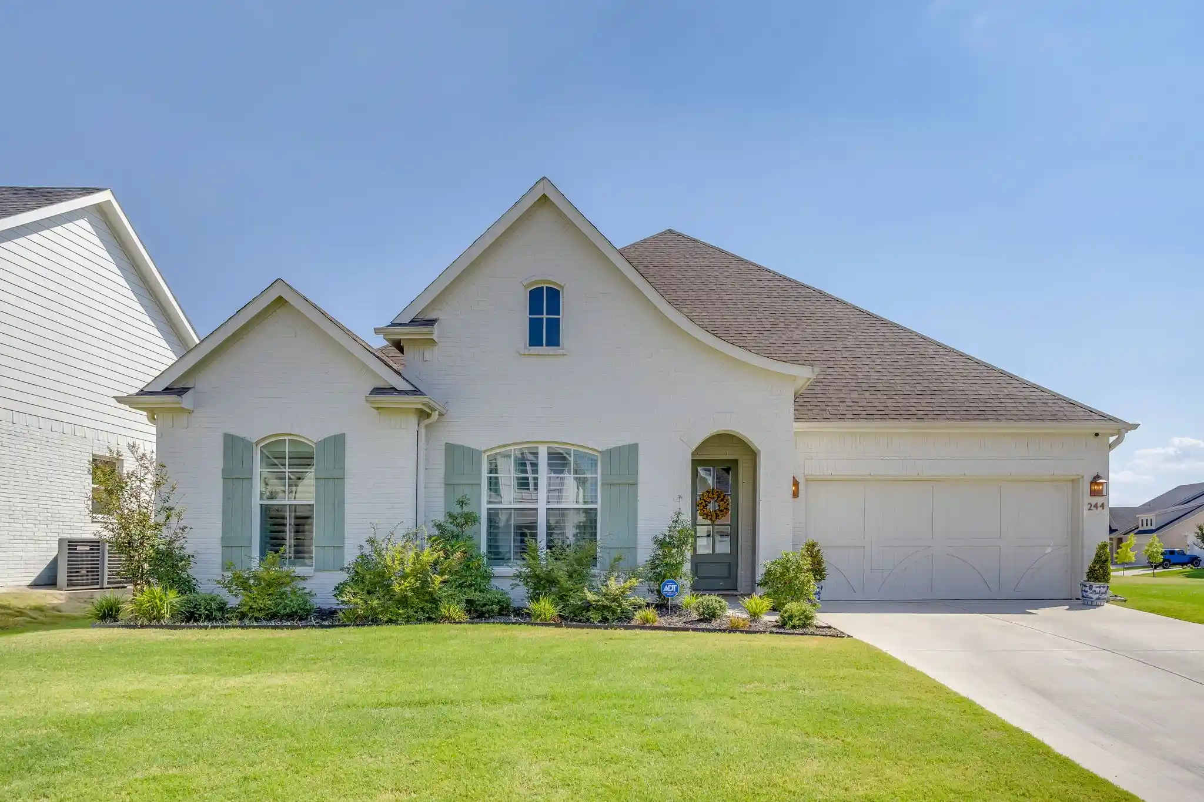
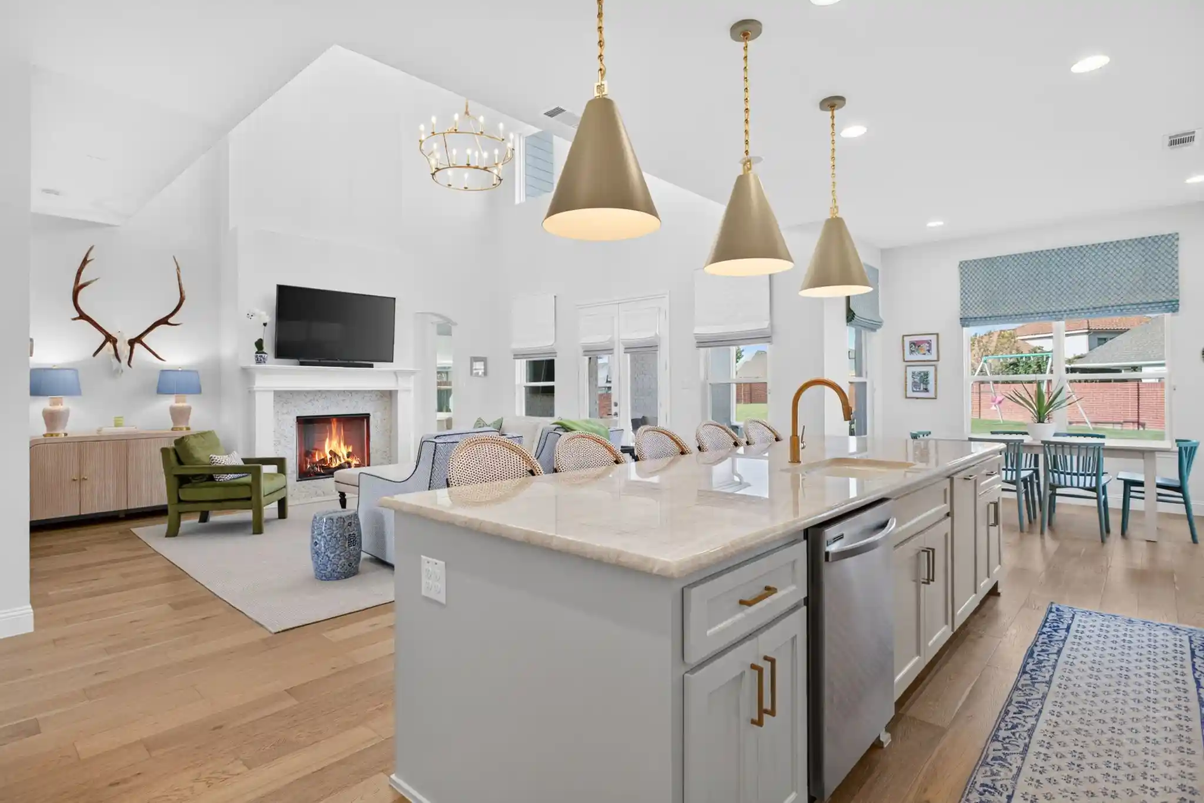
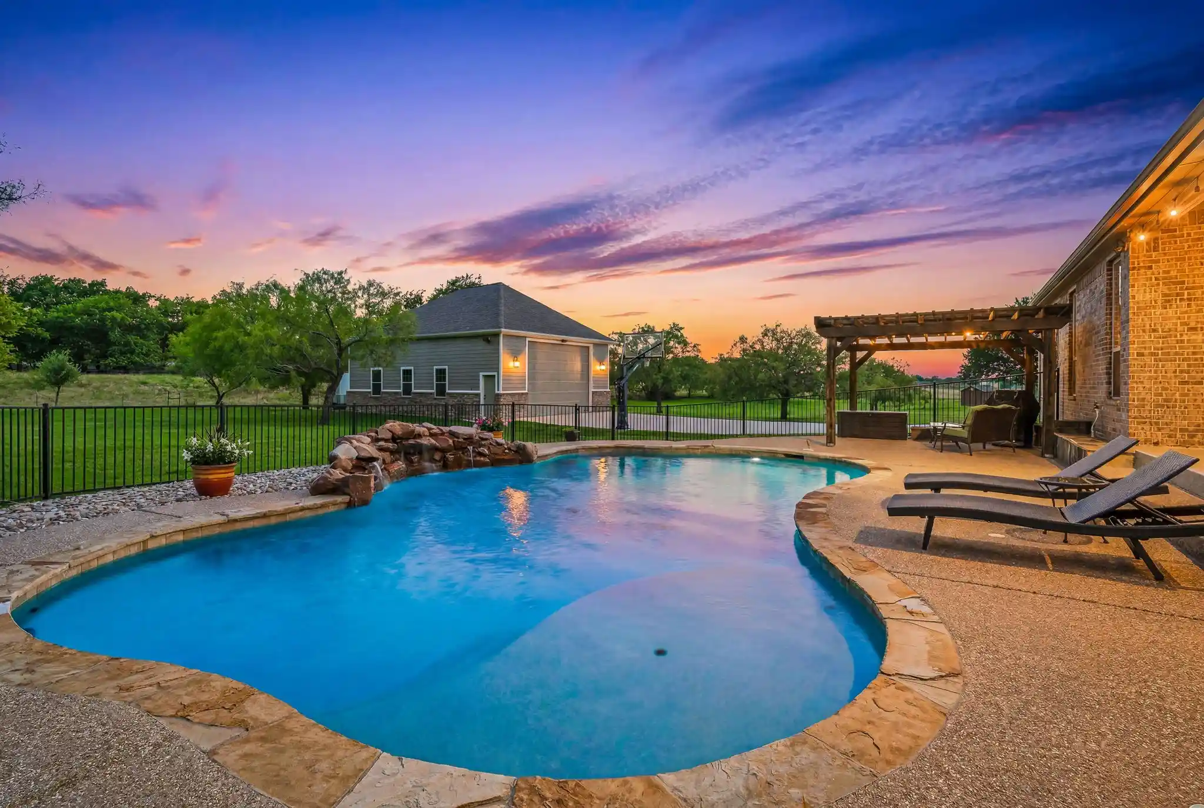
Find Homes by Property Features in Aledo, TX
Nearby New Homes For Sale

Based on information from the North Texas Real Estate Information Systems, Inc., through Nov 02, 2026, 02:15PM. Information is provided exclusively for consumers’ personal, non-commercial use. It may not be used for any purpose other than to identify prospective properties consumers may be interested in purchasing. Data is deemed reliable but is not guaranteed accurate. This website may not include listings or property addresses of sellers who have directed their listing brokers to withhold their listing or their property address from display on the Internet. ©2026 North Texas Real Estate Information Systems, Inc. All Rights Reserved.
 Advertising Broker: Michelle Brecker | Pathway To Home Realty
