- Overview
- Description
- Property Details
- Location
- Facts & Features
- Getting Around
- Nearby Homes
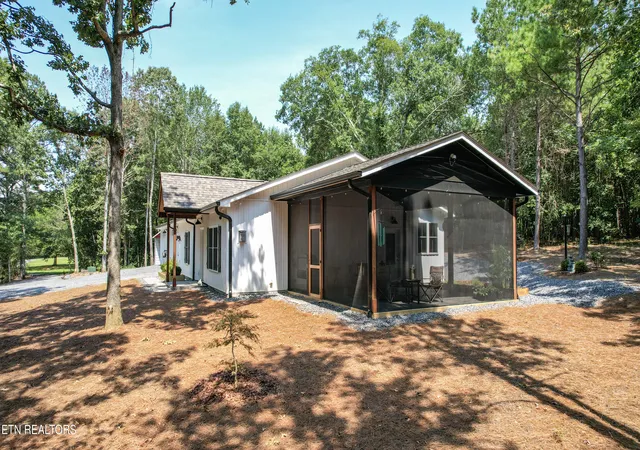

Street View
$599,000
Monthly Est:$2,981
 2 Beds
 3 Baths
2 full baths + 1 half bath
 1,580sqft
300 Mcclure Rd, Benton, TN 37307
$599,000
$2,981/moEst:
Get Pre-Approved
Single Family Residence
Built in 2025
$-- HOA
5.05 acres lot
$379/sq.ft
Description
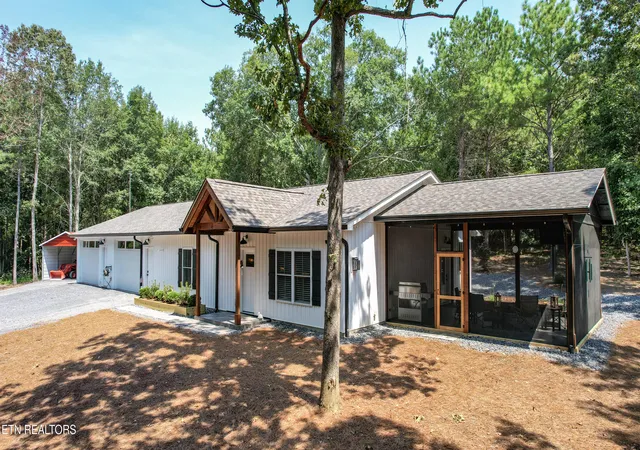
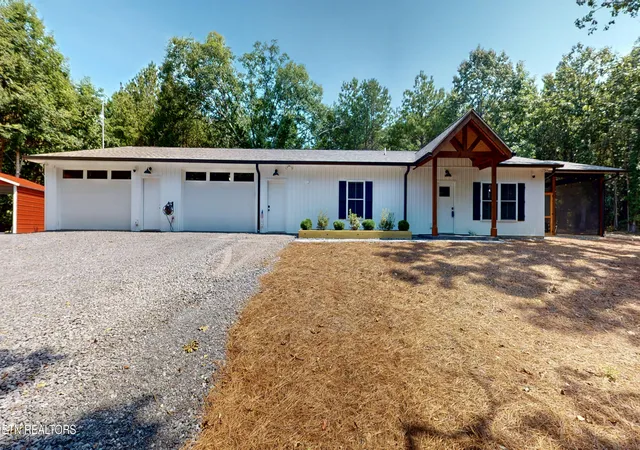
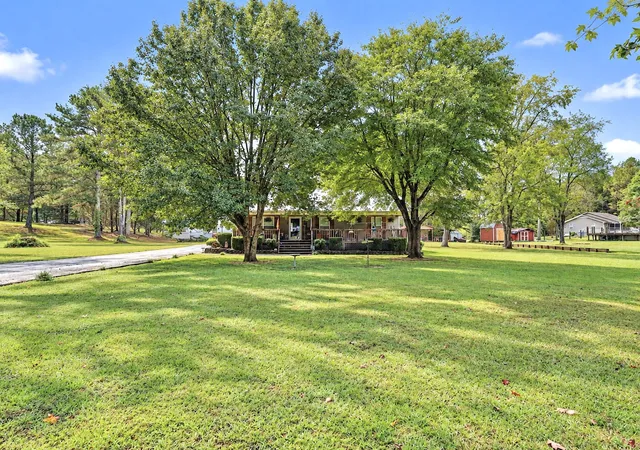
This beautiful home is privately situated on five level acres, offering the perfect blend of seclusion in a country setting while being conveniently located to shopping, highways, the Ocoee River and the Cherokee National Forest. Everyone who enters the home will be greeted by a warm, spacious living area highlighted by plenty of natural light, custom bookshelves with accent lighting, Nickle gap tongue and groove ceiling, and a Vermont Castings cast iron gas stove to provide warmth, comfort and an alternative for a power outage. The open floor plan flows seamlessly into the kitchen, creating the perfect space for enjoying quality time with family or entertaining family around a custom (4 x9) island with oak top. The kitchen is a chefs dream complete with a pantry, induction cooktop, quartz countertops, soft close cabinetry, built-in desk, and intricate handmade detail on the trim too! From the kitchen, you will be amazed by the 20 x 20 screened porch complete with the trickling sounds of the waterfall feature, a fire pit to roast smores, grilling area, and a relaxing space to listen to the birds chirping while relaxing every care away.
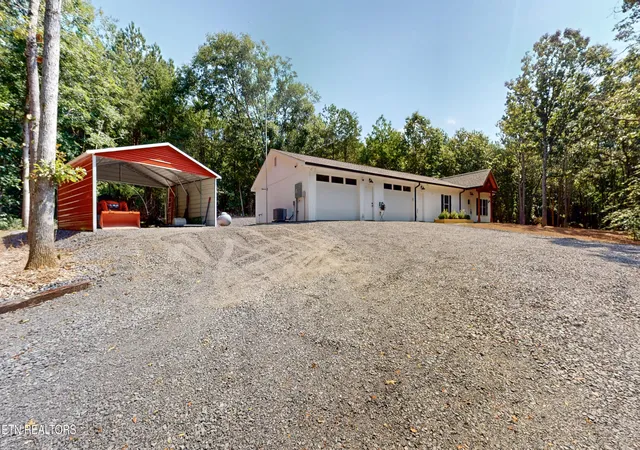
The bedrooms are oversized and each has an en-suite. The primary bedroom boasts two-walk in closets, double sinks with quartz countertop, and a beautifully crafted (8 x 4) walk-in shower. The guest bedroom also has a walk-in closet and walk-in shower. Additionally, there is a multi-purpose room that is currently being used as a quilting room, but could be a home office, or a second living room. The other highlights a half bath, laundry room, a 19 x 36 workshop with 12' door, an 18 x 20 covered carport, a 400-amp service to the home, and a 360-security system around the home to keep everyone safe and secure. This home has 2880 heated square feet, including the garage and the workshop. To appreciate the intricate details throughout this home, schedule an appointment today!
- Houzeo last checked: 13 minutes ago
- Listing updated: September 4, 2026 at 3:45 pm
- Listing Provided by: Chuck Jones | ReMax Real Estate Professiona (423) 476-7300
- Source: East Tennessee REALTORS® MLS-TN | MLS#: 1352300

Property Details
Status
Active
Type
Single Family Residence
No. of Stories
-
County
City
Neighborhood
--
Year Built
2025
HOA Fees
-
Finished Area
1,580 sqft
Lot Size
5.05 acres lot
Basement Area
- sqft
MLS Name
East Tennessee REALTORS® MLS
MLS Number
1352300
MLS Status
Active
Days on Market
52

Continue Your Journey in App
Find your dream home, receive real-time updates, and many more!
Download App
Continue Your Journey in App
Find your dream home, receive real-time updates, and many more!
Location
Facts & Features
Rooms
Bedrooms & bathrooms
Bedrooms: 2
Bathrooms: 3
Interior
Cooling
Central Cooling
Appliances
Other
Heating
Central
Interior Features
Walk In Closet(s), Kitchen Island
Sewer
Septic Tank
Construction
Year Built
Year Built: 2025
Home type
Single Family Residence
Architectural Style
Traditional
Construction Materials
Vinyl Siding, Frame
Utilities & Energy
Water Source
Public
Parking Features
Attached, Carport
Fireplace Features
Wood Burning Stove
Basement
Slab
Other Features
Patio And Porch Features
Porch Screened
Lot Features
Wooded, Level
Price History
| Date | Event | Price |
|---|---|---|
08/19/2026 Source: | Price Increased | $625,000 +4.34% $395/sqft |
08/19/2026 Source: | Price Decreased | $599,000 -4.16% $379/sqft |
08/17/2026 Source: | Listed for Sale | $625,000 $395/sqft |


Nearby Homes

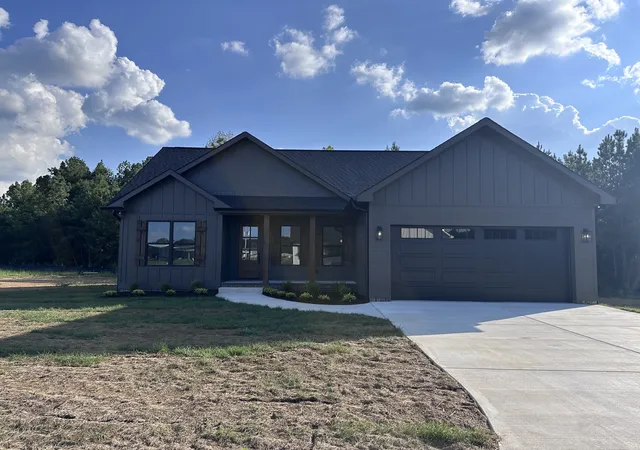
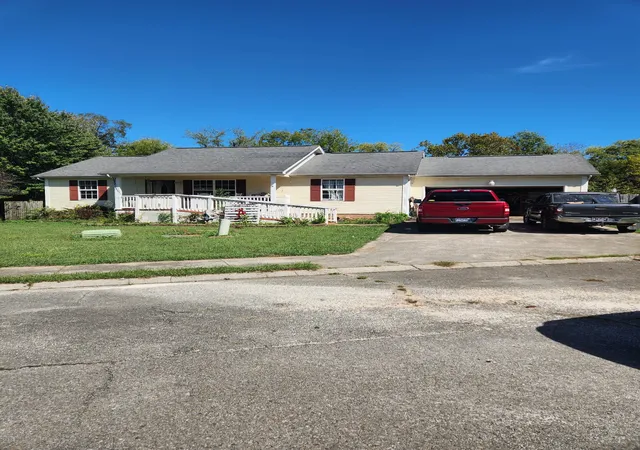
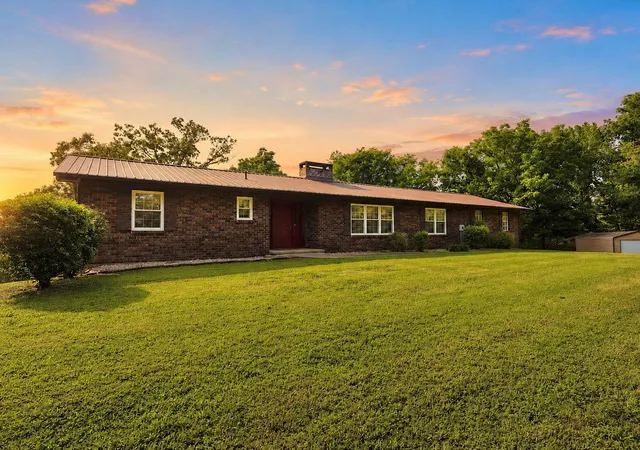

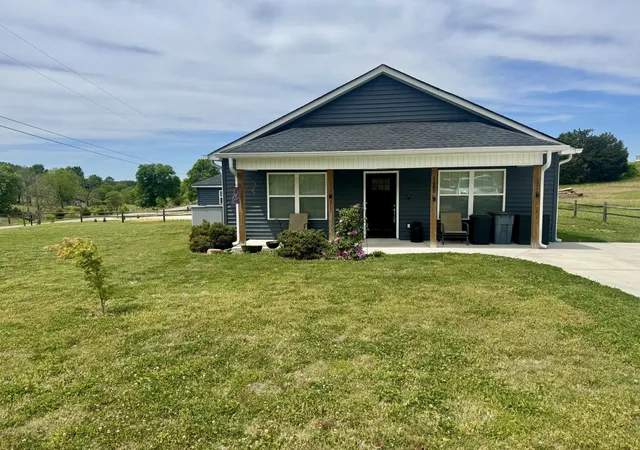
Find Homes by Property Features in Benton, TN
Nearby New Homes For Sale
Nearby Pre-Owned Homes For Sale

Based on information from the Knoxville Area Association of REALTORS MLS through Oct 10, 2026, 01:45PM. Information is provided exclusively for consumers’ personal, non-commercial use. It may not be used for any purpose other than to identify prospective properties that consumers may be interested in purchasing. The data is deemed reliable but is not guaranteed accurate by the MLS. This website may not include listings or property addresses of sellers who have directed their listing brokers to withhold their listing or their property address from display on the Internet. © 2026 Knoxville Area Association of REALTORS® MLS. All Rights Reserved. Angela Fowler Real Estate, LLC | 423.320.4620 | afowler@catt.com Mailing Address: 452 Kailors Cove Cir, Ringgold, GA 30736
 Advertising Broker: Angela Fowler | Angela Fowler Real Estate, LLC.