
- Overview
- Description
- Property Details
- Location
- Facts & Features
- Getting Around
- Nearby Homes

 3D Tour

$289,500
Monthly Est:$1,441
 3 Beds

2 full baths
 1,864sqft
300 Melony Ln, Auburn, IN 46706
$289,500
$1,441/moEst:
Manufactured On Land
Built in 1952
$-- HOA
22,172 sqft lot
$155/sq.ft
Description
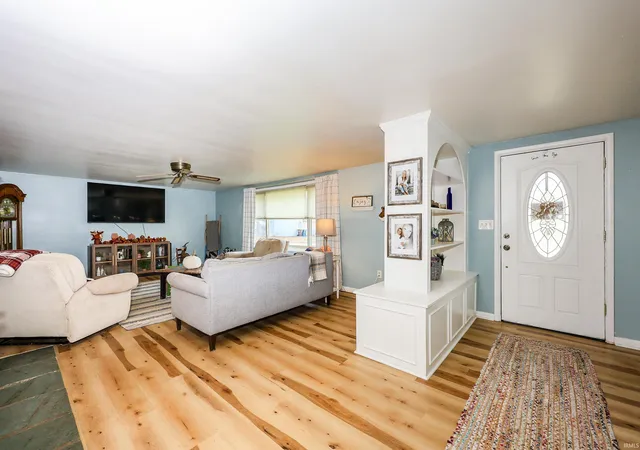
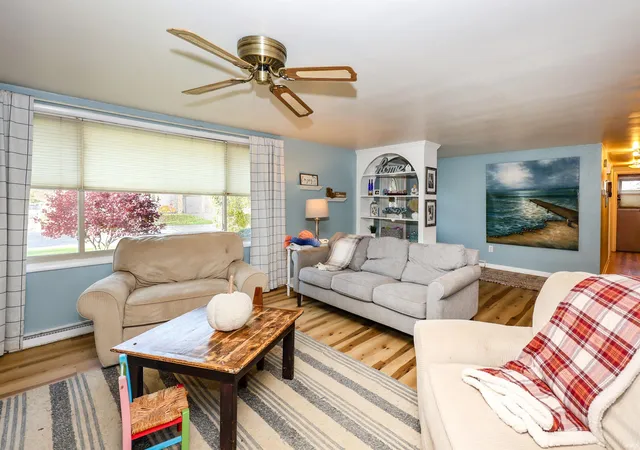
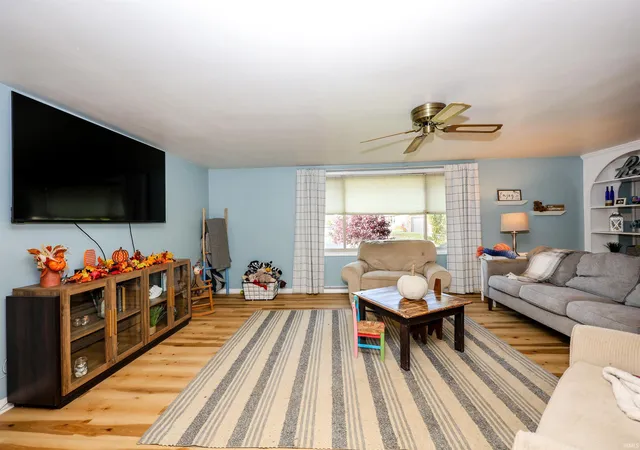
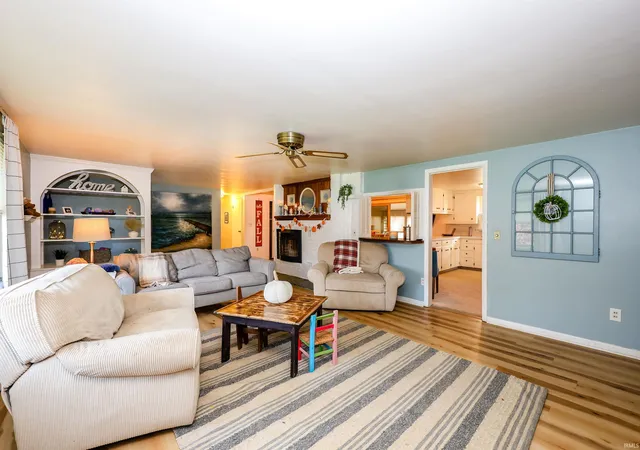
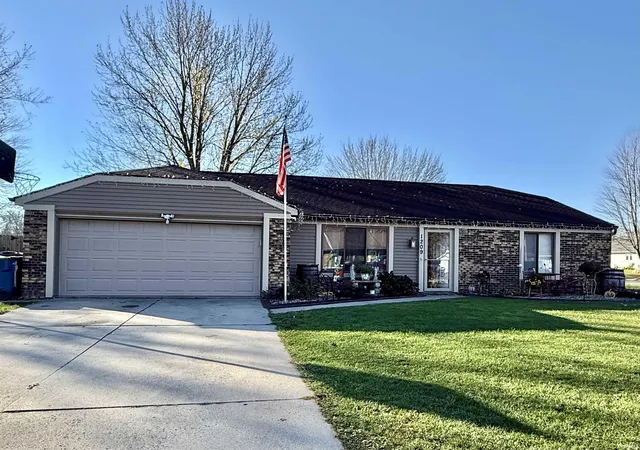
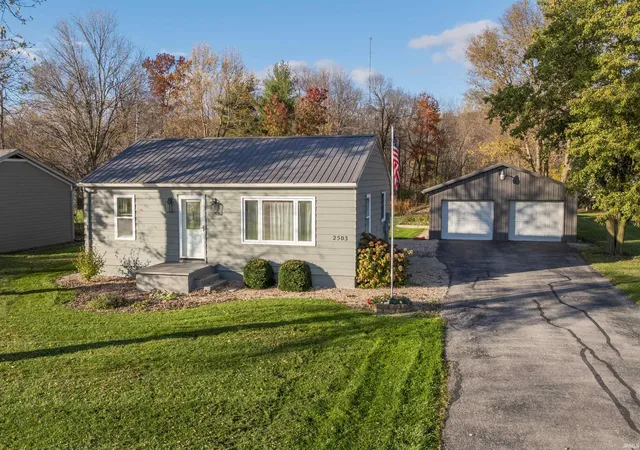
Welcome to 300 Melony Lane in Auburn! This well-cared-for ranch offers comfortable one-level living with 3 generously sized bedrooms, 2 full baths, and abundant storage. New luxury vinyl plank flooring adds a fresh look, while a two-sided fireplace brings warmth to both the living room and dining room. A beautiful ambrosia wood mantel gives the living room a distinctive focal point, and built-in shelving adds character.
The spacious laundry and mudroom has its own side entrance, storage cabinets, and room for a home office setup. Enjoy your morning coffee on the welcoming front porch or spend a leisurely afternoon in the large three-season room overlooking the backyard.
Home combined 3 parcels, creating an expansive half-acre, park-like setting with room to garden, play, or simply enjoy the outdoors. A privacy fence with a double gate provides convenient backyard access, and a garden shed keeps tools and outdoor equipment close at hand. All appliances are included. Conveniently located near the elementary school, hospital, and local restaurants.
- Houzeo last checked: 8 minutes ago (November 22, 2026 at 12:16 am)
- Listing updated: November 19, 2026 at 11:17 pm
- Listing Provided by: Michelle Wyatt (260) 341-9897 | Wyatt Group Realtors
- Source: Indiana Regional MLS-IN | MLS#:

Property Details
Status
Active
Type
Manufactured Mobile Home
No. of Stories
-
County
--
City
Neighborhood
--
Year Built
1952
HOA Fees
-
Finished Area
1,864 sqft
Lot Size
22,172 sqft lot
Basement Area
- sqft
MLS Name
Indiana Regional MLS
MLS Number
202647452
MLS Status
Active
Days on Market
1
Continue Your Journey in App
Find your dream home, receive real-time updates, and many more!
Location
Facts & Features
Rooms
Bedrooms & bathrooms
Bedrooms: 3
Bathrooms: 2
Interior
Interior Features
1st Bdrm En Suite, Eat In Kitchen, Near Walking Trail, Patio Open, Porch Open, Main Level Bedroom Suite, Main Floor Laundry
Heating
Natural Gas, Forced Air
Cooling
Central Air
Appliances
Dishwasher, Microwave, Refrigerator, Washer, Dryer Electric, Electric Range, Gas Water Heater
Sewer
City
Construction
Year Built
Year Built: 1952
Home type
Manufactured On Land
Roof
Asphalt, Shingle
Architectural Style
Traditional
Construction Materials
Aluminum Siding, Wood Siding
Utilities & Energy
Basement
Slab
Water Source
City
Fireplace Features
Dining Room, Great Room
Other Features
Lot Features
Level
Subdivision Name
Wood Crest / Woodcrest


Find Homes by Property Features in Auburn, IN


IDX information is provided exclusively for consumer's personal, non-commercial use and may not be used for any purpose other than to identify prospective properties that consumers may be interested in purchasing. Data is deemed reliable but is not guaranteed accurate by the MLS.
 Advertising Broker: Jonah Hartsburg | Hoosier Hub Realty