
- Overview
- Description
- Property Details
- Location
- HOA Management
- Facts & Features
- Getting Around
- Nearby Homes



$899,000
Monthly Est:$4,475
 3 Beds
 5 Baths
3 full baths + 2 half baths
 3,950sqft
300 Newbury Pl N, Saint Petersburg, FL 33716
$899,000
$4,475/moEst:
Get Pre-Approved
Townhouse
Built in 2008
$565/mo HOA
2,464 sqft lot
$228/sq.ft
Description
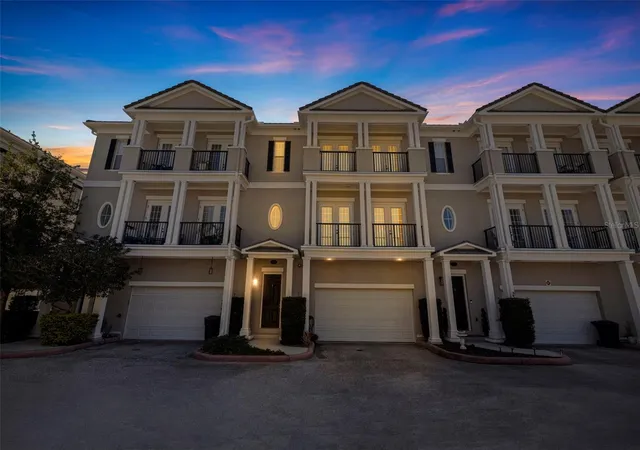
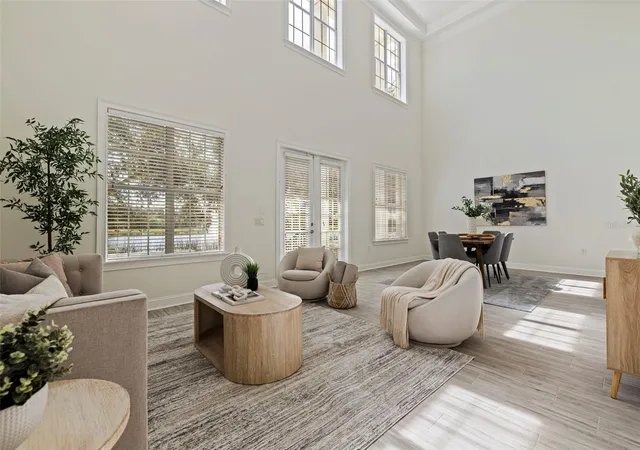
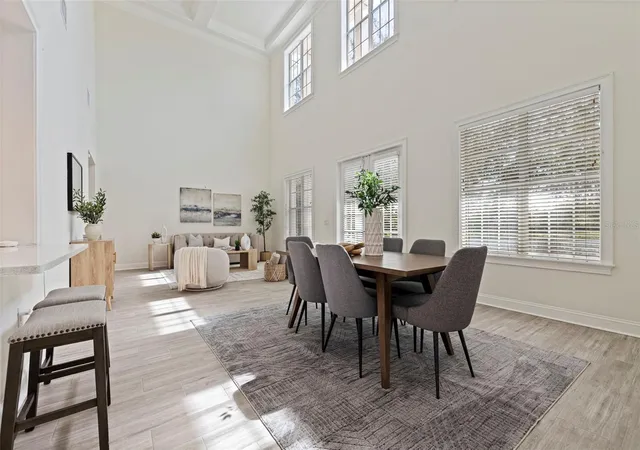
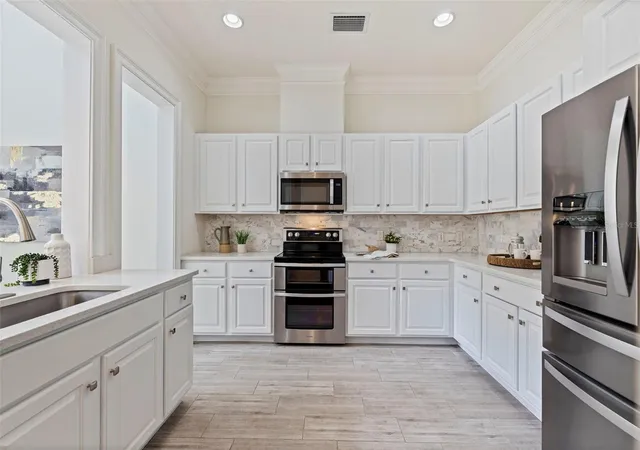
THE SPACE OF A LUXURY HOME. THE EASE OF TOWNHOME LIVING. AND A LOCATION THAT PUTS THE BEST OF TAMPA BAY AT YOUR FINGERTIPS. Welcome to 300 Newbury Place N, an exceptional three-story residence in Back Bay at Carillon offering nearly 4,000 square feet of beautifully designed living space in St. Petersburg's highly connected Gateway Corridor. From the moment you enter, soaring 20-foot ceilings, abundant natural light and generous proportions create the feeling of a luxury single-family home—with the convenience of low-maintenance townhome living. A private elevator provides easy access to all three levels directly from the oversized garage. Designed for both everyday living and entertaining, the home features an open-concept main living area, solid wood cabinetry, granite countertops, crown molding, a butler's pantry and multiple outdoor spaces. A dedicated home office provides privacy for working from home, while the expansive bonus/media room with wet bar creates an entirely separate space for movie nights, entertaining, a game room or guest retreat.
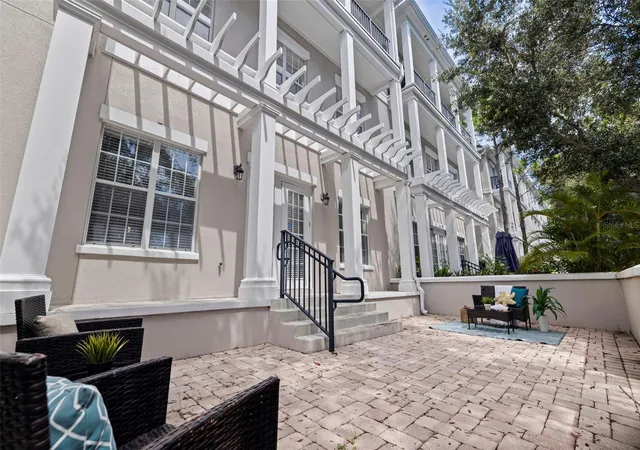
The spacious primary suite offers its own private balcony and a peaceful place to unwind. Two additional en-suite bedrooms provide privacy and flexibility for family and guests. Step outside to multiple balconies and a spacious patio overlooking tranquil lake views, or enjoy the walking trails and lakeside boardwalks throughout Carillon. Back Bay residents also enjoy a community pool, clubhouse, fitness center and beautifully maintained grounds. And then there's the location. Just minutes from I-275, Downtown St. Petersburg, Tampa, TPA, PIE and the Gulf beaches, 300 Newbury places work, travel, dining, entertainment and some of Tampa Bay's best destinations within easy reach. Nearly 4,000 square feet. Three en-suite bedrooms. Dedicated office. Private elevator. Multiple living and entertaining spaces. Lake views. An oversized garage. And a location designed for the way you actually live. If you've been looking for the space of a luxury home without the upkeep that typically comes with it, 300 Newbury Place deserves a closer look.
- Houzeo last checked: 13 minutes ago
- Listing updated: October 10, 2026 at 6:06 pm
- Listing Provided by: Tricia Dooley (727) 460-0060 | KELLER WILLIAMS ST PETE REALTY (727) 894-1600
- Source: Stellar MLS-FL as distributed by MLS GRID | MLS#: TB8549497

Property Details
Status
Active
Type
Townhouse
No. of Stories
3
County
City
Neighborhood
--
Year Built
2008
HOA Fees
$565/mo
Finished Area
3,950 sqft
Lot Size
2,464 sqft lot
Basement Area
- sqft
MLS Name
Stellar MLS
MLS Number
TB8549497
MLS Status
Active
Days on Market
61
Cumulative Days on Market
23

Continue Your Journey in App
Find your dream home, receive real-time updates, and many more!
Continue Your Journey in App
Find your dream home, receive real-time updates, and many more!
Location
HOA Management
Professional Bayway Management
HOA Fees
$565/ Monthly
Amenities
 Amenities and services may be covered by one or multiple associations and service providers.
 Pool
Disclaimer: Amenities are based on third-party information and may vary; buyers must independently verify all amenities, as information is deemed reliable but not guaranteed.
Facts & Features
Rooms
Bedrooms & bathrooms
Bedrooms: 3
Bathrooms: 5
Living Room
Level: First
Area: 240.00 Square Feet
Dimensions: 16x15
Kitchen
Level: First
Area: 144.00 Square Feet
Dimensions: 12x12
Primary Bedroom
Level: Third
Area: 304.00 Square Feet
Dimensions: 19x16
Bedroom 2
Level: Third
Area: 176.00 Square Feet
Dimensions: 11x16
Bedroom 3
Level: Third
Area: 220.00 Square Feet
Dimensions: 11x20
Office
Level: Second
Area: 144.00 Square Feet
Dimensions: 12x12
Media Room
Level: Second
Interior
Exterior Features
Balcony, Other
Sewer
Public Sewer
Interior Features
Crown Molding, Elevator, High Ceilings, Open Floorplan, Solid Wood Cabinets, Stone Counters, Walk In Closet(s), Wet Bar
Flooring
Carpet, Tile
Heating
Central
Appliances
Dishwasher, Microwave, Range, Refrigerator
Cooling
Central Air
Construction
Year Built
Year Built: 2008
Home type
Townhouse
Roof
Tile
Construction Materials
Block
Foundation Details
Slab
Utilities & Energy
Laundry Features
Inside, Laundry Room
Utilities
Electricity Connected, Sewer Connected, Water Connected
Water Source
Public
Other Features
Community Features
Clubhouse, Fitness Center, Pool
Subdivision Name
Back Bay At Carillon
Price History
| Date | Event | Price |
|---|---|---|
09/17/2026 Source: | Listed for Sale | $899,000 -4.87% $228/sqft |
06/30/2026 Source: | Listing Removed | $945,000 $239/sqft |
04/29/2026 Source: | Price Decreased | $945,000 -1.46% $239/sqft |
03/26/2026 Source: | Price Increased | $959,000 +1.48% $243/sqft |
03/12/2026 Source: | Listed for Sale | $945,000 -3.47% $239/sqft |

Show more
Nearby Homes
Find Homes by Property Features in Saint Petersburg, FL

Based on information from Stellar MLS® through Nov 18, 2026, 03:15AM as submitted to and distributed by MLS GRID. All data is obtained from various sources and may not have been verified by the broker or MLS GRID. Supplied Open House Information is subject to change without notice. All information should be independently reviewed and verified for accuracy. Properties may or may not be listed by the office/agent presenting the information. IDX information is provided exclusively for consumers’ personal non-commercial use. It may not be used for any purpose other than to identify prospective properties consumers may be interested in purchasing. The data is deemed reliable but is not guaranteed by MLS GRID. The use of the MLS GRID Data may be subject to an end-user license agreement prescribed by the Member Participant’s applicable MLS, if any, and as amended from time to time. © 2026 Stellar MLS. All Rights Reserved.
 Advertising Broker: Fred McGill | Simple Showing, Inc