- Overview
- Description
- Property Details
- Location
- Facts & Features
- Getting Around
- Nearby Homes


$1,995,000
Monthly Est:$9,930
 3 Beds
 3 Baths
2 full baths + 1 half bath
 2,359sqft
300 Paine Hollow Rd, Wellfleet, MA 02667
$1,995,000
$9,930/moEst:
Get Pre-Approved
Single Family Residence
Built in 1977
$-- HOA
0.8 acre lot
$846/sq.ft
Description
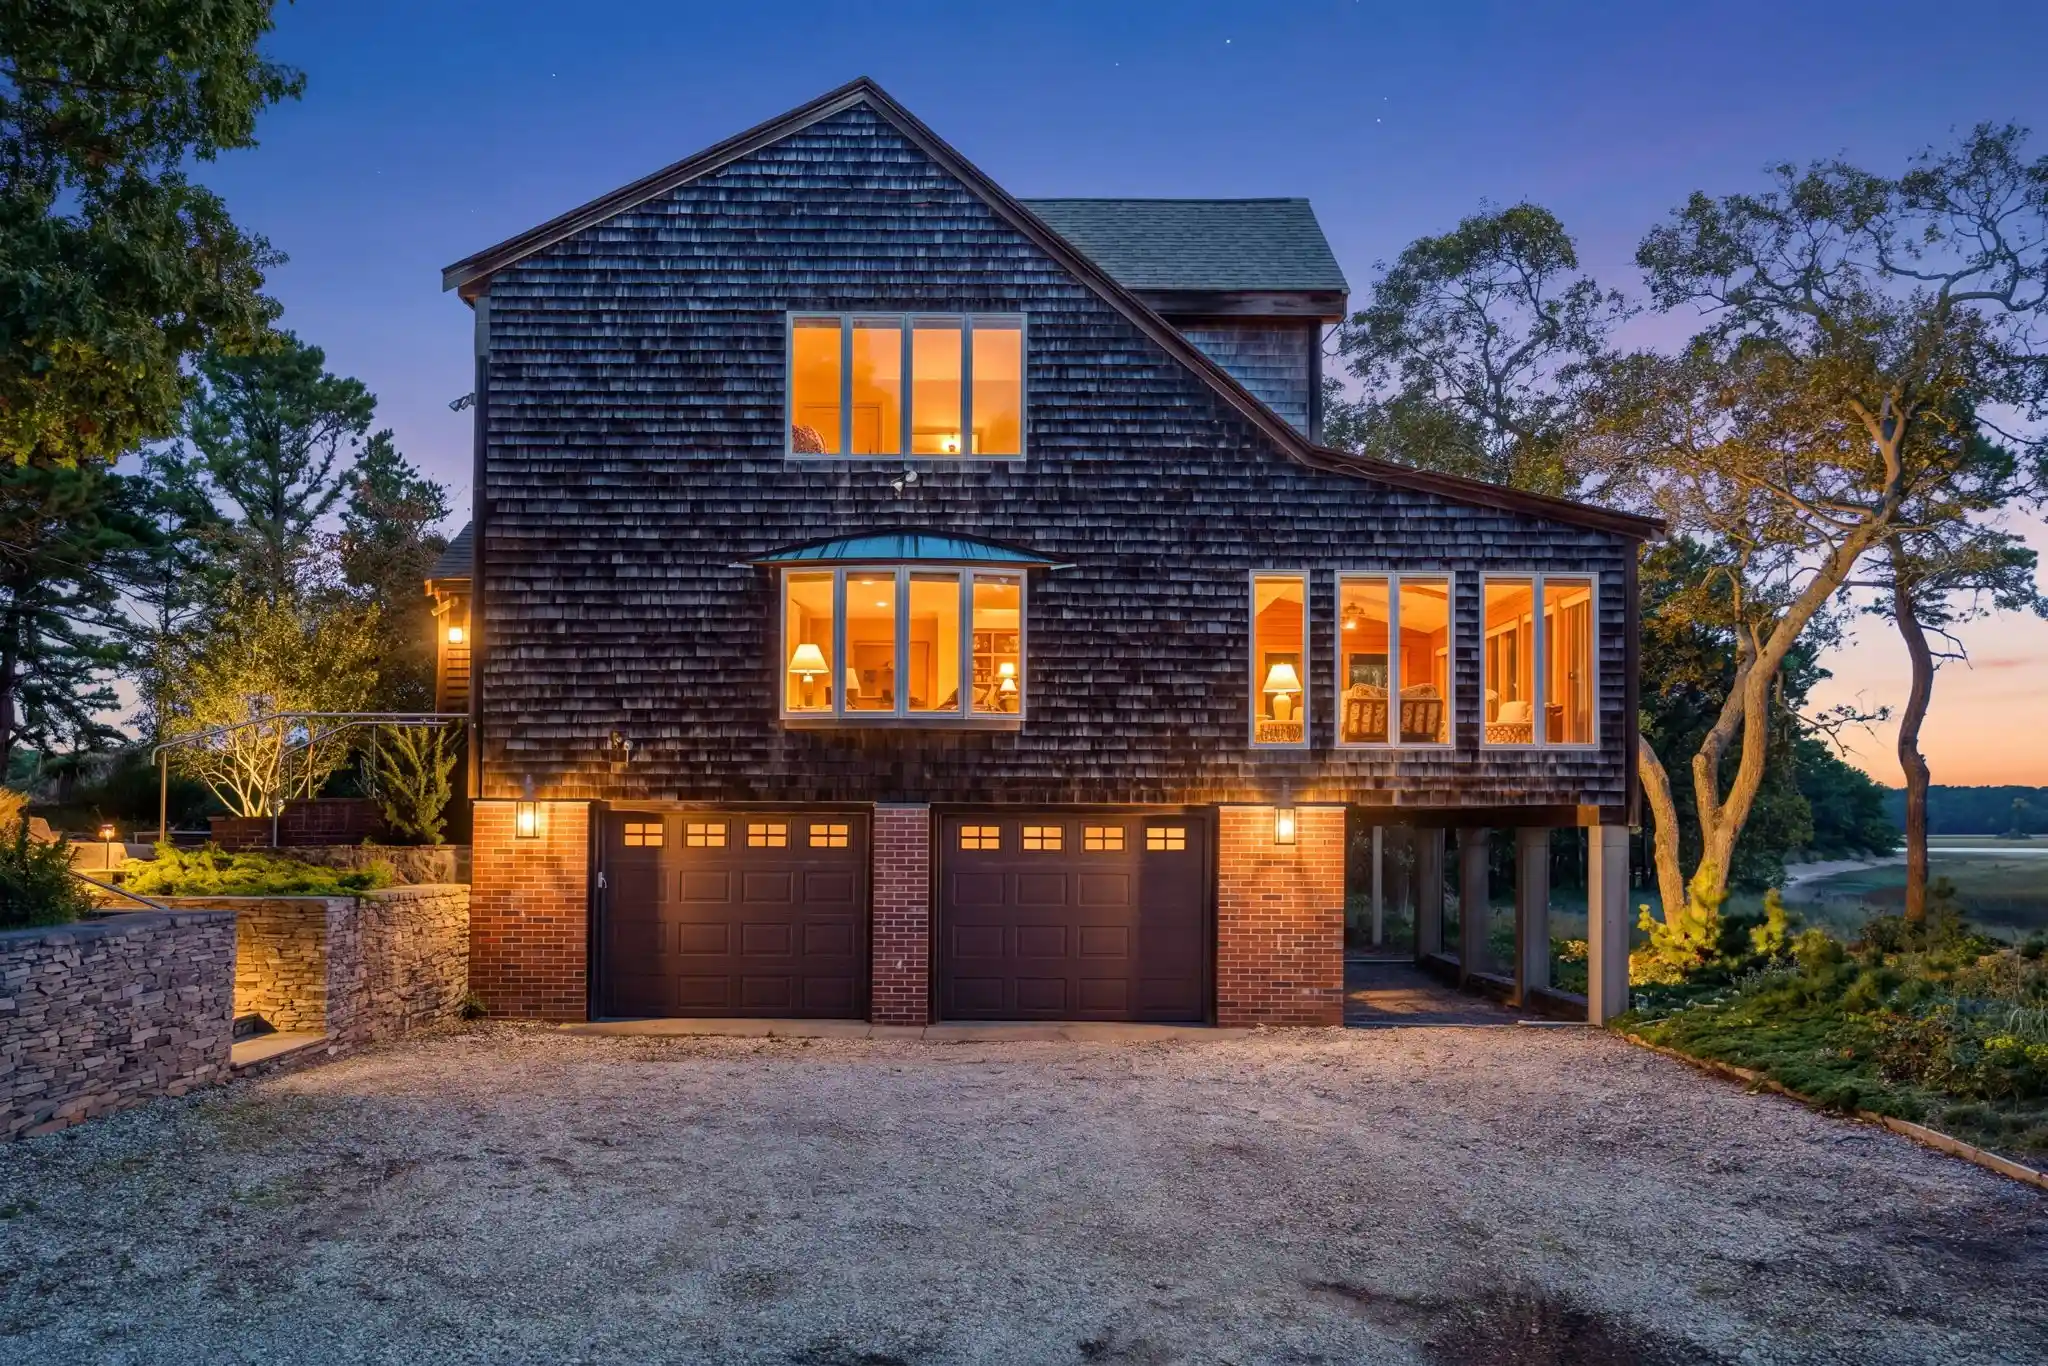
At the landing in quaint Paine Hollow, you will find this vintage waterfront Cape where timeless, classic design and an exceptional location come together to create a home and memories to be enjoyed for generations. The house is sited on .80 of an acre, with 206' of beach frontage, overlooking Blackfish Creek. Included is an additional .55-acre level, partially cleared, wooded, unbuildable lot that has served as overflow parking and off-season boat storage. The custom-designed and built single-owner home features wide pine-plank floors, knotty pine paneling, wainscoting, custom-handcrafted doors, cabinets, and vanities, and skim-coated plaster walls. Attention to detail and craftsmanship are evident throughout. The first floor features an open-concept layout, with a stately brick fireplace outfitted with a propane gas insert anchoring the main living space. Expansive sliding glass doors capture panoramic views, inviting the outdoors in and connecting the main living areas and the private primary ensuite directly to the bayside decks. Practicality meets thoughtful planning in the kitchen ell, where a transitional hallway provides convenient access to a powder room, pantry closets, a laundry room, and internal entries to the two-car garage and basement. Upstairs consists of two front-to-back bedrooms with a shared generous full bath, offering elevated waterviews. Whether hosting summer guests or enjoying a quiet weekend by the water, the home feels equally suited to entertaining and peaceful retreat. Premium features that enhance the property's utility include an oversized, two-car garage with insulated doors, a spacious walk-in attic, and a full basement accessible from two interior points. Modern essentials like a whole-house Generac generator and an outdoor shower complete the offering. The property is served by a four-bedroom septic system with a recent inspection report available.
- Houzeo last checked: 12 minutes ago
- Listing updated: October 26, 2026 at 7:44 pm
- Listing Provided by: The Narrowland Group (508) 237-1986 , Ashley Fawkes (508) 237-1986 DRE #9033537 | Berkshire Hathaway HomeServices Robert Paul Properties (508) 349-2245
- Source: Cape Cod And Islands MLS-MA | MLS#: 22603268

Property Details
Status
Active
Type
Single Family Residence
No. of Stories
2
County
City
Neighborhood
--
Year Built
1977
HOA Fees
-
Finished Area
2,359 sqft
Lot Size
0.8 acre lot
Basement Area
- sqft
MLS Name
Cape Cod And Islands MLS
MLS Number
22603268
MLS Status
Active
Days on Market
118
Cumulative Days on Market
114

Continue Your Journey in App
Find your dream home, receive real-time updates, and many more!
Continue Your Journey in App
Find your dream home, receive real-time updates, and many more!
Location
Facts & Features
Rooms
Bedrooms & bathrooms
Bedrooms: 3
Bathrooms: 3
Interior
Heating
Forced Air, Oil
Appliances
Water Heater
Exterior Features
Outdoor Shower, Garden
Cooling
None
Flooring
Vinyl, Wood, Carpet
Sewer
Septic Tank
Construction
Year Built
Year Built: 1977
Home type
Single Family Residence
Architectural Style
Cape Cod
Foundation Details
Poured
Roof
Asphalt, Pitched
Construction Materials
Clapboard, Shingle Siding
Utilities & Energy
Laundry Features
Laundry Room
Parking Features
Storage, Garage Door Opener, Direct Access
Water Source
Well
Basement
Bulkhead Access, Interior Access, Full
Other Features
Patio And Porch Features
Deck, Patio
Price History
| Date | Event | Price |
|---|---|---|
09/10/2026 Source: | Price Decreased | $1,995,000 -4.77% $846/sqft |
08/02/2026 Source: | Price Decreased | $2,095,000 -4.77% $888/sqft |
07/05/2026 Source: | Price Increased | $2,200,000 +10.28% $933/sqft |
07/05/2026 Source: | Listed for Sale | $1,995,000 $846/sqft |

Nearby Homes




Find Homes by Property Features in Wellfleet, MA

Based on information from the Cape Cod and Islands Multiple Listing Service, Inc. through Oct 31, 2026, 10:15PM. Information is provided exclusively for consumers’ personal, non-commercial use, it may not be used for any purpose other than to identify prospective properties consumers may be interested in purchasing, and the data is deemed reliable but is not guaranteed accurate by the MLS. This website may not include listings or property addresses of sellers who have directed their listing brokers to withhold their listing or their property address from display on the Internet. © 2026 Cape Cod & Islands Multiple Listing Service, Inc. All rights reserved.
 Advertising Broker: Derek Greene | The Greene Realty Group
