- Overview
- Description
- Property Details
- Location
- Facts & Features
- Getting Around
- Nearby Homes

Street View
$1,450,000
Monthly Est:$7,217
 5 Beds
 8 Baths
6 full baths + 2 half baths
 5,975sqft
300 Poplar Dr, Thomaston, GA 30286
$1,450,000
$7,217/moEst:
Get Pre-Approved
Single Family Residence
Built in 1935
$-- HOA
17.82 acres lot
$243/sq.ft
Description
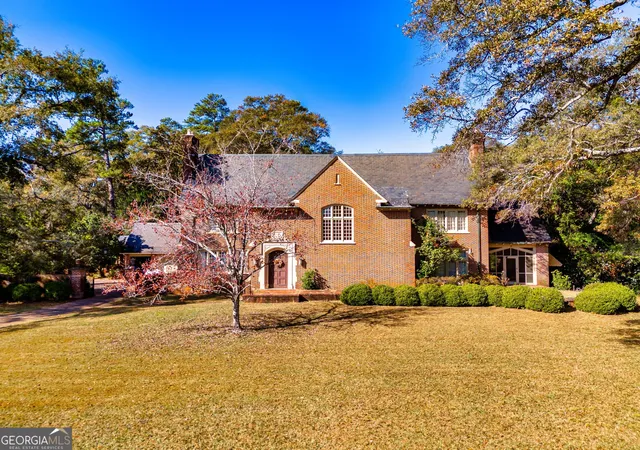
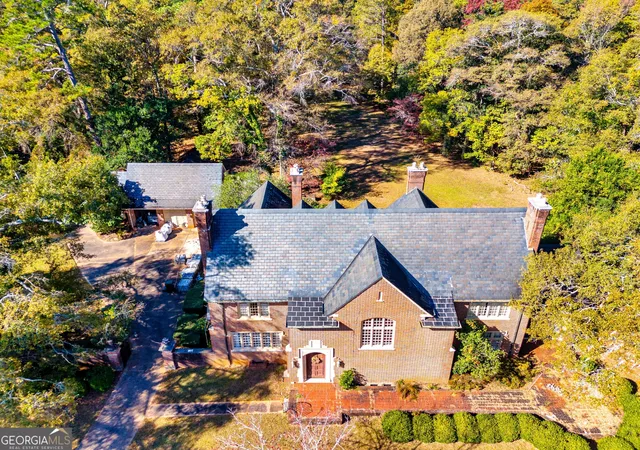
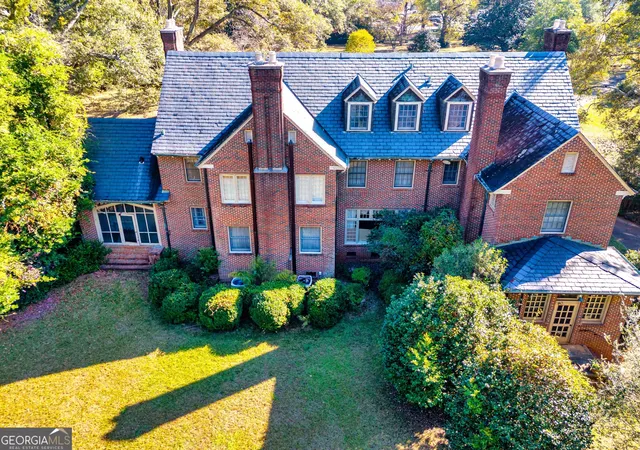
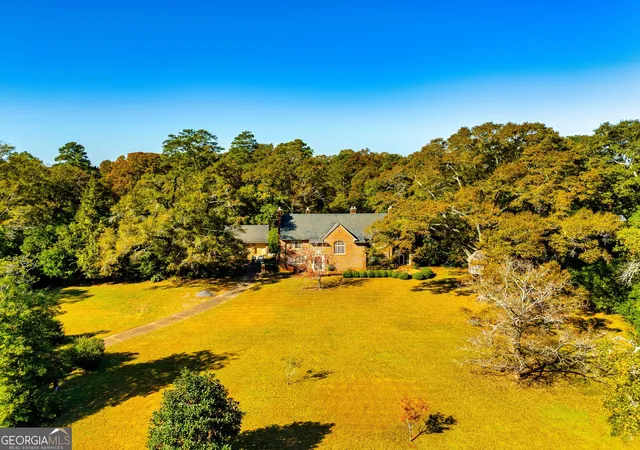
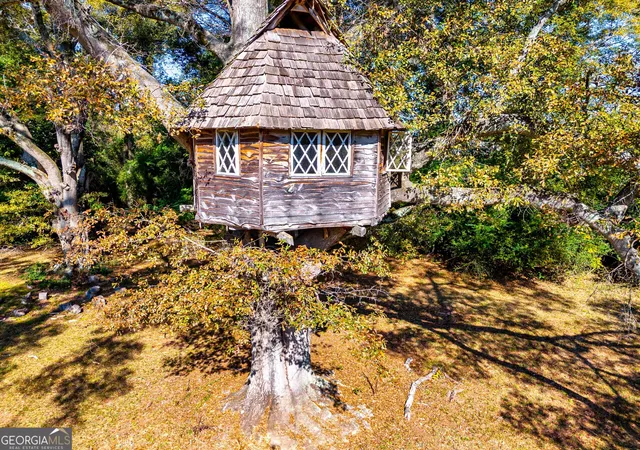
What an opportunity to own this historical estate. This magnificent Tudor Revival home was built in the early 1900's by the famous Elliott Dunwoody architect of Atlanta. Remaining true to its original design, this home has a slate roof, copper gutters, brick exterior, detached 3 car garage that is grand in style all sitting on nearly 18 acres with a creek right in the heart of Thomaston, GA. Property is fenced and has a driveway that runs through the park like like atmosphere with grape arbor, flower garden, pool with artisan well that is fed from a natural spring with the cleanest of water. Pool also features its own pool house with large screen porches, kitchen and two bedrooms. Now back to the majestic dwelling. The home features beautiful oak hardwood flooring throughout and poplar hardwood trim on the stair rails making it a jaw dropping beauty. The rooms are huge from the kitchen, bathrooms, closets, bedrooms and hallways. They are all in grand scale. On the main floor the kitchen features a pantry and an additional butler's pantry and its own screen porch. There is a beautiful dining room, two large sitting areas, bathroom and an additional screen porch. Going up the grand staircase to the upstairs you will find four bedrooms, each with its own bathroom and walk-in closet. Storage closets are simply everywhere. Nothing was left undone. The house has a finished attic for your third level with bedroom, bathroom and sitting room. There is also a large cedar closet on this level. And of course, this home has a basement with an additional bathroom and full laundry room and more storage. Although this home needs some updating, it is in excellent condition to move into and let your imagination bring this home into all it previous glory. Don't miss our on this chance of a lifetime. Call for your showing today!
- Houzeo last checked: 14 minutes ago
- Listing updated: November 17, 2025 at 6:06 am
- Listing Provided by: |
- Source: Georgia MLS-GA | MLS#: 10411532

Property Details
Status
Active
Type
Single Family Residence
No. of Stories
-
County
City
Neighborhood
--
Year Built
1935
HOA Fees
-
Finished Area
5,975 sqft
Lot Size
17.82 acres lot
Basement Area
- sqft
MLS Name
Georgia MLS
MLS Number
10411532
MLS Status
Active
Days on Market
697
Cumulative Days on Market
368

Continue Your Journey in App
Find your dream home, receive real-time updates, and many more!
Download App
Continue Your Journey in App
Find your dream home, receive real-time updates, and many more!
Location
Facts & Features
Rooms
Bedrooms & bathrooms
Bedrooms: 5
Bathrooms: 8
Interior
Sewer
Public Sewer
Interior Features
Bookcases, High Ceilings, Rear Stairs, Soaking Tub
Cooling
Attic Fan, Ceiling Fan(s), Central Air
Flooring
Hardwood
Heating
Central
Exterior Features
Garden, Other
Appliances
Range
Construction
Year Built
Year Built: 1935
Home type
Single Family Residence
Property Condition
Resale
Roof
Slate
Architectural Style
Tudor
Foundation Details
Pillar/post/pier
Construction Materials
Brick
Utilities & Energy
Laundry Features
In Basement
Water Source
Public
Basement
Bath Finished, Concrete, Crawl Space, Partial
Utilities
Electricity Available, High Speed Internet
Pool Features
In Ground
Security Features
Smoke Detector(s)
Electric
220 Volts
Fireplace Features
Family Room, Living Room, Masonry, Master Bedroom
Parking Features
Garage, Detached, Kitchen Level, Side/rear Entrance
Other Features
Subdivision Name
None
Vegetation
Partially Wooded
Lot Features
City Lot, Corner Lot, Private
Patio And Porch Features
Porch
Community Features
None
Price History
| Date | Event | Price |
|---|---|---|
11/26/2024 Source: | Listed for Sale | $1,450,000 $276/sqft |
04/22/2024 Source: | Off Market | $1,450,000 +93.33% $276/sqft |
06/10/2021 Source: | Sold | $750,000 $143/sqft |

Nearby Homes




Find Homes by Property Features in Thomaston, GA
Nearby New Homes For Sale


Information Deemed Reliable But Not Guaranteed. © 2026 Georgia Multiple Listing Service. All Rights Reserved.
 Advertising Broker: Fred McGill | Simple Showing, Inc