Andover RE
Powered by 
- 14
- Overview
- Description
- Property Details
- Location
- HOA Management
- Facts & Features
- Getting Around
- Nearby Homes
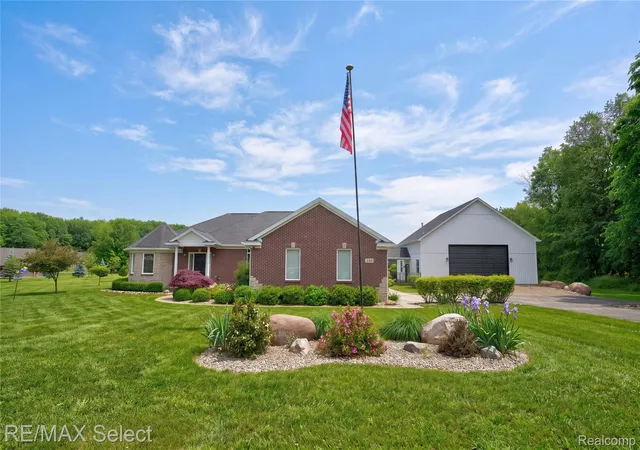

Street View
$649,000
Monthly Est:$3,230
 3 Beds
 4 Baths
2 full baths + 2 half baths
 3,800sqft
300 Regional Way, Imlay City, MI 48444
$649,000
$3,230/moEst:
Get Pre-Approved
Single Family Residence
Built in 2015
$6.25/mo HOA
3.05 acres lot
$171/sq.ft
Description
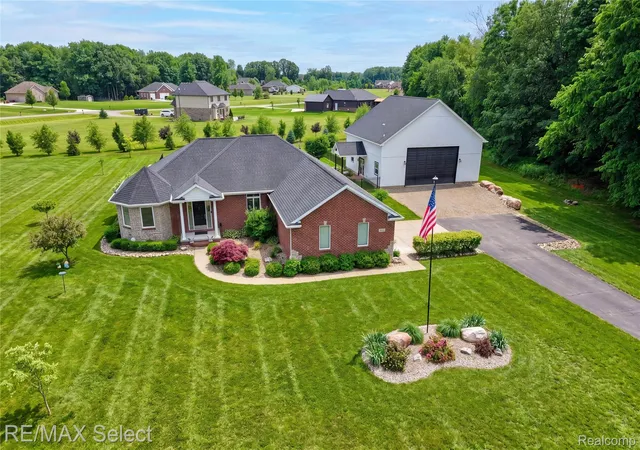
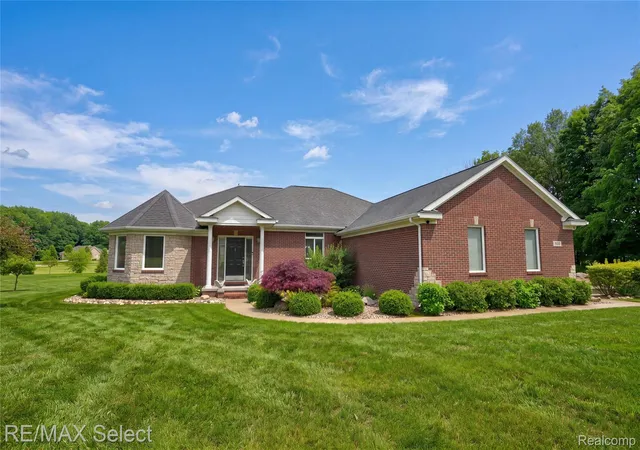
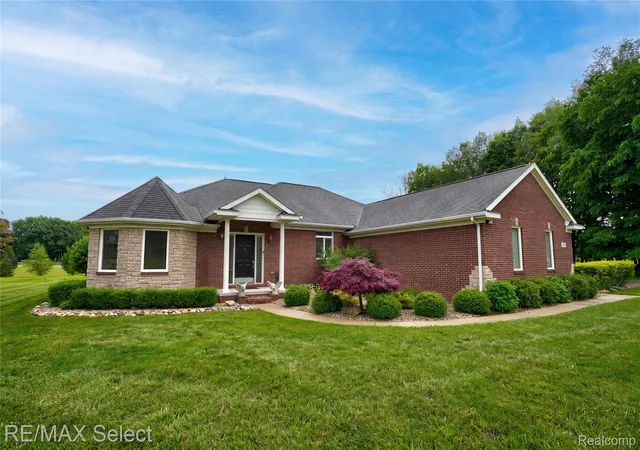
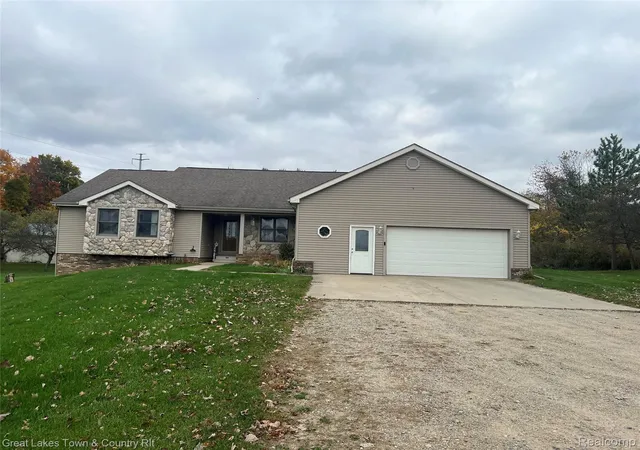
Welcome to 300 Regional Way in Imlay City, a beautifully maintained ranch home offering the perfect blend of comfort, space, and functionality. Situated on 3.55 acres. Inside, the home features an inviting open floor plan with warm wood flooring, detailed ceilings, crown molding, wainscoting, and a spacious living room with fireplace. The kitchen is the heart of the home, offering rich cabinetry, granite countertops, stainless steel appliances, tile backsplash, pendant lighting, and a large island with seating. The dining area flows easily to the outdoor living space, making everyday living and entertaining feel effortless.
The primary suite includes a spacious bedroom, walk-in closet, and private bath with double sinks, granite counters, soaking tub, and separate shower. Additional features include a second bedroom, home office, multiple baths, main-floor laundry, large basement with large family room, two additional bedrooms in basement, Schlage keypad locks, and a Honeywell WiFi thermostat with app-based remote control.
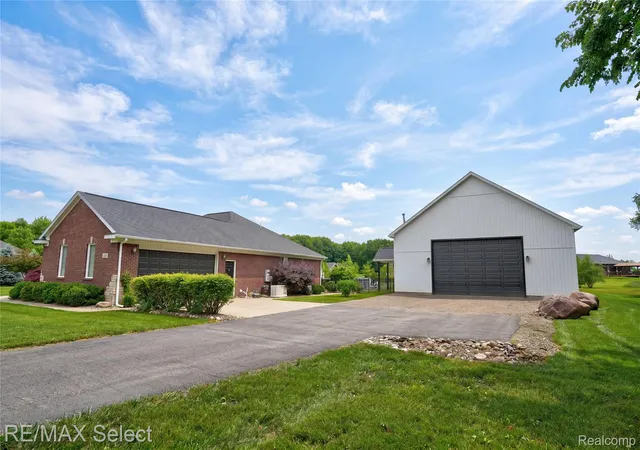
The outdoor amenities are exceptional. Enjoy a 15x30 above-ground pool with heater, wrought iron fencing around the backyard and pool area, a deck gazebo, beautiful landscaping with 6A stone instead of mulch, several trees planted throughout the yard and along the tree line, and LeafFilter gutters with a lifetime guarantee on both the home and barn. The impressive 40x40 stick-built barn is a major highlight of the property. It features vaulted ceilings, 14-foot side walls, a 20-foot-wide by 13-foot-tall front door with opener, 8x8 rear door with opener, LED lighting, French doors with built-in blinds, a 10x12 covered porch, 150,000 BTU natural gas furnace, WiFi thermostat, 3 inches of spray foam plus 3 inches of fiberglass insulation, 6 inches of fiberglass insulation in the ceiling, plumbing for a future bathroom, and wiring for 220. The property is also wired for a 24KW Generac whole-home and barn generator. This is a rare opportunity to own a beautifully cared-for ranch with acreage, luxury
- Houzeo last checked: 5 hours ago
- Listing updated: October 11, 2026 at 4:23 am
- Listing Provided by: Kim Altenritter (810) 691-0191 | RE/MAX Select (810) 238-8888
- Source: Realcomp MLS-MI | MLS#: 20261066158

- Originating MLS: Realcomp II Ltd
Property Details
Status
Active
Type
Single Family Residence
No. of Stories
-
County
City
Neighborhood
--
Year Built
2015
HOA Fees
$6.25/mo
Finished Area
3,800 sqft
Lot Size
3.05 acres lot
Basement Area
- sqft
MLS Name
Realcomp MLS
MLS Number
20261066158
MLS Status
Active
Days on Market
78
Cumulative Days on Market
116

Continue Your Journey in App
Find your dream home, receive real-time updates, and many more!
Continue Your Journey in App
Find your dream home, receive real-time updates, and many more!
Location
HOA Management
N/A
HOA Fees
$75/ Annually
Disclaimer: Amenities are based on third-party information and may vary; buyers must independently verify all amenities, as information is deemed reliable but not guaranteed.
Facts & Features
Rooms
Bedrooms & bathrooms
Bedrooms: 3
Bathrooms: 4
Interior
Interior Features
Programmable Thermostat
Cooling
Ceiling Fans, Central Air
Sewer
Septic Tank
Heating
Forced Air, Natural Gas
Appliances
Built In Gas Oven, Dishwasher, Free Standing Gas Oven, Range Hood, Stainless Steel Appliances, Water Softener Owned
Exterior Features
Gutter Guard System, Lighting
Construction
Year Built
Year Built: 2015
Home type
Single Family Residence
Foundation Details
Basement, Poured, Sump Pump
Architectural Style
Ranch
Roof
Composition
Property Condition
Site Condo
Construction Materials
Brick, Vinyl Siding
Utilities & Energy
Pool Features
Above Ground, Outdoor Pool
Fireplace Features
Family Room, Gas, Living Room
Basement
Daylight, Finished, Full
Water Source
Well
Security Features
Exterior Video Surveillance
Parking Features
Twoand Half Car Garage, Attached, Direct Access, Electricityin Garage, Garage Door Opener, Garage Faces Side, Side Entrance
Electric
Volts220, Generator
Laundry Features
Laundry Room, Washer Hookup
Other Features
Patio And Porch Features
Covered, Deck, Porch
Subdivision Name
Preserve #1
Disclosures
Taxes Homestead Exempt
Price History
| Date | Event | Price |
|---|---|---|
09/23/2026 Source: | Listed for Sale | $649,000 -0.15% $171/sqft |
08/19/2026 Source: | Price Increased | $650,000 +0.15% $171/sqft |
08/19/2026 Source: | Price Decreased | $649,000 -3.84% $171/sqft |
08/19/2026 Source: | Listing Removed | $674,900 $178/sqft |
06/17/2026 Source: | Off Market | $674,900 -3.57% $178/sqft |


Show more
Nearby Homes
Find Homes by Property Features in Imlay City, MI
Nearby New Homes For Sale


Based on information from the Board/Association of REALTORS® (alternatively, from the Realcomp II Ltd. MLS) through Nov 06, 2026, 09:30AM. All information provided is deemed reliable, but is not guaranteed to be accurate and should be independently verified. IDX provided courtesy of Realcomp II Ltd. via Andover Real Estate & Houzeo, Copyright 2026 Realcomp II Ltd. Shareholders Any use of search facilities of data on the site, other than by a consumer looking to purchase real estate, is prohibited. IDX information is provided exclusively for consumers' personal, noncommercial use and may not be used for any purpose other than to identify prospective properties consumers may be interested in purchasing. The accuracy of all information, regardless of source, is not guaranteed or warranted. All information should be independently verified. Listing Information presented by local MLS brokerage: Andover Real Estate, local REALTOR®- Scott Rubin - (248)206-3666 . Any use of search facilities of data on the site, other than by a consumer looking to purchase real estate, is prohibited. © 2024 Realcomp II Ltd. MLS. All Rights Reserved.
 Advertising Broker: Andover Real Estate | Andover Real Estate
