- Overview
- Description
- Property Details
- Location
- HOA Management
- Facts & Features
- Getting Around
- Nearby Homes
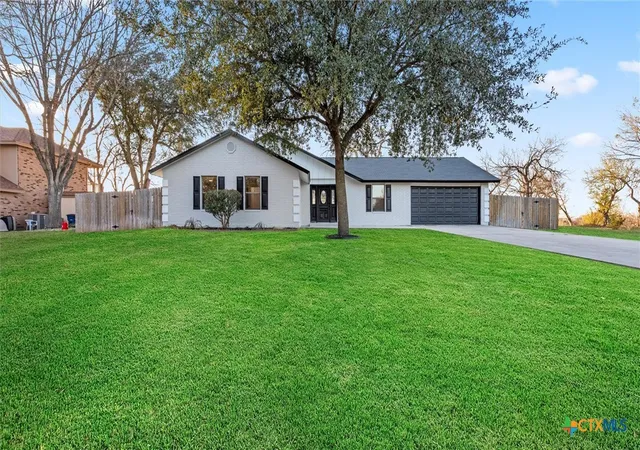
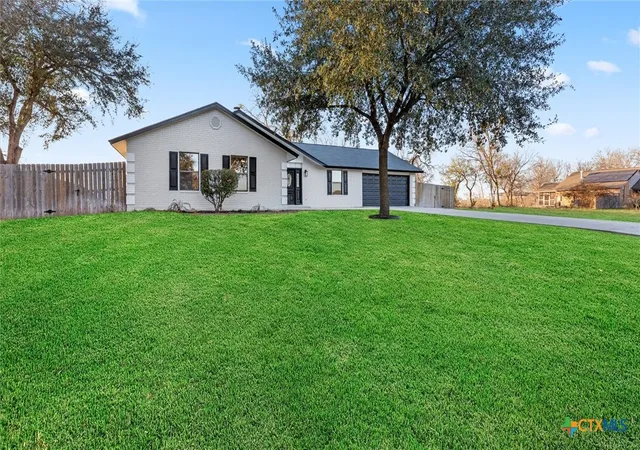
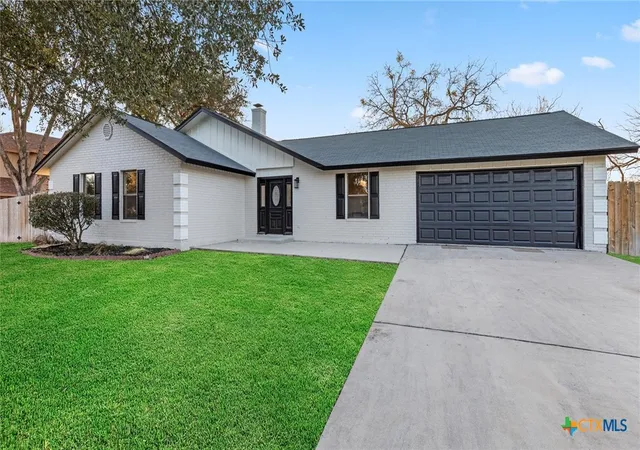
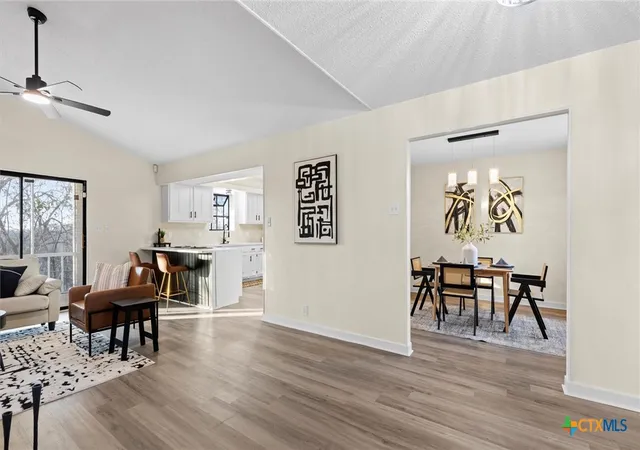

Street View
$439,900
Monthly Est:$2,190
 3 Beds
 2 Baths
2 full baths
 1,697sqft
300 Ridge Crst Dr, Seguin, TX 78155
$439,900
$2,190/moEst:
Get Pre-Approved
Single Family Residence
Built in 1982
$21.5/mo HOA
23,522.4 sqft lot
$259/sq.ft
Description
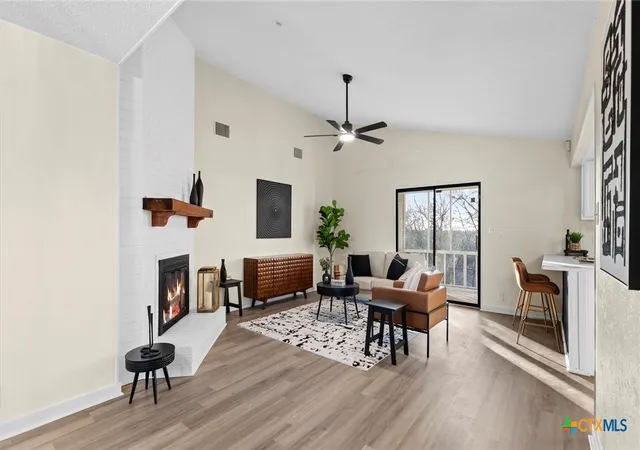
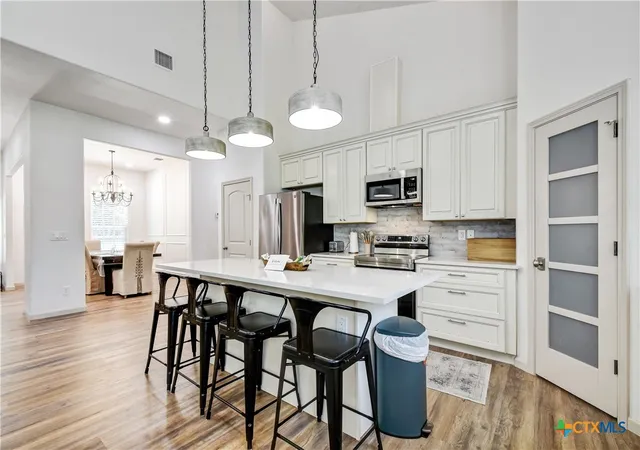
Perched on a scenic hilltop in Lake Ridge, this fully renovated home sits on a spacious .54 acre lot with river glimpses through mature trees. Enjoy vaulted ceilings, a fireplace, oversized 2-car garage, screened porch, and private boat ramp access to the Guadalupe river. Recent upgrades include new HVAC, luxury flooring, quartz countertops, stainless steel appliances, custom walk-in glass shower, new tubs and vanities, modern luxury lighting and plumbing fixtures, interior & exterior paint, and landscaping.
- Houzeo last checked: 8 hours ago
- Listing updated: August 26, 2026 at 5:23 am
- Listing Provided by: Edward McClintick (888) 227-1009 DRE #0303307 | Joseph Walter Realty, Llc (888) 227-1009
- Source: Central Texas MLS-TX | MLS#: 616857

Property Details
Status
Active
Type
Single Family Residence
No. of Stories
1
County
City
Neighborhood
--
Year Built
1982
HOA Fees
$21.5/mo
Finished Area
1,697 sqft
Lot Size
23,522.4 sqft lot
Basement Area
- sqft
MLS Name
Central Texas MLS
MLS Number
616857
MLS Status
Active
Days on Market
116
Cumulative Days on Market
151

Continue Your Journey in App
Find your dream home, receive real-time updates, and many more!
Download App
Continue Your Journey in App
Find your dream home, receive real-time updates, and many more!
Location
HOA Management
Lake Ridge HOA
HOA Fees
$258/ Annually
Disclaimer: Amenities are based on third-party information and may vary; buyers must independently verify all amenities, as information is deemed reliable but not guaranteed.
Facts & Features
Rooms
Bedrooms & bathrooms
Bedrooms: 3
Bathrooms: 2
LivingRoom
Level: Main
Area: 400.00 Square Feet
Dimensions: 20x20
Kitchen
Level: Main
Area: 224.00 Square Feet
Dimensions: 14x16
Bedroom3
Level: Main
Area: 100.00 Square Feet
Dimensions: 10x10
Bedroom
Level: Main
Area: 110.00 Square Feet
Dimensions: 11x10
PrimaryBedroom
Level: Main
Area: 121.00 Square Feet
Dimensions: 11x11
Interior
Sewer
Septic Tank
Interior Features
All Bedrooms Down, Walk In Closets, Other, See Remarks
Appliances
Microwave, Other, Refrigerator, See Remarks
Exterior Features
Enclosed Porch, Patio
Flooring
Vinyl
Cooling
Central Air, One Unit
Heating
Central
Construction
Year Built
Year Built: 1982
Home type
Single Family Residence
Property Condition
Resale
Foundation Details
Slab
Architectural Style
Ranch
Roof
Composition, Shingle
Construction Materials
Brick
Utilities & Energy
Water Source
Public
Laundry Features
Main Level
Fireplace Features
None
Utilities
Other, See Remarks
Parking Features
Attached, Garage
Pool Features
None
Other Features
Community Features
Boat Facilities, Park
Patio And Porch Features
Patio, Porch, Screened
Subdivision Name
Lake Ridge
Price History
| Date | Event | Price |
|---|---|---|
08/13/2026 Source: | Listed for Sale | $439,900 +3.53% $259/sqft |
06/15/2026 Source: | Off Market | $424,888 -1.60% $250/sqft |
02/14/2026 Source: | Price Increased | $431,777 +0.23% $254/sqft |
02/14/2026 Source: | Off Market | $430,777 $254/sqft |
02/14/2026 Source: | Listed for Sale | $430,777 $254/sqft |


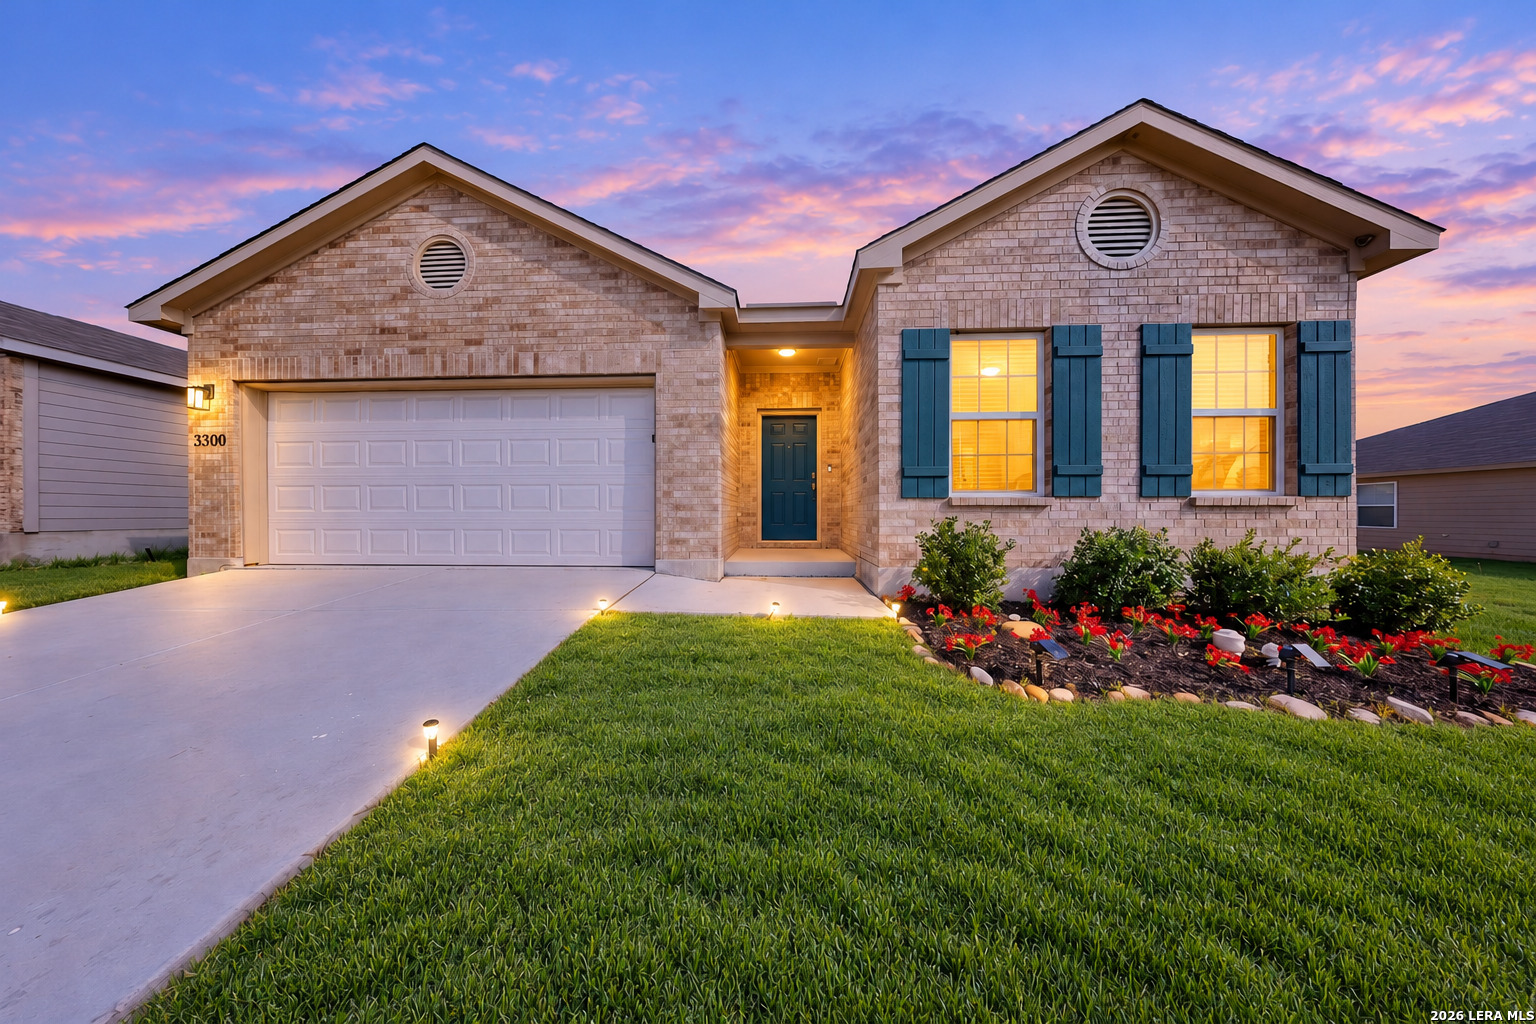
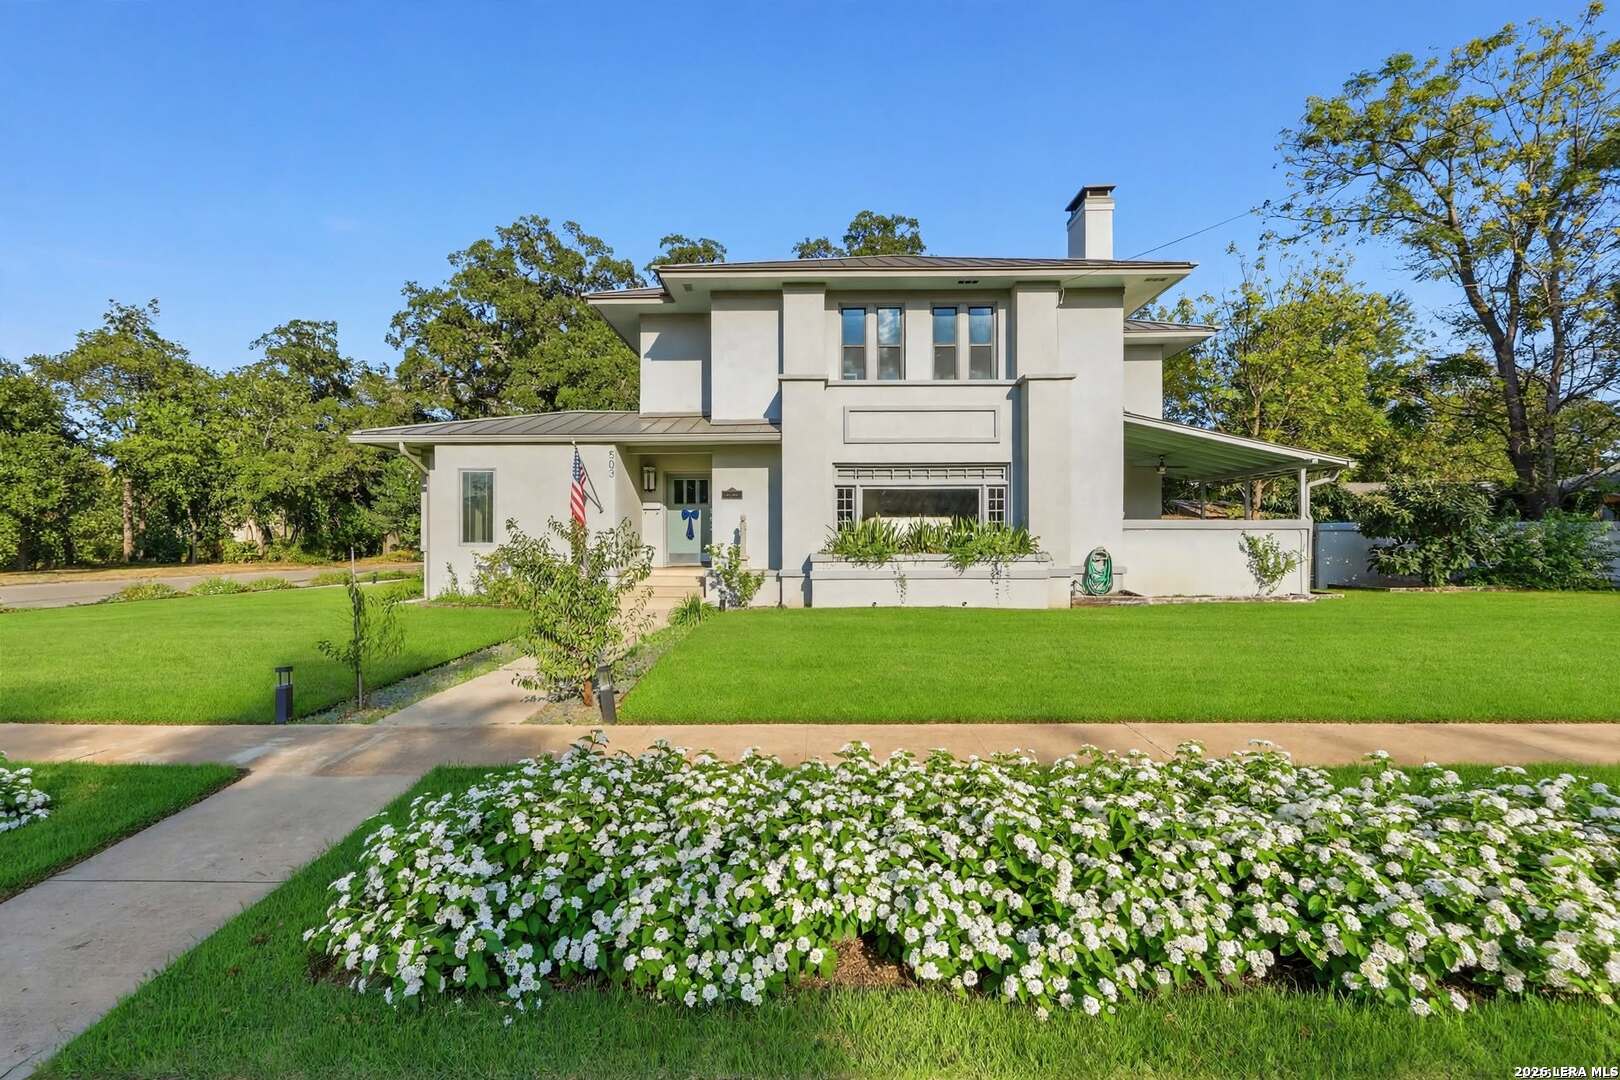
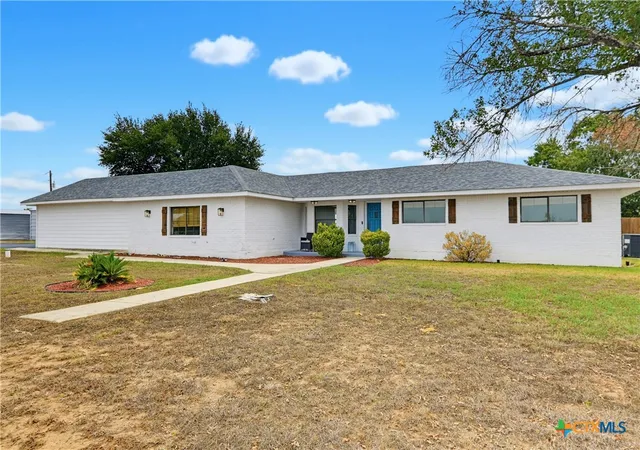
Nearby Homes




Find Homes by Property Features in Seguin, TX

Based on information from the association of REALTORS® (alternatively, from the Central Texas MLS) through Oct 09, 2026, 02:30PM. IDX information is provided exclusively for personal, non-commercial use, and may not be used for any purpose other than to identify prospective properties consumers may be interested in purchasing. Information is deemed reliable but not guaranteed. © 2026 Central Texas MLS, All Rights Reserved.
 Advertising Broker: Michelle Brecker | Pathway To Home Realty