- Overview
- Description
- Property Details
- Location
- HOA Management
- Facts & Features
- Getting Around



$6,900,000
Monthly Est:$34,344
 5 Beds
 7 Baths
5 full baths + 2 half baths
 16,039sqft
300 Ridgecrest Dr, Chestnutridge, MO 65630
$6,900,000
$34,344/moEst:
Get Pre-Approved
Single Family Residence
Built in 2023
$41.67/mo HOA
10.7 acres lot
$430/sq.ft
Description
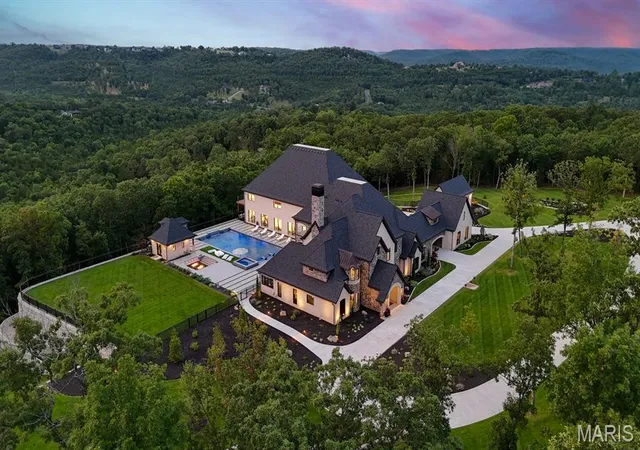
Thoughtfully repositioned, 300 Ridgecrest Drive presents a rare opportunity to own one of the Ozarks' most remarkable private estates.
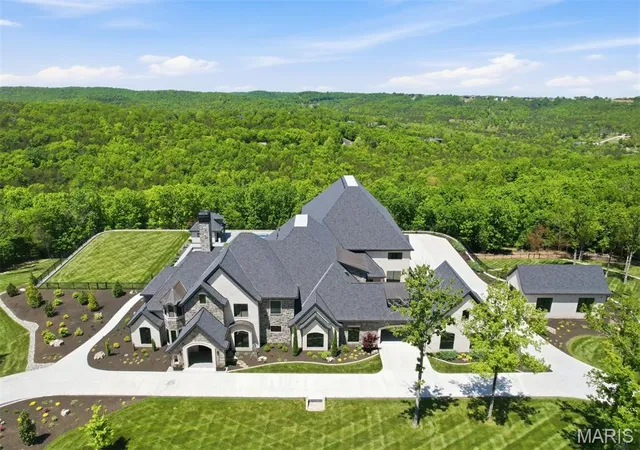
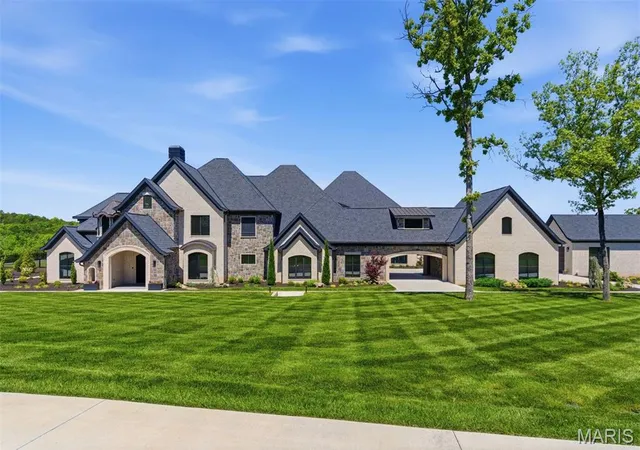
Set on more than 10 secluded acres in Saddlebrooke, Missouri, surrounded by the pristine beauty of the Mark Twain National Forest, this Modern European compound offers multiple outbuildings and an extraordinary collection of amenities.
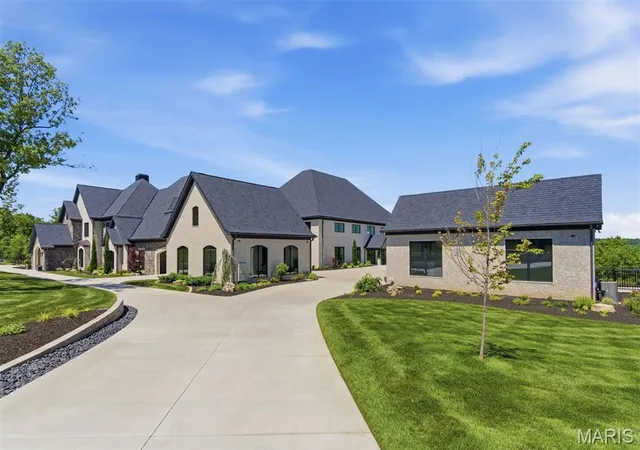
Completed in 2023, the property boasts a 7,920-square-foot residence and an impressive 5,700-square-foot sports-and-entertainment pavilion featuring an NBA-rated basketball court, a gym, and flexible event space.
Timeless architectural materials—stone, brick, timber beams, and reclaimed wood—pair seamlessly with advanced smart-home automation, magnetic-lock security, and automated blinds and screens. Inside, soaring ceilings, multiple chef's kitchens, refined finishes, and gracious entertaining spaces are complemented by a private theatre and arcade. The primary suite is a true retreat, complete with a fireplace, spa-inspired bath, and a sunroom featuring a private plunge tub and a swing bench. Furnished with Restoration Hardware pieces, the home embodies warmth, elegance, and contemporary comfort. Outdoor living rivals a private resort, highlighted by a 70-foot beach-entry pool, a 12-person spa, a pool house, firepit lounges, and a fully equipped outdoor kitchen with a pizza oven, commercial grill, and refrigeration.
Additional features include RV accommodations, a motorized gated entry, an expansive motor court, and a private go-kart track. Located just minutes from Branson, Springfield, and Table Rock Lake, this exceptional estate delivers an unparalleled blend of privacy, recreation, and luxury.
- Houzeo last checked: 12 hours ago
- Listing updated: August 11, 2026 at 10:39 pm
- Listing Provided by: Stephanie Oliver (314) 322-6992 , Ted Wight | Dielmann Sotheby's International Realty (314) 725-0009
- Source: MARIS MLS-MO | MLS#: MIS25049427

Property Details
Status
Active
Type
Single Family Residence
No. of Stories
-
County
City
Neighborhood
--
Year Built
2023
HOA Fees
$41.67/mo
Finished Area
16,039 sqft
Lot Size
10.7 acres lot
Basement Area
- sqft
MLS Name
MARIS MLS
MLS Number
MIS25049427
MLS Status
Active
Days on Market
434
Cumulative Days on Market
379

Continue Your Journey in App
Find your dream home, receive real-time updates, and many more!
Download App
Continue Your Journey in App
Find your dream home, receive real-time updates, and many more!
Location
HOA Management
Saddlebrook
HOA Fees
$500/ Annually
Amenities
 Amenities and services may be covered by one or multiple associations and service providers.
 Pool
Pool
 Sports Court
Pool Maintenance
Recreational Facilities
Recreation Facilities
Disclaimer: Amenities are based on third-party information and may vary; buyers must independently verify all amenities, as information is deemed reliable but not guaranteed.
Facts & Features
Rooms
Bedrooms & bathrooms
Bedrooms: 5
Bathrooms: 7
Dining Room
Level: Main
Area: 285.00 Square Feet
Dimensions: 15x19
Great Room
Level: Main
Area: 450.00 Square Feet
Dimensions: 18x25
Kitchen
Level: Main
Area: 468.00 Square Feet
Dimensions: 18x26
Breakfast Room
Level: Main
Area: 154.00 Square Feet
Dimensions: 11x14
Primary Bedroom
Level: Main
Area: 475.00 Square Feet
Dimensions: 19x25
Sitting Room
Level: Main
Area: 275.00 Square Feet
Dimensions: 11x25
Bathroom 2
Level: Main
Area: 340.00 Square Feet
Dimensions: 17x20
Bathroom 3
Level: Second
Area: 192.00 Square Feet
Dimensions: 12x16
Sitting Room
Level: Second
Area: 72.00 Square Feet
Dimensions: 8x9
Bedroom 4
Level: Second
Area: 196.00 Square Feet
Dimensions: 14x14
Bathroom 5
Level: Second
Area: 450.00 Square Feet
Dimensions: 18x25
Game Room
Level: Second
Area: 580.00 Square Feet
Dimensions: 20x29
Den
Level: Second
Area: 180.00 Square Feet
Dimensions: 12x15
Media Room
Level: Second
Area: 304.00 Square Feet
Dimensions: 16x19
Kitchen
Level: Second
Area: 88.00 Square Feet
Dimensions: 8x11
Gym
Level: Main
Area: 4250.00 Square Feet
Dimensions: 85x50
Kitchen
Level: Main
Area: 195.00 Square Feet
Dimensions: 13x15
Loft
Level: Second
Interior
Heating
Forced Air, Propane
Sewer
Public Sewer
Exterior Features
Balcony, Barbecue, Basketball Court, Built In Barbecue, Covered Courtyard, Dog Run, Fire Pit, Garden, Lighting, Outdoor Grill, Outdoor Kitchen, Outdoor Shower, Permeable Paving, Private Entrance, Rv Hookup, Storage
Appliances
Energy Star Qualified Appliances, Electric Cooktop, Propane Cooktop, Energy Star Qualified Dishwasher, Disposal, Energy Star Qualified Dryer, Energy Star Qualified Freezer, Humidifier, Ice Maker, Indoor Grill, Microwave, Built In Electric Oven, Double Oven, Propane Water Heater, Range Hood, Built In Refrigerator
Cooling
Ceiling Fan(s), Central Air
Interior Features
Bar, Beamed Ceilings, Bidet, Bookcases, Breakfast Bar, Breakfast Room, Built In Features, Butler Pantry, Ceiling Fan(s), Central Vacuum, Chandelier, Custom Cabinetry, Double Vanity, Dry Bar, Eat In Kitchen, Entrance Foyer, Granite Counters, High Ceilings, High Speed Internet, In Law Floorplan, Kitchen Island, Open Floorplan, Pantry, Recessed Lighting, Sauna, Separate Dining, Separate Shower, Smart Home, Smart Thermostat, Sound System, Two Story Entrance Foyer, Vaulted Ceiling(s), Walk In Closet(s), Walk In Pantry, Wet Bar, Whirlpool, Wired For Data, Workshop/hobby Area
Window Features
Bay Window(s), Blinds, Insulated Windows
Flooring
Carpet, Hardwood, Marble, Reclaimed Wood, Stone, Varies
Construction
Year Built
Year Built: 2023
Home type
Single Family Residence
Construction Materials
Brick, Stone
Foundation Details
Concrete Perimeter, Slab
Architectural Style
Traditional
Roof
Architectural Shingle
Utilities & Energy
Security Features
Carbon Monoxide Detector(s), Closed Circuit Camera(s), Fire Alarm, Fire Escape, Panic Alarm, Secured Garage/parking, Smoke Detector(s)
Basement
None
Association Amenities
Pickleball Court(s), Pool, Recreation Facilities
Parking Features
Additional Parking, Attached, Boat, Carriage House, Circular Driveway, Concrete, Covered, Detached, Garage, Garage Door Opener, Garage Faces Side, Gated, Inside Entrance, Kitchen Level, Lighted, Parking Pad, Private, Rv Access/parking, Secured, Storage, Tandem
Electric
Other
Water Source
Public
Fireplace Features
Bedroom, Family Room, Fire Pit, Living Room, Master Bedroom, Propane, Wood Burning
Pool Features
Filtered, Gas Heat, Gunite, Heated, In Ground, Outdoor Pool, Private
Utilities
Cable Connected, Electricity Connected, Phone Connected, Propane Owned, Sewer Connected, Underground Utilities, Water Connected
Laundry Features
In Hall, Laundry Room, Main Level, Multiple Locations, Sink
Other Features
Lot Features
Adjoins Wooded Area, Bluff, Front Yard, Gentle Sloping, Landscaped, Level, Paved, Private, Secluded, Sprinklers In Front, Sprinklers In Rear
Subdivision Name
Village Of Saddlebrooke
Disclosures
Seller Property Disclosure, Septic Disclosure
Patio And Porch Features
Covered, Enclosed, Front Porch, Glass Enclosed, Patio, Rear Porch, Screened
Price History
| Date | Event | Price |
|---|---|---|
06/19/2026 Source: | Price Decreased | $6,900,000 -13.21% $430/sqft |
05/06/2026 Source: | Price Decreased | $7,950,000 -11.17% $496/sqft |
07/28/2025 Source: | Listed for Sale | $8,950,000 $558/sqft |

Find Homes by Property Features in Chestnutridge, MO


Based on information from Mid America Regional Information Systems, Inc. through Oct 05, 2026, 03:03PM. All data is obtained from various sources and may not have been verified by broker or MLS GRID. Supplied Open House Information is
subject to change without notice. All information should be independently reviewed and verified for accuracy. Properties may or may not be listed by the office/agent presenting the information. Some IDX listings have been excluded from this website.
Properties displayed may be listed or sold by various participants in the MLS. Property data presented reflect information otherwise available from public records. The REALTOR® providing this information may not have represented the buyer or seller
in some or all of the transactions.
IDX information is provided exclusively for consumers’ personal noncommercial use, that it may not be used for any purpose other than to identify prospective properties consumers may be interested in purchasing, that the data is deemed reliable but is not guaranteed by MLS GRID, and that the use of the MLS GRID Data may be subject to an end user license agreement prescribed by the Member Participant’s applicable MLS if any and as amended from time to time. © 2026 Mid America Regional Information Systems, Inc. All Rights Reserved.
 Advertising Broker: Nicholas Huscroft | Chosen Realty